Have you been searching for the perfect Phoenixville property to call home? Well look no further! This charming 3-bedroom split-level home has been lovingly maintained by its original owner and thoughtfully expanded to enhance everyday living. As you pull up out front you'll notice the stunning curb appeal and mature landscaping. Enter through the front door where you'll find a sun soaked living room that flows into the dining room. If you're familiar with this neighborhood you'll know that the original homes stopped at the end of the dining room but not here! A massive family room addition was added to increase functionality and living space. The true highlight of this home is this space that features soaring vaulted ceilings, a cozy gas fireplace and an impressive wall of windows that flood the space with natural light—perfect for relaxing or entertaining. Back through the dining room and through the kitchen you'll find the finished lower level with access to the 1-car garage and also the mechanical/laundry room and toilet. While you can access the rear yard through the sliding door in the family room you can also access it through the mechanical room. The covered patio provides the perfect oasis to relax outdoors while still being under cover. The flat rear yard provides the perfect space to host all of those upcoming summer BBQ's and parties! Back inside and head upstairs to find 3 bedrooms and a full shared hall bath along with a massive attic space that is perfect for all of your storage needs. Get peace of mind knowing that you have a HVAC system that was just installed in 2024. Situated just minutes from downtown Phoenixville, you'll enjoy easy access to the Borough’s vibrant dining scene, eclectic shops, and year-round events. This is a rare opportunity to own a beautifully cared-for home in a prime location. Come and check out this great home before it is too late!
Sold for $430,000
$430,000
1259 Tyler Ave, Phoenixville, PA 19460
3beds
1,418sqft
Single Family Residence
Built in 1958
7,500 Square Feet Lot
$447,600 Zestimate®
$303/sqft
$2,796 Estimated rent
Home value
$447,600
$416,000 - $479,000
$2,796/mo
Zestimate® history
Owner options
List your home for rent
$2,796/mo
Rent Zestimate®
Find your next renter with Zillow Rental Manager. Plus, with online applications, you can quickly screen prospective tenants – for free.
$2,796/mo
Rent Zestimate®
Refinance and save
$2,781/mo
Est. payment
Refinancing to a lower rate could help reduce your monthly payments and save thousands over the life of the loan.
$2,781/mo
Est. payment
Explore your selling options
Work with a Zillow partner agent
Leverage their expertise and Zillow's premium Showcase listings to get your home seen by more buyers.
Get startedList with your own agent
Get your home in front of millions of buyers by listing it on Zillow.
Learn how to do itSell it yourself
Take full control of how buyers see your home on Zillow by listing For Sale by Owner (FSBO).
List your homeWhat's special
Attic spaceFinished lower levelImpressive wall of windowsMassive family room additionStunning curb appealMature landscapingCozy gas fireplace
Zillow last checked:
Listing updated:
Listed by:
Andrew Himes 267-231-8255,
BHHS Fox & Roach-Collegeville,
Listing Team: The Andrew Himes Group
Bought with:
Robin Gordon, AB049690L
BHHS Fox & Roach-Haverford
Joe Bonner, RSR005757
BHHS Fox & Roach-Haverford
Source: Bright MLS,MLS#: PACT2098136
Facts & features
Interior
Bedrooms & bathrooms
- Bedrooms: 3
- Bathrooms: 2
- Full bathrooms: 1
- 1/2 bathrooms: 1
Rooms
- Room types: Living Room, Dining Room, Bedroom 2, Bedroom 3, Kitchen, Family Room, Basement, Bedroom 1
Bedroom 1
- Level: Upper
- Area: 196 Square Feet
- Dimensions: 14 x 14
Bedroom 2
- Level: Upper
- Area: 108 Square Feet
- Dimensions: 12 x 9
Bedroom 3
- Level: Upper
- Area: 99 Square Feet
- Dimensions: 11 x 9
Basement
- Level: Lower
- Area: 198 Square Feet
- Dimensions: 18 x 11
Dining room
- Level: Main
- Area: 96 Square Feet
- Dimensions: 12 x 8
Family room
- Level: Main
- Area: 285 Square Feet
- Dimensions: 19 x 15
Kitchen
- Level: Main
- Area: 108 Square Feet
- Dimensions: 12 x 9
Living room
- Level: Main
- Area: 224 Square Feet
- Dimensions: 16 x 14
Heating
- Forced Air, Natural Gas
Cooling
- Central Air, Electric
Appliances
- Included: Gas Water Heater
Features
- Basement: Finished,Garage Access
- Number of fireplaces: 1
Interior area
- Total structure area: 1,418
- Total interior livable area: 1,418 sqft
- Finished area above ground: 1,238
- Finished area below ground: 180
Property
Parking
- Total spaces: 1
- Parking features: Garage Faces Front, Inside Entrance, Attached, Driveway
- Attached garage spaces: 1
- Has uncovered spaces: Yes
Accessibility
- Accessibility features: None
Features
- Levels: Multi/Split,Two
- Stories: 2
- Pool features: None
Lot
- Size: 7,500 Square Feet
Details
- Additional structures: Above Grade, Below Grade
- Parcel number: 1512 0317
- Zoning: RES
- Special conditions: Standard
Construction
Type & style
- Home type: SingleFamily
- Property subtype: Single Family Residence
Materials
- Aluminum Siding, Stone
- Foundation: Block
Condition
- New construction: No
- Year built: 1958
Utilities & green energy
- Sewer: Public Sewer
- Water: Public
Community & HOA
Community
- Subdivision: None Available
HOA
- Has HOA: No
Location
- Region: Phoenixville
- Municipality: PHOENIXVILLE BORO
Financial & listing details
- Price per square foot: $303/sqft
- Tax assessed value: $120,040
- Annual tax amount: $5,699
- Date on market: 5/15/2025
- Listing agreement: Exclusive Right To Sell
- Ownership: Fee Simple
Price history
| Date | Event | Price |
|---|---|---|
| 6/10/2025 | Sold | $430,000+1.2%$303/sqft |
Source:  Bright MLS #PACT2098136 Report a problem Bright MLS #PACT2098136 Report a problem | ||
| 5/20/2025 | Pending sale | $425,000$300/sqft |
Source: Bright MLS #PACT2098136 Report a problem | ||
| 5/20/2025 | Listing removed | $425,000$300/sqft |
Source: Bright MLS #PACT2098136 Report a problem | ||
| 5/15/2025 | Listed for sale | $425,000$300/sqft |
Source: Bright MLS #PACT2098136 Report a problem | ||
Public tax history
| Year | Property taxes | Tax assessment |
|---|---|---|
| 2025 | $5,700 +1.6% | $120,040 |
| 2024 | $5,608 +3.2% | $120,040 |
| 2023 | $5,434 +1.7% | $120,040 |
| 2022 | $5,344 +1% | $120,040 |
| 2021 | $5,290 +201.5% | $120,040 |
| 2020 | $1,755 -64.2% | $120,040 |
| 2019 | $4,898 +2.8% | $120,040 |
| 2018 | $4,762 +9899.7% | $120,040 |
| 2017 | $48 -90% | $120,040 |
| 2016 | $476 | $120,040 |
| 2015 | $476 | $120,040 |
| 2014 | $476 | $120,040 |
| 2013 | -- | $120,040 |
| 2012 | -- | $120,040 |
| 2011 | -- | $120,040 |
| 2010 | -- | $120,040 |
| 2009 | -- | $120,040 |
| 2008 | -- | $120,040 |
| 2007 | -- | $120,040 |
| 2006 | -- | $120,040 |
| 2005 | -- | $120,040 |
| 2004 | -- | $120,040 |
| 2003 | -- | $120,040 |
| 2000 | -- | $120,040 |
Find assessor info on the county website
Neighborhood: 19460
Nearby homes
- $440,4003 bd1 ba1.3k sqft1261 Tyler Ave, Phoenixville, PA 19460Off Market
- $467,9003 bd1 ba1.2k sqft1257 Tyler Ave, Phoenixville, PA 19460Off Market
- $531,0003 bd2 ba1.7k sqft1263 Tyler Ave, Phoenixville, PA 19460Sold
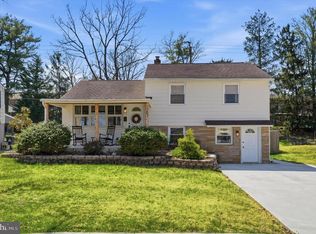
- $424,5003 bd1 ba1.1k sqft1233 Garfield Ave, Phoenixville, PA 19460Off Market
- $449,1003 bd2 ba1.4k sqft1262 Tyler Ave, Phoenixville, PA 19460Off Market
- $399,3003 bd1 ba1.1k sqft1265 Tyler Ave, Phoenixville, PA 19460Off Market
- $417,4003 bd1 ba1.3k sqft1260 Tyler Ave, Phoenixville, PA 19460Off Market
- $415,1003 bd1 ba1.2k sqft1232 Harrison Ave, Phoenixville, PA 19460Off Market
Nearby schools
GreatSchools rating
- NAPhoenixville Early Learning CenterGrades: K-1Distance: 0.5 mi
- 6/10Phoenixville Area Middle SchoolGrades: 6-8Distance: 0.7 mi
- 8/10Phoenixville Area High SchoolGrades: 9-12Distance: 0.6 mi
Schools provided by the listing agent
- Elementary: Manavon
- Middle: Phoenixville Area
- High: Phoenixville Area
- District: Phoenixville Area
Source: Bright MLS. This data may not be complete. We recommend contacting the local school district to confirm school assignments for this home.
Get a cash offer in 3 minutes
Find out how much your home could sell for in as little as 3 minutes with a no-obligation cash offer.
Estimated market value
$447,600
Get a cash offer in 3 minutes
Find out how much your home could sell for in as little as 3 minutes with a no-obligation cash offer.
Estimated market value
$447,600
- Pennsylvania
- Chester County
- Phoenixville
- 19460
- 1259 Tyler Ave
Nearby cities
Nearby neighborhoods
Nearby zip codes
Other Phoenixville Topics
