Skip main navigation
Sold for $410,000
  • $410,000

    1259 Walnut Ln, Macungie, PA 18062

    4beds
    2,409sqft
    Single Family Residence
    Built in 1963
    9,365.4 Square Feet Lot
    $449,700 Zestimate®
    $170/sqft
    $3,001 Estimated rent

    Home value

    $449,700

    Estimated sales range

    Not available

    $3,001/mo

    Zestimate® history
    Loading
    Loading...

    Owner options

    List your home for rent

    $3,001/mo

    Rent Zestimate®

    Find your next renter with Zillow Rental Manager. Plus, with online applications, you can quickly screen prospective tenants – for free.

    Learn more

    $3,001/mo

    Rent Zestimate®

    Refinance and save

    $2,627/mo

    Est. payment

    Refinancing to a lower rate could help reduce your monthly payments and save thousands over the life of the loan.

    See today's rates

    $2,627/mo

    Est. payment

    Explore your selling options

    Work with a Zillow partner agent

    Leverage their expertise and Zillow's premium Showcase listings to get your home seen by more buyers.

    Get started

    List with your own agent

    Get your home in front of millions of buyers by listing it on Zillow.

    Learn how to do it

    Sell it yourself

    Take full control of how buyers see your home on Zillow by listing For Sale by Owner (FSBO).

    List your home

    What's special

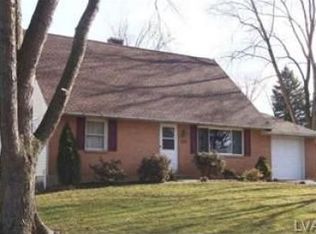
    Discover your perfect home sweet home in the heart of the East Penn School District! This inviting home sits on a corner lot and features a newer roof, siding and AC system for worry-free living. Step outside to relax on the charming patio or unwind in the three-season room – an ideal space for seasonal enjoyment. Inside, you'll find a partially finished lower level with a cozy rec room and flexible storage/office space. The gas economical heating system ensures comfort throughout the year. The two-car built-in garage adds convenience to your daily routine, while the easy floor plan effortlessly flows from the living room to the dining room, kitchen and half bath. A step down leads to an additional family room or office space, perfect for your work-from-home needs and leads out to the three season patio. Upstairs, four bedrooms await, each with hardwood floors ready to be revealed under the area carpets and a full bath. Located near shopping, schools, dining, and major routes, this home offers easy access to everything you need. Priced to sell this property is perfect for those seeking a spacious and welcoming living space. Take the next step towards making this house your home. Tour our Public Open Houses 9/14 and 9/15 from 1-3 PM

    Zillow last checked:

    Listing updated:

    Listed by:

    Marissa Burkholder 484-553-3073,

    BHHS Fox & Roach - Allentown

    Bought with:

    Jennifer Brehm, RS338349

    Coldwell Banker Hearthside

    Jolene Zito, RS288278

    Coldwell Banker Hearthside

    Source: GLVR,MLS#: 744730MLS LogoOriginating MLS: Lehigh Valley MLS

    Facts & features

    Interior

    Bedrooms & bathrooms
    • Bedrooms: 4
    • Bathrooms: 2
    • Full bathrooms: 1
    • 1/2 bathrooms: 1
    Heating
    • Gas, Hot Water
    Cooling
    • Central Air, Zoned
    Appliances
    • Included: Dryer, Dishwasher, Electric Oven, Electric Range, Disposal, Gas Oven, Gas Range, Gas Water Heater, Microwave, Refrigerator, Washer
    • Laundry: Washer Hookup, Dryer Hookup, Lower Level
    Features
    • Breakfast Area, Cathedral Ceiling(s), Dining Area, Eat-in Kitchen, Game Room, High Ceilings, Kitchen Island, Traditional Floorplan, Vaulted Ceiling(s)
    • Flooring: Carpet, Hardwood, Linoleum, Vinyl
    • Basement: Daylight,Concrete,Partially Finished,Sump Pump,Rec/Family Area
    Interior area
    • Total interior livable area: 2,409 sqft
    • Finished area above ground: 1,948
    • Finished area below ground: 461

    Property

    Parking
    • Total spaces: 2
    • Parking features: Attached, Driveway, Garage, Off Street, On Street, Garage Door Opener
    • Attached garage spaces: 2
    • Has uncovered spaces: Yes
    Features
    • Stories: 2
    • Patio & porch: Covered, Deck, Patio, Porch, Screened
    • Exterior features: Deck, Porch, Patio, Shed
    Lot
    • Size: 9,365 sqft
    • Features: Corner Lot, Flat
    Details
    • Additional structures: Shed(s)
    • Parcel number: 546489577441 001
    • Zoning: S-Suburban
    • Special conditions: None

    Construction

    Type & style
    • Home type: SingleFamily
    • Architectural style: Colonial
    • Property subtype: Single Family Residence
    Materials
    • Brick, Vinyl Siding
    • Foundation: Basement
    • Roof: Asphalt,Fiberglass
    Condition
    • Year built: 1963

    Utilities & green energy

    • Electric: 200+ Amp Service, Circuit Breakers
    • Sewer: Public Sewer
    • Water: Public
    • Utilities for property: Cable Available

    Community & neighborhood

    Security
    • Security features: Smoke Detector(s)
    Location
    • Region: Macungie
    • Subdivision: Ancient Oak

    Other

    Other facts
    • Listing terms: Cash,Conventional,FHA,VA Loan
    • Ownership type: Fee Simple
    • Road surface type: Paved

    Price history

    DateEventPrice
    11/4/2024Sold$410,000$170/sqft
    Source: GLVR #744730 Report a problem
    9/25/2024Pending sale$410,000$170/sqft
    Source: GLVR #744730 Report a problem
    9/9/2024Listed for sale$410,000$170/sqft
    Source: GLVR #744730 Report a problem

    Public tax history

    YearProperty taxesTax assessment
    2025$5,198 +6.8%$197,100
    2024$4,868 +2%$197,100
    2023$4,771 $197,100
    2022$4,771 +4.6%$197,100
    2021$4,559 +1%$197,100
    2020$4,516 +10207.5%$197,100
    2019$44 $197,100
    2018$44 $197,100
    2017-- $197,100
    2016-- $197,100
    2015-- $197,100
    2014-- $197,100 +256.7%
    2012-- $55,250
    2011-- $55,250
    2010-- $55,250
    2009-- $55,250
    2008-- $55,250
    2007-- $55,250
    2006-- $55,250
    2005-- $55,250
    2004-- $55,250
    2003-- $55,250
    2002-- $55,250
    2000-- $55,250

    Find assessor info on the county website

    Neighborhood: Ancient Oaks

    Nearby schools

    GreatSchools rating
    Schools provided by the listing agent
    • District: East Penn

    Source: GLVR. This data may not be complete. We recommend contacting the local school district to confirm school assignments for this home.

    Get a cash offer in 3 minutes
    Find out how much your home could sell for in as little as 3 minutes with a no-obligation cash offer.
    Estimated market value
    $449,700
    Get a cash offer in 3 minutes
    Find out how much your home could sell for in as little as 3 minutes with a no-obligation cash offer.
    Estimated market value
    $449,700