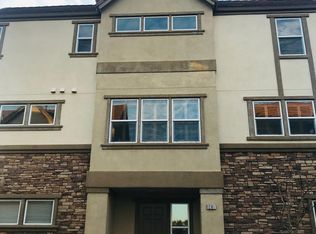
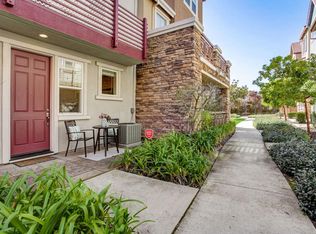
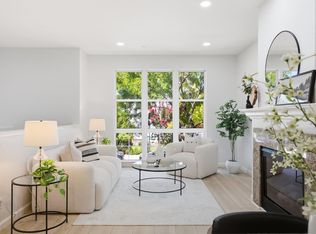
Welcome to 1259 Water Lily Way, an elegant four-bedroom, three-bathroom townhome offering three spacious levels of sophisticated living in the heart of West San Jose.The entry level introduces a private bedroom, a full bath, and ample storage, creating an ideal setup for visiting guests, multi-generational living, or a quiet home office.Upstairs, natural light fill the main living area, where a cozy fireplace creates a warm and inviting setting for family gatherings. Step out onto the balcony and enjoy the seamlessly connected dining area for both daily meals and dinner parties. The beautiful chef's kitchen pairs crisp white cabinetry with new quartz countertops, under-cabinet lighting, stainless steel appliances and a breakfast bar. A dedicated laundry room on this level adds everyday convenience.The third level reveals an expansive primary suite, boasting dual walk-in closets and a spa-like bath complete with dual vanities, a deep soaking tub, shower. Additional bedrooms easily accommodate a growing family, frequent guests, or multiple workspaces. Top-rated Cupertino School District, you are just steps from premium groceries, bakeries, and cafes. Quick access to De Anza Boulevard and Highways 85 and 280 ensures an effortless Silicon Valley commute to Apple, Google, and Netflix.
Pending
$1,688,950
1259 Water Lily Way, San Jose, CA 95129
4beds
1,912sqft
Townhouse, Residential
Built in 2009
-- sqft lot
$1,691,000 Zestimate®
$883/sqft
$185/mo HOA
What's special
- 13 days
- 635
- 35
Zillow last checked:
Listing updated:
Listed by:
Yvonne Yang 01371905 650-530-3162,
Compass 650-941-1111
Source: MLSListings Inc,MLS#: ML82059308
Facts & features
Interior
Bedrooms & bathrooms
- Bedrooms: 4
- Bathrooms: 3
- Full bathrooms: 3
Bedroom
- Features: GroundFloorBedroom, PrimarySuiteRetreat, WalkinCloset
Bathroom
- Features: DoubleSinks, PrimaryStallShowers, ShowersoverTubs2plus, FullonGroundFloor, PrimaryOversizedTub
Dining room
- Features: DiningArea
Family room
- Features: NoFamilyRoom
Heating
- Central Forced Air
Cooling
- Central Air
Appliances
- Included: Dishwasher, Disposal, Range Hood, Gas Oven/Range, Refrigerator, Washer/Dryer
- Laundry: Inside
Features
- Walk-In Closet(s)
- Fireplace features: Living Room
Interior area
- Total structure area: 1,912
- Total interior livable area: 1,912 sqft
Video & virtual tour
Property
Parking
- Total spaces: 2
- Parking features: Attached
- Attached garage spaces: 2
Features
- Stories: 3
Details
- Parcel number: 35936025
- Zoning: A(PD)
- Special conditions: Standard
Construction
Type & style
- Home type: Townhouse
- Property subtype: Townhouse, Residential
Materials
- Foundation: Concrete Perimeter and Slab
- Roof: Composition
Condition
- New construction: No
- Year built: 2009
Utilities & green energy
- Gas: PublicUtilities
- Sewer: Public Sewer
- Water: Public
- Utilities for property: Public Utilities, Water Public
Community & HOA
HOA
- Has HOA: Yes
- Services included: Insurance
- HOA fee: $185 monthly
Location
- Region: San Jose
Financial & listing details
- Price per square foot: $883/sqft
- Tax assessed value: $2,327,226
- Date on market: 8/27/2026
- Listing agreement: ExclusiveRightToSell
- Listing terms: CashorConventionalLoan
Estimated market value
$1,691,000
$1.61M - $1.78M
$5,960/mo
Price history
| Date | Event | Price |
|---|---|---|
| 9/3/2026 | Pending sale | $1,688,950$883/sqft |
Source:  MLSListings Inc #ML82059308 Report a problem MLSListings Inc #ML82059308 Report a problem | ||
| 8/28/2026 | Listed for sale | $1,688,950-21.4%$883/sqft |
Source: MLSListings Inc #ML82059308 Report a problem | ||
| 6/1/2022 | Sold | $2,150,000+23.6%$1,124/sqft |
Source:  Bay East AOR #40987049 Report a problem Bay East AOR #40987049 Report a problem | ||
| 4/7/2022 | Pending sale | $1,738,888$909/sqft |
Source:  bridgeMLS/CCAR/Bay East AOR #40987049 Report a problem bridgeMLS/CCAR/Bay East AOR #40987049 Report a problem | ||
| 3/31/2022 | Listed for sale | $1,738,888$909/sqft |
Source: bridgeMLS/CCAR/Bay East AOR #40987049 Report a problem | ||
Public tax history
| Year | Property taxes | Tax assessment |
|---|---|---|
| 2026 | -- | $2,327,226 +2% |
| 2025 | $28,507 +3% | $2,281,596 +2% |
| 2024 | $27,668 +0.9% | $2,236,860 +2% |
| 2023 | $27,420 +1% | $2,193,000 +123.9% |
| 2022 | $27,148 +106.9% | $979,520 +2% |
| 2021 | $13,119 +1.9% | $960,314 +1% |
| 2020 | $12,875 | $950,468 +2% |
| 2019 | $12,875 +5% | $931,832 +2% |
| 2018 | $12,256 | $913,562 +2% |
| 2017 | $12,256 +0.5% | $895,650 +2% |
| 2016 | $12,201 +3.7% | $878,090 +1.5% |
| 2015 | $11,765 +5.7% | $864,902 +2% |
| 2014 | $11,127 | $847,960 +0.5% |
| 2013 | -- | $844,128 +2% |
| 2012 | -- | $827,578 +2% |
| 2011 | -- | $811,352 +0.8% |
| 2010 | -- | $805,290 +258.9% |
| 2009 | -- | $224,361 +2% |
| 2008 | -- | $219,962 |
Find assessor info on the county website
Monthly payment
Est. payment
Payment breakdown
Explore the cost of this home by adjusting the details. Changes won't be saved.Climate risks
Neighborhood: West San Jose
Nearby schools
Schools provided by the listing agent
- District: CupertinoUnion
Source: MLSListings Inc. This data may not be complete. We recommend contacting the local school district to confirm school assignments for this home.
Similar homes
- $1,898,8004 bd3 ba1.7k sqft7290 Ventana Dr, San Jose, CA 95129For Sale
 MLS ID #ML82059478, Priscilla Wang. MLSListings Inc
 - $1,649,0004 bd4 ba1.9k sqft1052 Doheny Trl, Sunnyvale, CA 94085For Sale
 MLS ID #ML82057887, Jenny Qian. MLSListings Inc
 - $1,488,8883 bd3 ba1.6k sqft416 Toyama Dr, Sunnyvale, CA 94089For Sale
 MLS ID #ML82057293, Rabia Alizai. MLSListings Inc
 - $1,628,0004 bd4 ba1.9k sqft113 Lemmon Ter, Sunnyvale, CA 94086For Sale
 MLS ID #ML82056891, Caleb Fenner. MLSListings Inc
Local buyer's agents are ready to help
