Skip main navigation
Sold for $1,597,500
  • $1,597,500

    1259 Waterview Drive, Rockville Centre, NY 11570

    5beds
    4,500sqft
    Single Family Residence, Residential
    Built in 2025
    10,497 Square Feet Lot
    $2,171,200 Zestimate®
    $355/sqft
    $7,801 Estimated rent

    Home value

    $2,171,200

    $1.93M - $2.45M

    $7,801/mo

    Zestimate® history
    Loading
    Loading...

    Owner options

    List your home for rent

    $7,801/mo

    Rent Zestimate®

    Find your next renter with Zillow Rental Manager. Plus, with online applications, you can quickly screen prospective tenants – for free.

    Learn more

    $7,801/mo

    Rent Zestimate®

    Refinance and save

    $10,608/mo

    Est. payment

    Refinancing to a lower rate could help reduce your monthly payments and save thousands over the life of the loan.

    See today's rates

    $10,608/mo

    Est. payment

    Explore your selling options

    Work with a Zillow partner agent

    Leverage their expertise and Zillow's premium Showcase listings to get your home seen by more buyers.

    Get started

    List with your own agent

    Get your home in front of millions of buyers by listing it on Zillow.

    Learn how to do it

    Sell it yourself

    Take full control of how buyers see your home on Zillow by listing For Sale by Owner (FSBO).

    List your home

    What's special

    Bonus loft areaComplete millworkPavered patioManicured lawnIn-ground sprinklersSpray foam insulationTankless water heating system
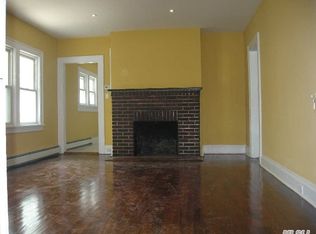
    Exquisite Lakeview Residence on Oversized Lot – A Masterpiece in Rockville Centre Welcome to 1259 Waterview Drive — where timeless design meets modern luxury. Nestled on an oversized, fenced-in lot in the heart of Rockville Centre, this extraordinary 5-bedroom, 4.5-bath home offers over 4,500 square feet of meticulously crafted living space, not including a spacious 9-foot unfinished basement with endless potential. From the moment you arrive, you're greeted by a stunning stucco exterior, cast iron doors, and Pella windows — setting the tone for the custom craftsmanship that continues throughout the home. Inside, enjoy true oak flooring, panel moldings, Venetian-finished walls, and complete millwork in the mudroom, laundry, and closets, highlighting the fine attention to detail. The chef’s custom kitchen features top-tier cabinetry and countertops, seamlessly flowing into an open-concept living area anchored by a sleek linear gas fireplace. A bonus loft area and a dedicated storage room provide flexibility for a home office, gym, or playroom. Stay comfortable year-round with a 4-zone heating and cooling system, including spray foam insulation, a heat pump/hydro coil, and a tankless water heating system — all designed for maximum efficiency. Outdoor living is just as impressive: relax on the spacious balcony overlooking the lake, host gatherings on the pavered patio, or enjoy your manicured lawn supported by in-ground sprinklers. A 2-car garage completes this perfect package. Don't miss this rare opportunity to own a custom-built home of this caliber in one of Rockville Centre’s most sought-after locations.

    Zillow last checked:

    Listing updated:

    Listed by:

    Khalidah Arifee 347-221-4278,

    Property Professionals Realty 516-605-2700,

    Andi Salvador 516-542-8581,

    Property Professionals Realty

    Bought with:

    Christian Saint-Natus, 10401364400

    Douglas Elliman Real Estate

    Vanessa I. Ambrosecchia, 40AM1068786

    Douglas Elliman Real Estate

    Source: OneKey® MLS as distributed by MLS GRID,MLS#: 861884MLS Logo

    Facts & features

    Interior

    Bedrooms & bathrooms
    • Bedrooms: 5
    • Bathrooms: 5
    • Full bathrooms: 4
    • 1/2 bathrooms: 1
    Heating
    • Forced Air
    Cooling
    • Central Air
    Appliances
    • Included: ENERGY STAR Qualified Appliances
    Features
    • First Floor Bedroom, First Floor Full Bath, Built-in Features, Chandelier, Chefs Kitchen, Crown Molding, Double Vanity, Eat-in Kitchen, Entrance Foyer, Formal Dining, Granite Counters, Kitchen Island, Open Floorplan, Pantry, Storage
    • Basement: Unfinished
    • Attic: Pull Stairs
    Interior area
    • Total structure area: 932
    • Total interior livable area: 4,500 sqft

    Property

    Parking
    • Total spaces: 2
    • Parking features: Garage
    • Garage spaces: 2
    Features
    • On waterfront: Yes
    • Waterfront features: Lake Front, Lake Privileges
    Lot
    • Size: 10,497 Square Feet
    Details
    • Parcel number: 2089354100006490
    • Special conditions: None

    Construction

    Type & style
    • Home type: SingleFamily
    • Architectural style: Colonial
    • Property subtype: Single Family Residence, Residential
    Materials
    • Stucco
    Condition
    • Year built: 2025

    Utilities & green energy

    • Sewer: Public Sewer
    • Water: Public
    • Utilities for property: Electricity Connected, Natural Gas Connected

    Community & HOA

    HOA
    • Has HOA: No
    Location
    • Region: Rockville Centre

    Financial & listing details

    • Price per square foot: $355/sqft
    • Tax assessed value: $380
    • Annual tax amount: $19,567
    • Date on market: 5/13/2025
    • Cumulative days on market: 141 days
    • Listing agreement: Exclusive Agency
    • Electric utility on property: Yes

    Price history

    DateEventPrice
    11/26/2025Sold$1,597,500-0.2%$355/sqft
    Source: OneKey® MLS as distributed by MLS GRID #861884 Report a problem
    10/1/2025Pending sale$1,599,999$356/sqft
    Source: OneKey® MLS as distributed by MLS GRID #861884 Report a problem
    9/5/2025Price change$1,599,999-5.3%$356/sqft
    Source: OneKey® MLS as distributed by MLS GRID #861884 Report a problem
    8/21/2025Price change$1,689,999-0.6%$376/sqft
    Source: OneKey® MLS as distributed by MLS GRID #861884 Report a problem
    7/30/2025Price change$1,699,999-5.6%$378/sqft
    Source: OneKey® MLS as distributed by MLS GRID #861884 Report a problem
    6/25/2025Price change$1,799,999-3.7%$400/sqft
    Source: OneKey® MLS as distributed by MLS GRID #861884 Report a problem
    6/10/2025Price change$1,869,999-1.1%$416/sqft
    Source: OneKey® MLS as distributed by MLS GRID #861884 Report a problem
    5/14/2025Listed for sale$1,890,000$420/sqft
    Source: OneKey® MLS as distributed by MLS GRID #861884 Report a problem

    Public tax history

    YearProperty taxesTax assessment
    2024-- $380
    2023-- $380
    2022-- $380
    2021$10,571 +2.5%--
    2020$10,311 +12.2%$517
    2019$9,190 $517
    2018$9,190 -4.9%$517
    2017$9,660 +13%$517
    2016$8,548 +46.5%$517 -17.7%
    2015$5,837 +79.3%$628
    2013$3,255 +3.8%$628
    2012$3,137 -50.6%$628 -16%
    2011$6,351 +5%$748 -5.2%
    2010$6,051 $789 -21.5%
    2009-- $1,005 +5.7%
    2008-- $951 +2.6%
    2006-- $927 +6.1%
    2005-- $874 -51%
    2004-- $1,782
    2003-- $1,782 -27.3%
    2002-- $2,450
    2001-- $2,450
    2000-- $2,450
    Find assessor info on the county website

    Neighborhood: 11570

    Nearby schools

    GreatSchools rating
    Schools provided by the listing agent
    • Elementary: Maurice W Downing Primary School
    • Middle: Howard T Herber Middle School
    • High: Malverne Senior High School

    Source: OneKey® MLS as distributed by MLS GRID. This data may not be complete. We recommend contacting the local school district to confirm school assignments for this home.

    Get a cash offer in 3 minutes
    Find out how much your home could sell for in as little as 3 minutes with a no-obligation cash offer.
    Estimated market value
    $2,171,200
    Get a cash offer in 3 minutes
    Find out how much your home could sell for in as little as 3 minutes with a no-obligation cash offer.
    Estimated market value
    $2,171,200