Skip main navigation
Off market
  • $494,800

    1259 Yorkshire Ct, Davenport, FL 33896

    4beds
    3,833sqft
    SingleFamily
    Built in 2019
    8,611 Square Feet Lot
    $494,800 Zestimate®
    $129/sqft
    $3,276 Estimated rent

    Home value

    $494,800

    $470,000 - $520,000

    $3,276/mo

    Zestimate® history
    Loading
    Loading...

    Owner options

    List your home for rent

    $3,276/mo

    Rent Zestimate®

    Find your next renter with Zillow Rental Manager. Plus, with online applications, you can quickly screen prospective tenants – for free.

    Learn more

    $3,276/mo

    Rent Zestimate®

    Refinance and save

    $3,653/mo

    Est. payment

    Refinancing to a lower rate could help reduce your monthly payments and save thousands over the life of the loan.

    See today's rates

    $3,653/mo

    Est. payment

    Explore your selling options

    Work with a Zillow partner agent

    Leverage their expertise and Zillow's premium Showcase listings to get your home seen by more buyers.

    Get started

    List with your own agent

    Get your home in front of millions of buyers by listing it on Zillow.

    Learn how to do it

    Sell it yourself

    Take full control of how buyers see your home on Zillow by listing For Sale by Owner (FSBO).

    List your home

    What's special

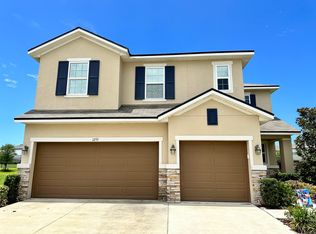
    NOW COMPLETED! The Yorktown's main floor offers an expansive entertaining space at the back of the home: the great room, sunroom overlooking the backyard with large extended covered lanai, quartz tops in kitchen with a large center island. The 3-car garage leads to a convenient mudroom with walk-in closet, with full bath and bedroom down. On the second floor, there's an immense loft surrounded by three bedrooms, a shared bath, a laundry room and a master suite with its own huge walk in luxury shower with a seat, and huge walk in closet. Tile throughout the downstairs, cabinet level 4, prewire ceiling fans all bedrooms, many recessed fans, upgrade carpet, spindle stair rails, huge study downstairs, this is a fabulous home, Won't last long! Explore the inspired floor plans and abundant personalization options that make this gated new community an attractive place to call home. Located just minutes from Champions Gate Golf Course and Posner Park Shopping Mall, West Haven is convenient to I-4, placing area beaches, parks, lakes, nature trails and theme parks within easy reach! Exciting amenities include a clubhouse, community pool, tennis courts and a sand volleyball court. Ask about our energy efficiency and warranty programs!

    This property is off market, which means it's not currently listed for sale or rent on Zillow. This may be different from what's available on other websites or public sources.

    Facts & features

    Interior

    Bedrooms & bathrooms
    • Bedrooms: 4
    • Bathrooms: 3
    • Full bathrooms: 2
    • 1/2 bathrooms: 1
    Appliances
    • Laundry: Inside
    Features
    • Living Room/Dining Room Combo, Walk-In Closet(s), Solid Surface Counters, Eating Space In Kitchen
    • Flooring: Tile, Carpet
    • Has fireplace: No
    Interior area
    • Total interior livable area: 3,833 sqft

    Property

    Features
    • Levels: Two
    • Patio & porch: Covered, Screened
    • Exterior features: Stucco
    Lot
    • Size: 8,611 Square Feet
    • Dimensions: 50x115
    Details
    • Parcel number: 272605701152000490

    Construction

    Type & style
    • Home type: SingleFamily
    Materials
    • Wood
    • Foundation: Retaining Wall
    • Roof: Shake / Shingle
    Condition
    • Completed
    • Year built: 2019
    Details
    • Builder model: Yorktown C
    • Builder name: Richmond American Homes

    Utilities & green energy

    • Sewer: Public Sewer
    • Water: Public
    • Utilities for property: Public

    Community & HOA

    Community
    • Security: Gated Community, Smoke Detector(s)
    • Subdivision: DALES AT WEST HAVEN
    HOA
    • Has HOA: Yes
    • HOA fee: $280 monthly
    Location
    • Region: Davenport

    Financial & listing details

    • Price per square foot: $129/sqft
    • Tax assessed value: $471,471
    • Annual tax amount: $3,899

    Price history

    DateEventPrice
    6/19/2024Listing removed$590,000-1.7%$154/sqft
    Source: Stellar MLS #S5095746 Report a problem
    12/6/2023Listed for sale$600,000+66.9%$157/sqft
    Source: Stellar MLS #S5095746 Report a problem
    9/13/2019Sold$359,500-5.3%$94/sqft
    Source: Stellar MLS #O5791226 Report a problem
    7/12/2019Price change$379,500-2.6%$99/sqft
    Source: PABLO CREEK REAL ESTATE LLC #O5791226 Report a problem
    6/20/2019Price change$389,500-2.1%$102/sqft
    Source: PABLO CREEK REAL ESTATE LLC #O5791226 Report a problem
    6/14/2019Price change$397,661-0.3%$104/sqft
    Source: PABLO CREEK REAL ESTATE LLC #O5791226 Report a problem
    6/12/2019Listed for sale$399,033$104/sqft
    Source: PABLO CREEK REAL ESTATE LLC #O5791226 Report a problem

    Public tax history

    YearProperty taxesTax assessment
    2025$3,899 +3%$341,774 +2.9%
    2024$3,784 +2%$332,142 +3%
    2023$3,710 +2.1%$322,468 +3%
    2022$3,633 -0.9%$313,076 +3%
    2021$3,664 +0.7%$303,957 +1.4%
    2020$3,638 +368.6%$299,760 +505.6%
    2019$776 -20.4%$49,500 +10%
    2018$976 +48.2%$45,000 +5.3%
    2017$658 +15%$42,750 +13.3%
    2016$573 +10.2%$37,730 +10%
    2015$520 +40.9%$34,300 +40%
    2014$369 -3.1%$24,500
    2013$380 +0.9%$24,500
    2012$377 -1.1%$24,500
    2011$381 +174.7%$24,500 +180%
    2010$139 $8,750
    Find assessor info on the county website

    Neighborhood: 33896

    Nearby schools

    GreatSchools rating
    Get a cash offer in 3 minutes
    Find out how much your home could sell for in as little as 3 minutes with a no-obligation cash offer.
    Estimated market value
    $494,800
    Get a cash offer in 3 minutes
    Find out how much your home could sell for in as little as 3 minutes with a no-obligation cash offer.
    Estimated market value
    $494,800