MOVE-IN READY IN FRISCO & DESIGNED TO ENTERTAIN IN GRAND STYLE!
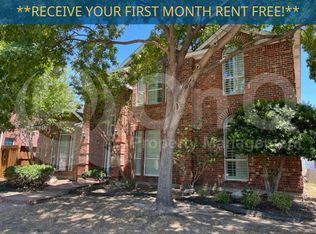
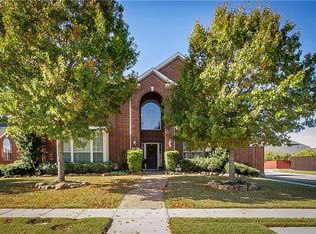
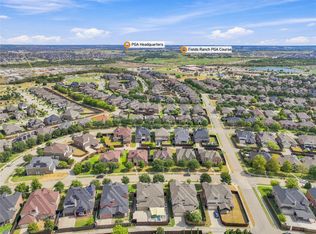
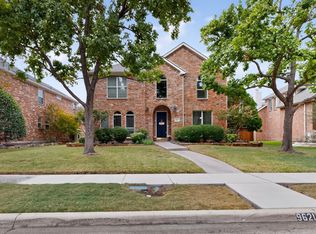
Beautifully upgraded custom home on a premium 0.20-acre corner lot in prime location in Frisco, with highly rated Frisco ISD schools.
The backyard is an entertainer’s dream, featuring a spacious covered cedar patio with 3 ceiling fans, an outdoor bar with granite countertops, cabinets and sink, plus an additional side patio for expanded seating. An 8-ft cedar privacy fence, perimeter string lighting, and a motorized driveway gate create a private outdoor retreat with additional gated uncovered parking. A spacious cedar storage shed and gates on both sides add convenience while a concrete mow strip along the fence helps protect against moisture, rot, and burrowing animals. New tile flooring 23x48 recently installed in Kitchen, Nook and Powder Bath.
The first floor features soaring ceilings, wood floors, formal living and dining areas combined, a kitchen with stainless steel appliances and granite, breakfast nook, and a family room with dramatic floor-to-ceiling stone gas fireplace with abundance of windows and natural light. The primary suite offers His & Hers closets, a shower with bench, and this floor is complemented by a powder bath for guests and a laundry room.
Upstairs are 3 generously sized bedrooms, one can be used as a secondary in-law suite, 2 full baths, a large media room pre-wired for surround sound, and an unbelievable spacious game room with wet bar, granite countertop & sink.
Elegant details include 8-ft interior doors, wrought-iron stair balusters, crown molding, 6-in baseboards, whole-house speaker wiring, and rounded corners throughout. Updates include new 30-Year Architectural Shingle Roof, 01 HVAC unit new, fresh paint in various rooms, and carpet professionally cleaned. Pet free home. Conveniently located near the community pool, shopping, pharmacy, schools, parks, and more. A rare combination of space, privacy, upgrades, and exceptional entertaining areas—don't miss it!
For sale
Price cut: $10.5K (9/17)
$674,000
12590 Alfa Romeo Way, Frisco, TX 75033
4beds
3,707sqft
Single Family Residence
Built in 2006
8,581 Square Feet Lot
$659,400 Zestimate®
$182/sqft
$79/mo HOA
What's special
Wood floorsSpacious cedar storage shedCarpet professionally cleanedRounded corners throughoutSoaring ceilingsCrown moldingPowder bath for guests
- 43 days
- 346
- 23
Zillow last checked:
Listing updated:
Listed by:
Livia Pepe 0674810 214-326-9311,
Keller Williams Realty Allen 972-747-5100
Source: NTREIS,MLS#: 21356211
Facts & features
Interior
Bedrooms & bathrooms
- Bedrooms: 4
- Bathrooms: 4
- Full bathrooms: 3
- 1/2 bathrooms: 1
Primary bedroom
- Features: Ceiling Fan(s), Walk-In Closet(s)
- Level: First
- Dimensions: 15 x 18
Bedroom
- Features: Split Bedrooms, Walk-In Closet(s)
- Level: Second
- Dimensions: 14 x 14
Bedroom
- Features: En Suite Bathroom, Walk-In Closet(s)
- Level: Second
- Dimensions: 13 x 17
Bedroom
- Features: Split Bedrooms, Walk-In Closet(s)
- Level: Second
- Dimensions: 13 x 13
Primary bathroom
- Features: Built-in Features, Dual Sinks, Double Vanity, En Suite Bathroom, Garden Tub/Roman Tub, Stone Counters, Sitting Area in Primary, Separate Shower
- Level: First
- Dimensions: 11 x 14
Breakfast room nook
- Level: First
- Dimensions: 14 x 11
Dining room
- Level: First
- Dimensions: 14 x 9
Family room
- Features: Ceiling Fan(s), Fireplace
- Level: First
- Dimensions: 18 x 15
Other
- Features: Built-in Features, Double Vanity, En Suite Bathroom, Garden Tub/Roman Tub, Linen Closet, Solid Surface Counters
- Level: Second
- Dimensions: 1 x 1
Other
- Features: Built-in Features, Double Vanity, Garden Tub/Roman Tub, Linen Closet, Solid Surface Counters
- Level: Second
- Dimensions: 1 x 1
Game room
- Features: Built-in Features, Ceiling Fan(s), Other
- Level: Second
- Dimensions: 20 x 18
Half bath
- Level: First
- Dimensions: 1 x 1
Kitchen
- Features: Built-in Features, Eat-in Kitchen, Granite Counters, Kitchen Island, Pantry
- Level: First
- Dimensions: 15 x 14
Laundry
- Features: Built-in Features
- Level: First
- Dimensions: 5 x 9
Living room
- Level: First
- Dimensions: 14 x 12
Media room
- Level: Second
- Dimensions: 22 x 12
Heating
- Electric, Fireplace(s), Natural Gas
Cooling
- Central Air, Electric
Appliances
- Included: Some Gas Appliances, Dishwasher, Electric Oven, Gas Cooktop, Disposal, Gas Water Heater, Microwave, Plumbed For Gas, Washer
- Laundry: Washer Hookup, Dryer Hookup, ElectricDryer Hookup, Laundry in Utility Room, Stacked
Features
- Wet Bar, Chandelier, Dry Bar, Decorative/Designer Lighting Fixtures, Granite Counters, High Speed Internet, In-Law Floorplan, Kitchen Island, Open Floorplan, Pantry, Smart Home, Cable TV, Vaulted Ceiling(s), Walk-In Closet(s), Wired for Sound
- Flooring: Carpet, Ceramic Tile, Engineered Hardwood
- Windows: Bay Window(s), Window Coverings
- Has basement: No
- Number of fireplaces: 1
- Fireplace features: Electric
Interior area
- Total interior livable area: 3,707 sqft
Video & virtual tour
Property
Parking
- Total spaces: 2
- Parking features: Additional Parking, Alley Access, Covered, Driveway, Garage, Garage Door Opener, Gated, On Site, Garage Faces Rear, Side By Side
- Attached garage spaces: 2
Features
- Levels: Two
- Stories: 2
- Patio & porch: Covered
- Pool features: None, Community
- Fencing: Back Yard,Wood
Lot
- Size: 8,581 Square Feet
- Dimensions: 8,590sf
- Features: Corner Lot, Landscaped, Sprinkler System
Details
- Additional structures: Outdoor Kitchen, Pergola, Shed(s)
- Parcel number: R243367
- Other equipment: Irrigation Equipment
Construction
Type & style
- Home type: SingleFamily
- Architectural style: Traditional,Detached
- Property subtype: Single Family Residence
Materials
- Brick, Cedar, Frame, Concrete
- Foundation: Slab
- Roof: Composition,Shingle
Condition
- Resale
- Year built: 2006
Utilities & green energy
- Sewer: Public Sewer
- Water: Public
- Utilities for property: Electricity Available, Electricity Connected, Natural Gas Available, Sewer Available, Separate Meters, Water Available, Cable Available
Green energy
- Energy efficient items: Doors, Insulation, Roof, Thermostat, Water Heater, Windows
Community & HOA
Community
- Features: Playground, Pool, Trails/Paths, Curbs, Sidewalks
- Security: Smoke Detector(s)
- Subdivision: Grayhawk Ph Iii
HOA
- Has HOA: Yes
- Services included: All Facilities
- HOA fee: $950 annually
- HOA name: Sbb Management Company
- HOA phone: 972-960-2800
Location
- Region: Frisco
Financial & listing details
- Price per square foot: $182/sqft
- Tax assessed value: $606,000
- Annual tax amount: $9,883
- Date on market: 8/14/2026
- Cumulative days on market: 44 days
- Listing terms: Cash,Conventional,FHA,See Agent,VA Loan
- Exclusions: See in Transaction Desk: Exhibit A - Addendum with Excluded, Negotiable and Conveyed Items
- Road surface type: Asphalt
Estimated market value
$659,400
$626,000 - $692,000
$3,687/mo
Price history
| Date | Event | Price |
|---|---|---|
| 9/17/2026 | Price change | $674,000-1.5%$182/sqft |
Source: NTREIS #21356211 Report a problem | ||
| 9/4/2026 | Price change | $684,500-2.1%$185/sqft |
Source: NTREIS #21356211 Report a problem | ||
| 8/14/2026 | Listed for sale | $699,000$189/sqft |
Source: NTREIS #21356211 Report a problem | ||
Public tax history
| Year | Property taxes | Tax assessment |
|---|---|---|
| 2025 | $1,116 +7.8% | $606,000 +8.7% |
| 2024 | $1,035 +9.2% | $557,527 +10% |
| 2023 | $948 -4.3% | $506,843 +10% |
| 2022 | $990 +2.6% | $460,766 +10% |
| 2021 | $965 +8.4% | $418,878 +4.6% |
| 2020 | $890 -1.6% | $400,588 -0.2% |
| 2019 | $904 -1.7% | $401,333 -1.6% |
| 2018 | $920 -86.8% | $407,913 +8.8% |
| 2017 | $6,989 | $374,793 +10% |
| 2016 | $6,989 +16.3% | $340,721 +10% |
| 2015 | $6,011 | $309,746 +9% |
| 2014 | $6,011 | $284,207 +3.6% |
| 2013 | $6,011 | $274,215 +3.1% |
| 2012 | -- | $265,951 +0.9% |
| 2011 | -- | $263,606 -1.4% |
| 2010 | -- | $267,343 -0.8% |
| 2009 | -- | $269,451 -1.5% |
| 2007 | -- | $273,642 +656.4% |
| 2005 | $92 | $36,179 +24.8% |
| 2003 | -- | $28,978 |
Find assessor info on the county website
Monthly payment
Est. payment
Payment breakdown
Explore the cost of this home by adjusting the details. Changes won't be saved.Climate risks
Neighborhood: Grayhawk
Nearby schools
Schools provided by the listing agent
- Elementary: Boals
- Middle: Trent
- High: Lone Star
- District: Frisco ISD
Source: NTREIS. This data may not be complete. We recommend contacting the local school district to confirm school assignments for this home.
Similar homes
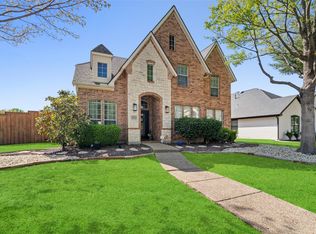
- $659,9005 bd3 ba3.2k sqft12321 Alfa Romeo Way, Frisco, TX 75033For Sale
 MLS ID #21318234, Lance Taylor. NTREIS
 - $699,9006 bd4 ba3.9k sqft13237 Mondovi Dr, Frisco, TX 75033For Sale
 MLS ID #21369819, Shawn Ryken. NTREIS
 - $684,9005 bd4 ba3.8k sqft1565 Dutch Hollow Dr, Frisco, TX 75033For Sale
 MLS ID #21380980, Jake Ascher. NTREIS
 - $675,0005 bd4 ba3.2k sqft9621 Plains Cir, Frisco, TX 75033For Sale
 MLS ID #21382328, Cindy O'Gorman. NTREIS
