Skip main navigation
Sold for $3,080,000
  • $3,080,000

    12590 Colliers Reserve DR, NAPLES, FL 34110

    3beds
    3,268sqft
    Single Family Residence
    Built in 1996
    0.38 Acres Lot
    $2,724,000 Zestimate®
    $942/sqft
    $24,265 Estimated rent

    Home value

    $2,724,000

    $2.40M - $3.08M

    $24,265/mo

    Zestimate® history
    Loading
    Loading...

    Owner options

    List your home for rent

    $24,265/mo

    Rent Zestimate®

    Find your next renter with Zillow Rental Manager. Plus, with online applications, you can quickly screen prospective tenants – for free.

    Learn more

    $24,265/mo

    Rent Zestimate®

    Refinance and save

    $43,204/mo

    Est. payment

    Refinancing to a lower rate could help reduce your monthly payments and save thousands over the life of the loan.

    See today's rates

    $43,204/mo

    Est. payment

    Explore your selling options

    Work with a Zillow partner agent

    Leverage their expertise and Zillow's premium Showcase listings to get your home seen by more buyers.

    Get started

    List with your own agent

    Get your home in front of millions of buyers by listing it on Zillow.

    Learn how to do it

    Sell it yourself

    Take full control of how buyers see your home on Zillow by listing For Sale by Owner (FSBO).

    List your home

    What's special

    Renovated saltwater poolNew panorama-screen pool enclosureCustom wood built-insNew metal roofPrivate basPropane tanksWall-mounted tv
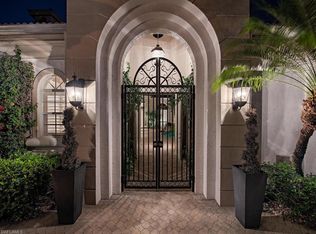
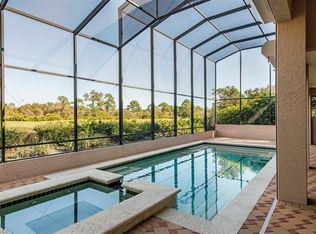
    H10769- Custom designed and luxuriously renovated with uncompromising quality, this immediate-golf-membership-available estate at Collier’s Reserve boasts sweeping fairway views of hole #10. The ranch-style open-concept home impresses with light-filled interiors in a soft, neutral color palette, complemented by expansive covered and poolside seating & lounging areas outdoors. Chic furnishings are negotiable. From the new metal roof to impact windows & doors, and from the new panorama-screen pool enclosure to the renovated saltwater pool w/spa, this residence has been upgraded to the nth degree. Not to forget the a/c 3-car garage, two! propane tanks - one dedicated to a generator, and the BBQ grill gas line run to the lanai. The remodeled custom wood island kitchen w/6-burner gas cooktop & double ovens is a chef's dream. Entertain in style at the quartz-topped bar w/wine cooler & beverage fridge; or enjoy a quiet night by the fireplace in your family room, complete with a designer-finished media wall. All BR suites have private BAs; a 4th full BA doubles as guest/pool bath. The spacious den/office features custom wood built-ins & a wall-mounted TV. Elevate Your Standard of Luxury!

    Zillow last checked:

    Listing updated:

    Listed by:

    Monika DeBenedictis, PA 239-450-4222,

    John R Wood Properties,

    Michelle Vacondios, PA 239-405-1446,

    John R Wood Properties

    Bought with:

    Monika DeBenedictis, PA

    John R Wood Properties

    Source: SWFLMLS,MLS#: 223044889MLS LogoOriginating MLS: Naples

    Facts & features

    Interior

    Bedrooms & bathrooms
    • Bedrooms: 3
    • Bathrooms: 4
    • Full bathrooms: 4
    Rooms
    • Room types: Den - Study, Family Room, Great Room, Guest Bath, Guest Room, Screened Lanai/Porch
    Primary bedroom
    • Dimensions: 21 x 16
    Bedroom
    • Dimensions: 13 x 13
    Bedroom
    • Dimensions: 13 x 13
    Den
    • Dimensions: 13 x 12
    Dining room
    • Dimensions: 15 x 12
    Family room
    • Dimensions: 22 x 21
    Kitchen
    • Dimensions: 14 x 13
    Other
    • Dimensions: 37 x 11
    Living room
    • Dimensions: 22 x 17
    Heating
    • Central, Zoned
    Cooling
    • Ceiling Fan(s), Central Air, Exhaust Fan, Zoned
    Appliances
    • Included: Gas Cooktop, Dishwasher, Disposal, Double Oven, Dryer, Instant Hot Water, Microwave, Refrigerator, Refrigerator/Freezer, Reverse Osmosis, Oven, Washer, Water Treatment Owned, Wine Cooler
    • Laundry: Inside, Laundry Tub
    Features
    • Bar, Built-In Cabinets, Closet Cabinets, Custom Mirrors, Fireplace, Foyer, French Doors, Laundry Tub, Pantry, Smoke Detectors, Wired for Sound, Tray Ceiling(s), Walk-In Closet(s), Window Coverings, Den - Study, Family Room, Great Room, Guest Bath, Guest Room, Laundry in Residence, Screened Lanai/Porch
    • Flooring: Carpet, Tile, Wood
    • Doors: French Doors, Impact Resistant Doors
    • Windows: Window Coverings, Impact Resistant Windows, Shutters - Screens/Fabric
    • Has fireplace: Yes
    Interior area
    • Total structure area: 5,449
    • Total interior livable area: 3,268 sqft

    Property

    Parking
    • Total spaces: 3
    • Parking features: Golf Cart, Guest, Attached
    • Attached garage spaces: 3
    Features
    • Stories: 1
    • Patio & porch: Screened Lanai/Porch
    • Has private pool: Yes
    • Pool features: Community, In Ground, Concrete, Custom Upgrades, Equipment Stays, Gas Heat, Lap, Pool Bath, Salt Water, Screen Enclosure
    • Has spa: Yes
    • Spa features: In Ground, Concrete, Equipment Stays, Heated, Pool Bath, Screened
    • Has view: Yes
    • View description: Golf Course, Preserve
    • Waterfront features: None
    • Frontage type: Golf Course
    Lot
    • Size: 0.38 Acres
    • Features: On Golf Course
    Details
    • Additional structures: Tennis Court(s)
    • Parcel number: 27185006229
    • Other equipment: Generator

    Construction

    Type & style
    • Home type: SingleFamily
    • Architectural style: Ranch
    • Property subtype: Single Family Residence
    Materials
    • Block, Stucco
    • Foundation: Concrete Block
    • Roof: Metal
    Condition
    • New construction: No
    • Year built: 1996

    Utilities & green energy

    • Gas: Propane
    • Water: Central, Reverse Osmosis - Partial House

    Community & HOA

    Community
    • Features: Clubhouse, Pool, Dog Park, Fitness Center, Fishing, Golf, Putting Green, Restaurant, Sidewalks, Street Lights, Tennis Court(s), Gated
    • Security: Security System, Smoke Detector(s), Gated Community
    • Subdivision: COLLIERS RESERVE
    HOA
    • Has HOA: Yes
    • Amenities included: Bocce Court, Clubhouse, Pool, Community Room, Dog Park, Fitness Center, Fishing Pier, Golf Course, Internet Access, Pickleball, Private Membership, Putting Green, Restaurant, Sidewalk, Streetlight, Tennis Court(s), Underground Utility
    • HOA fee: $24,515 annually
    Location
    • Region: Naples

    Financial & listing details

    • Price per square foot: $942/sqft
    • Tax assessed value: $1,915,705
    • Annual tax amount: $10,158
    • Date on market: 6/20/2023
    • Lease term: Buyer Pays Title,Buyer Finance/Cash
    • Contingency: See Remarks

    Price history

    DateEventPrice
    8/4/2023Sold$3,080,000-2.2%$942/sqft
    Source: SWFLMLS #223044889 Report a problem
    7/5/2023Pending sale$3,150,000$964/sqft
    Source: SWFLMLS #223044889 Report a problem
    6/20/2023Listed for sale$3,150,000+115.8%$964/sqft
    Source: SWFLMLS #223044889 Report a problem
    6/1/2018Sold$1,460,000-13.6%$447/sqft
    Source: Public Record Report a problem
    5/8/2018Pending sale$1,690,000$517/sqft
    Source: John R. Wood Properties #218023399 Report a problem
    4/3/2018Price change$1,690,000-10.8%$517/sqft
    Source: John R. Wood Properties #218023399 Report a problem
    3/26/2018Listed for sale$1,895,000+51.6%$580/sqft
    Source: John R. Wood Properties #218023399 Report a problem
    6/1/2006Sold$1,250,000+575.7%$382/sqft
    Source: Public Record Report a problem
    3/7/1995Sold$185,000$57/sqft
    Source: Public Record Report a problem

    Public tax history

    YearProperty taxesTax assessment
    2025$18,472 +5.9%$1,915,705 +6.6%
    2024$17,449 +79.3%$1,796,629 +74.3%
    2023$9,732 -2%$1,030,933 +4.3%
    2022$9,927 -1.2%$988,119 +3%
    2021$10,051 +2.4%$959,339 +1.4%
    2020$9,811 +1.6%$946,094 +2.3%
    2019$9,654 +10.8%$924,823 +10.1%
    2018$8,717 -2.4%$840,187 +2.1%
    2017$8,930 +1.4%$822,906 +2%
    2016$8,807 +2.3%$806,690 -6.1%
    2015$8,609 -7.7%$859,213 +7.1%
    2014$9,326 +1.7%$802,394 +1.6%
    2013$9,172 +0.5%$789,797 +1.8%
    2012$9,127 -7.2%$775,759 -7.8%
    2011$9,837 +1%$841,723 -2.2%
    2010$9,735 -3.3%$860,936 +1.8%
    2009$10,065 $846,029 -13.7%
    2008$10,065 +58.7%$979,907 -6.7%
    2007$6,343 -3.1%$1,050,254 +88.8%
    2006$6,543 $556,343 +3%
    2005$6,543 +2.3%$540,139 +3%
    2004$6,398 -0.4%$524,407 +1.9%
    2003$6,426 -2.5%$514,629 +2.4%
    2002$6,590 -48.3%$502,567 +1.6%
    2001$12,744 +101.6%$494,653
    2000$6,322 --
    Find assessor info on the county website

    Neighborhood: 34110

    Nearby schools

    GreatSchools rating
    Schools provided by the listing agent
    • Elementary: NAPLES PARK ELEMENTARY SCHOOL
    • Middle: NORTH NAPLES MIDDLE SCHOOL
    • High: GULF COAST HIGH SCHOOL

    Source: SWFLMLS. This data may not be complete. We recommend contacting the local school district to confirm school assignments for this home.

    Sell for more on Zillow
    Get a Zillow Showcase℠ listing at no additional cost and you could sell for .
    $2,724,000
    2% more
    +$54,480
    With Zillow Showcase(estimated)
    $2,778,480