Skip main navigation
Off market
Street View
  • $450,200

    12590 Kernan Forest Blvd, Jacksonville, FL 32225

    4beds
    2,254sqft
    SingleFamily
    Built in 2005
    9,731 Square Feet Lot
    $450,200 Zestimate®
    $200/sqft
    $2,612 Estimated rent

    Home value

    $450,200

    $428,000 - $473,000

    $2,612/mo

    Zestimate® history
    Loading
    Loading...

    Owner options

    List your home for rent

    $2,612/mo

    Rent Zestimate®

    Find your next renter with Zillow Rental Manager. Plus, with online applications, you can quickly screen prospective tenants – for free.

    Learn more

    $2,612/mo

    Rent Zestimate®

    Refinance and save

    $3,156/mo

    Est. payment

    Refinancing to a lower rate could help reduce your monthly payments and save thousands over the life of the loan.

    See today's rates

    $3,156/mo

    Est. payment

    Explore your selling options

    Work with a Zillow partner agent

    Leverage their expertise and Zillow's premium Showcase listings to get your home seen by more buyers.

    Get started

    List with your own agent

    Get your home in front of millions of buyers by listing it on Zillow.

    Learn how to do it

    Sell it yourself

    Take full control of how buyers see your home on Zillow by listing For Sale by Owner (FSBO).

    List your home

    What's special

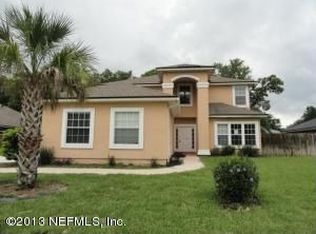
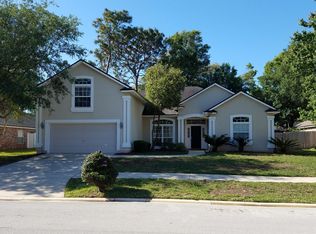
    This is a beautiful 4 bedroom, 2 bath home, with a 3 car garage and an office/study. This one story home has a well designed floor plan maximizing the use of a majority of 2254 square feet in the heart of the home (kitchen and family room). It has a generous size eat-in-kitchen with stainless steel appliances, flat top stove, beautiful 42” maple cabinets with crown moulding, plenty of storage space, and pantry. The 10’ ceilings throughout kitchen, family room, and other parts of the home are enhanced with an elegant seven and half inch crown moulding. There is a formal dining room with decorative accents all around. The master bedroom has a decorative ceiling, walk-in-closet with adjustable shelving system, master bath with separate shower and linen closet, double vanity and super large garden tub. The home has beautiful tiled floors in the foyer, kitchen, and baths. The office and dinning room have warm and inviting hardwood floors. The home also features a decorative two tone paint scheme. Built in 2005. Home also features a security system, ceiling fans throughout, two automatic garage door opener, and programmable lawn sprinkler system. The spacious garage features a utility sink, wall mounted peg boards for storage, plenty of cabinets and shelving, as well as a fold down ladder access to the attic above the garage with plenty of additional room for storage. The inside laundry room features ample room for full size washer and dryers as well as additional storage cabinets and shelves. The front yard features queen palm trees and an oak tree (all are highlighted with exterior low voltage accent lighting) and concrete edging around landscape. A privacy fence encloses the large flat back yard with charming childrens play fort, slide, and swings. Cable hookup in family room, office, and all bedrooms. The community offers a swimming pool with children’s water park, playground, and basketball court. Neighborhood Description The community offers a swimming pool with children’s water park, playground, and basketball court. Close proximity to A rated elementary school, 9A, and NS Mayport.

    This property is not currently displayed as for sale or rent on Zillow. This may be different from what's on other websites or public sources.

    Facts & features

    Interior

    Bedrooms & bathrooms
    • Bedrooms: 4
    • Bathrooms: 2
    • Full bathrooms: 2
    Heating
    • Forced air, Electric
    Cooling
    • Central
    Appliances
    • Included: Dishwasher, Dryer, Garbage disposal, Microwave, Range / Oven, Refrigerator, Washer
    Features
    • Flooring: Tile, Carpet, Hardwood
    • Basement: None
    • Has fireplace: No
    Interior area
    • Total interior livable area: 2,254 sqft

    Property

    Parking
    • Parking features: Garage - Attached
    Features
    • Exterior features: Brick
    Lot
    • Size: 9,731 Square Feet
    Details
    • Parcel number: 1621102105

    Construction

    Type & style
    • Home type: SingleFamily
    Materials
    • Roof: Shake / Shingle
    Condition
    • Year built: 2005

    Community & HOA

    HOA
    • Has HOA: Yes
    • HOA fee: $40 monthly
    Location
    • Region: Jacksonville

    Financial & listing details

    • Price per square foot: $200/sqft
    • Tax assessed value: $364,012
    • Annual tax amount: $6,697

    Price history

    DateEventPrice
    12/29/2022Sold$450,000$200/sqft
    Source: realMLS #1194875 Report a problem
    12/15/2022Pending sale$450,000$200/sqft
    Source: realMLS #1194875 Report a problem
    11/9/2022Price change$450,000-4.2%$200/sqft
    Source: realMLS #1194875 Report a problem
    10/25/2022Price change$469,900-2.1%$208/sqft
    Source: realMLS #1194875 Report a problem
    10/12/2022Price change$480,000-4%$213/sqft
    Source: realMLS #1194875 Report a problem
    10/6/2022Listed for sale$499,900+138%$222/sqft
    Source: realMLS #1194875 Report a problem
    9/16/2009Sold$210,000$93/sqft
    Source: Public Record Report a problem
    6/6/2009Price change$210,000-10.6%$93/sqft
    Source: Listhub #484216 Report a problem
    5/17/2009Listed for sale$235,000-28.1%$104/sqft
    Source: Listhub #484216 Report a problem
    3/27/2006Sold$326,800$145/sqft
    Source: Public Record Report a problem

    Public tax history

    YearProperty taxesTax assessment
    2024$6,697 -2.8%$364,012 -2.4%
    2023$6,889 +138.1%$372,882 +86%
    2022$2,893 +0.8%$200,452 +3%
    2021$2,870 +1%$194,614 +1.4%
    2020$2,840 +1.2%$191,928 +2.3%
    2019$2,806 +1.4%$187,613 +1.9%
    2018$2,768 $184,115 +2.1%
    2017$2,768 +1.3%$180,329 +2.1%
    2016$2,732 +0.6%$176,620 +0.7%
    2015$2,714 -1%$175,393 +0.8%
    2014$2,741 $174,001 +1.5%
    2013-- $171,430 +1.7%
    2012-- $168,565 -11.6%
    2011-- $190,668 -8.2%
    2010-- $207,615 -9.2%
    2009-- $228,691 -5.7%
    2006-- $242,549 +385.1%
    2005$929 $50,000
    Find assessor info on the county website

    Neighborhood: East Arlington

    Nearby schools

    GreatSchools rating
    Schools provided by the listing agent
    • Elementary: Sabal Palm
    • Middle: Landmark
    • High: Sandalwood

    Source: The MLS. This data may not be complete. We recommend contacting the local school district to confirm school assignments for this home.

    Get a cash offer in 3 minutes
    Find out how much your home could sell for in as little as 3 minutes with a no-obligation cash offer.
    Estimated market value
    $450,200
    Get a cash offer in 3 minutes
    Find out how much your home could sell for in as little as 3 minutes with a no-obligation cash offer.
    Estimated market value
    $450,200