Welcome to your dream home in the sought-after Three Lakes community in Walker! This beautifully designed 4-bedroom, 3-bath home is packed with thoughtful details and modern style throughout. From the landscaped front patio to the cozy front porch, the curb appeal is just the beginning. Inside, you’ll love the open layout—perfect for entertaining—with warm oak laminate flooring, custom lighting, and crown molding throughout. The magazine-worthy kitchen features Quartzite countertops, stainless appliances, gas stove with hood, custom floating shelves, and designer fixtures. The primary suite is a peaceful retreat with soaring ceilings, patio access, and a spa-like en-suite bath with double vanities, garden tub, and a custom walk-in closet. A private study, Jack-and-Jill guest bath, and oversized secondary bedrooms offer flexibility for every lifestyle. Step out back and discover your personal paradise: a large covered patio with plenty of fans and lighting overlooks the amazing saltwater pool—all fully fenced for privacy. This one checks all the boxes—style, comfort, and fun. Don’t miss out on the summer fun you could be having here—schedule your showing today!
Sold
Price Unknown
12590 Lakeland Dr, Walker, LA 70785
4beds
2,244sqft
Single Family Residence, Residential
Built in 2017
0.36 Acres Lot
$395,200 Zestimate®
$--/sqft
$2,404 Estimated rent
Home value
$395,200
$348,000 - $447,000
$2,404/mo
Zestimate® history
Owner options
List your home for rent
$2,404/mo
Rent Zestimate®
Find your next renter with Zillow Rental Manager. Plus, with online applications, you can quickly screen prospective tenants – for free.
$2,404/mo
Rent Zestimate®
Refinance and save
Refinancing to a lower rate could help reduce your monthly payments and save thousands over the life of the loan.
Explore your selling options
Work with a Zillow partner agent
Leverage their expertise and Zillow's premium Showcase listings to get your home seen by more buyers.
Get startedList with your own agent
Get your home in front of millions of buyers by listing it on Zillow.
Learn how to do itSell it yourself
Take full control of how buyers see your home on Zillow by listing For Sale by Owner (FSBO).
List your homeWhat's special
Primary suitePrivate studySaltwater poolLarge covered patioLandscaped front patioGarden tubStainless appliances
Zillow last checked:
Listing updated:
Listed by:
Cherie Mack,
Magnolia Roots Realty LLC
Bought with:
Sayra Velazco, 0995697646
Casa Real Estate LLC
Source: ROAM MLS,MLS#: 2025010257
Facts & features
Interior
Bedrooms & bathrooms
- Bedrooms: 4
- Bathrooms: 3
- Full bathrooms: 3
Rooms
- Room types: Bedroom, Primary Bedroom, Kitchen, Living Room, Office
Primary bedroom
- Features: En Suite Bath, Master Downstairs
- Level: First
- Area: 308.76
- Width: 18.6
Bedroom 1
- Level: First
- Area: 166.4
- Dimensions: 13 x 12.8
Bedroom 2
- Level: First
- Area: 144.9
- Width: 12.6
Bedroom 3
- Level: First
- Area: 171.36
- Width: 12.6
Primary bathroom
- Features: Double Vanity, Walk-In Closet(s), Separate Shower, Water Closet
Kitchen
- Features: Granite Counters, Pantry
- Level: First
- Area: 221.2
Living room
- Level: First
- Area: 345.63
Office
- Level: First
- Area: 80
- Dimensions: 8 x 10
Heating
- Central
Cooling
- Central Air, Ceiling Fan(s)
Appliances
- Included: Dishwasher, Disposal
- Laundry: Inside
Features
- Built-in Features, Ceiling Varied Heights
- Flooring: Ceramic Tile, Wood
- Number of fireplaces: 1
Interior area
- Total structure area: 3,180
- Total interior livable area: 2,244 sqft
Property
Parking
- Total spaces: 2
- Parking features: 2 Cars Park, Garage, Driveway, Garage Door Opener
- Has garage: Yes
Features
- Stories: 1
- Patio & porch: Patio
- Exterior features: Lighting
- Has private pool: Yes
- Pool features: Liner, Salt Water
- Has spa: Yes
- Spa features: Bath
- Fencing: Full,Wood
Lot
- Size: 0.36 Acres
- Dimensions: 90.5' x 183.7'
- Features: Landscaped
Details
- Parcel number: 0317834
- Special conditions: Standard
Construction
Type & style
- Home type: SingleFamily
- Architectural style: Traditional
- Property subtype: Single Family Residence, Residential
Materials
- Wood Siding, Frame
- Foundation: Slab
- Roof: Shingle
Condition
- New construction: No
- Year built: 2017
Details
- Builder name: Bailey Homes LLC
Utilities & green energy
- Gas: City/Parish
- Sewer: Public Sewer
- Water: Public
- Utilities for property: Cable Connected
Community & HOA
Community
- Subdivision: Three Lakes
Location
- Region: Walker
Financial & listing details
- Tax assessed value: $307,170
- Annual tax amount: $3,271
- Date on market: 6/2/2025
- Listing terms: Cash,Conventional,FHA,FMHA/Rural Dev,VA Loan
Price history
| Date | Event | Price |
|---|---|---|
| 7/10/2025 | Sold | -- |
Source:  ROAM MLS #2025010257 Report a problem ROAM MLS #2025010257 Report a problem | ||
| 6/9/2025 | Pending sale | $395,000$176/sqft |
Source: ROAM MLS #2025010257 Report a problem | ||
| 6/2/2025 | Listed for sale | $395,000+20.1%$176/sqft |
Source: ROAM MLS #2025010257 Report a problem | ||
| 8/23/2021 | Sold | -- |
Source: ROAM MLS #2021011783 Report a problem | ||
| 7/23/2021 | Pending sale | $329,000$147/sqft |
Source: ROAM MLS #2021011783 Report a problem | ||
| 7/21/2021 | Listed for sale | $329,000$147/sqft |
Source: ROAM MLS #2021011783 Report a problem | ||
| 10/31/2017 | Sold | -- |
Source: Public Record Report a problem | ||
Public tax history
| Year | Property taxes | Tax assessment |
|---|---|---|
| 2025 | $3,271 +1.3% | $30,717 |
| 2024 | $3,228 +12.4% | $30,717 +30.5% |
| 2023 | $2,872 -0.7% | $23,530 |
| 2022 | $2,892 +13.5% | $23,530 |
| 2021 | $2,547 +45.3% | $23,530 |
| 2020 | $1,753 +2.8% | $23,530 +3.7% |
| 2019 | $1,706 +163.3% | $22,680 +294.4% |
| 2017 | $648 -0.4% | $5,750 |
| 2015 | $651 | $5,750 |
| 2014 | $651 +15.3% | $5,750 |
| 2013 | $564 -0.1% | $5,750 |
| 2012 | $565 -3% | $5,750 -1.5% |
| 2011 | $582 -0.6% | $5,840 |
| 2010 | $586 +69.3% | $5,840 -83.3% |
| 2009 | $346 -46.5% | $35,000 -44.9% |
| 2008 | $646 +198.8% | $63,500 +234.2% |
| 2007 | $216 -10.3% | $19,000 |
| 2006 | $241 -2.5% | $19,000 +900% |
| 2005 | $247 +24.3% | $1,900 |
| 2004 | $199 +1.8% | $1,900 |
| 2003 | $195 +0.4% | $1,900 |
| 2002 | $195 -13.8% | $1,900 -13.6% |
| 2001 | $226 | $2,200 |
Find assessor info on the county website
Neighborhood: 70785
Nearby homes
- $347,200-- bd-- ba1.8k sqft12580 Lakeland Dr, Walker, LA 70785Off Market
- $388,200-- bd-- ba2.2k sqft12600 Lakeland Dr, Walker, LA 70785Off Market
- $433,7004 bd4 ba2.3k sqft12570 Lakeland Dr, Walker, LA 70785Off Market
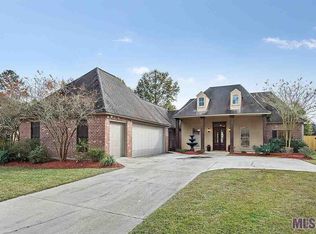
- $--4 bd4 ba3k sqft12591 Three Lakes Dr, Walker, LA 70785Sold

- $469,400-- bd-- ba3.3k sqft12585 Lakeland Dr, Walker, LA 70785Off Market
- $359,3003 bd2 ba2.1k sqft12581 Three Lakes Dr, Walker, LA 70785Off Market
- $332,400-- bd-- ba2k sqft12610 Lakeland Dr, Walker, LA 70785Off Market
- $441,7004 bd3 ba2.8k sqft12575 Lakeland Dr, Walker, LA 70785Off Market
Nearby schools
GreatSchools rating
- 8/10South Walker Elementary SchoolGrades: PK-5Distance: 1.3 mi
- 6/10Westside Junior High SchoolGrades: 6-8Distance: 1.3 mi
- 7/10Walker High SchoolGrades: 9-12Distance: 1.1 mi
Schools provided by the listing agent
- District: Livingston Parish
Source: ROAM MLS. This data may not be complete. We recommend contacting the local school district to confirm school assignments for this home.
Get a cash offer in 3 minutes
Find out how much your home could sell for in as little as 3 minutes with a no-obligation cash offer.
Estimated market value
$395,200
Get a cash offer in 3 minutes
Find out how much your home could sell for in as little as 3 minutes with a no-obligation cash offer.
Estimated market value
$395,200
- Louisiana
- Livingston Parish
- Walker
- 70785
- 12590 Lakeland Dr
Nearby cities
Nearby zip codes
Other Walker Topics
