Welcome to this well-maintained first floor living 3 bedroom 1.1 bathroom on the main floor. This fine brick ranch is on the end of the street on a quiet cul-de-sac! Step through the front door into the bright living room w/ hardwood floors, a large picture window, & soft neutral tones. From there, the layout flows easily into the kitchen & dining area, featuring garden window, wood cabinets, gas stove, generous counter space, newer SS appliances, & room for a full dining table & hutch. Opens to the spacious family room adding a whole 2nd living area & is full of character w/ its brick fireplace wall, new carpet, & sliding door access to the backyard. Near this living area you’ll also find a convenient updated half bath & main-floor laundry room. The bedroom wing offers 3 comfortable bedrooms & a full bath including a primary bedroom w/ good closet space & 2 additional bedrooms that can easily serve as guest rooms, home office space, or flex rooms. The full bath features timeless tile surround & a jetted tub/shower combination. Downstairs, the finished basement adds even more usable space & includes a lighted showcase bar & custom brick built in chairs--making it a great spot for gatherings, hobbies, recreation, or extra storage. Major updates include updated HVAC, hot water tank replaced in 2023, interior wood doors, newer garage door opener, sump pump, cement work, new hardwood floors in hall, & brick tuckpointing along w/ aluminum siding & gutters completed in 2021. Outside, the home continues to offer appeal w/ a covered front porch entry & backyard access from the family room for easy indoor-outdoor living. This home offers a great opportunity to make it your own. **C of O complete** BATVAI
Sold for $302,000
$302,000
12590 Shery Ln, Southgate, MI 48195
3beds
2,251sqft
Single Family Residence
Built in 1978
7,405 Square Feet Lot
$305,600 Zestimate®
$134/sqft
$2,054 Estimated rent
Home value
$305,600
$278,000 - $333,000
$2,054/mo
Zestimate® history
Owner options
List your home for rent
$2,054/mo
Rent Zestimate®
Find your next renter with Zillow Rental Manager. Plus, with online applications, you can quickly screen prospective tenants – for free.
$2,054/mo
Rent Zestimate®
Refinance and save
$2,098/mo
Est. payment
Refinancing to a lower rate could help reduce your monthly payments and save thousands over the life of the loan.
$2,098/mo
Est. payment
Explore your selling options
Work with a Zillow partner agent
Leverage their expertise and Zillow's premium Showcase listings to get your home seen by more buyers.
Get startedList with your own agent
Get your home in front of millions of buyers by listing it on Zillow.
Learn how to do itSell it yourself
Take full control of how buyers see your home on Zillow by listing For Sale by Owner (FSBO).
List your homeWhat's special
Brick fireplace wallFine brick ranchBrick tuckpointingUpdated half bathWell-maintained first floor livingCovered front porch entryQuiet cul-de-sac
Zillow last checked:
Listing updated:
Listed by:
Diane Remer 734-437-3000,
KW Professionals
Bought with:
Ibrahim Sharif, 6502426370
Waison Realty LLC
Source: Realcomp II,MLS#: 20261020383
Facts & features
Interior
Bedrooms & bathrooms
- Bedrooms: 3
- Bathrooms: 2
- Full bathrooms: 1
- 1/2 bathrooms: 1
Primary bedroom
- Level: Entry
- Area: 132
- Dimensions: 12 X 11
Bedroom
- Level: Entry
- Area: 132
- Dimensions: 12 X 11
Bedroom
- Level: Entry
- Area: 132
- Dimensions: 12 X 11
Other
- Level: Entry
- Area: 63
- Dimensions: 9 X 7
Other
- Level: Entry
- Area: 24
- Dimensions: 6 X 4
Dining room
- Level: Entry
- Area: 110
- Dimensions: 10 X 11
Family room
- Level: Entry
- Area: 308
- Dimensions: 22 X 14
Kitchen
- Level: Entry
- Area: 110
- Dimensions: 11 X 10
Laundry
- Level: Entry
- Area: 80
- Dimensions: 10 X 8
Living room
- Level: Entry
- Area: 240
- Dimensions: 15 X 16
Heating
- Forced Air, Natural Gas
Cooling
- Ceiling Fans, Central Air
Appliances
- Included: Dishwasher, Dryer, Free Standing Gas Range, Free Standing Refrigerator, Microwave, Washer
- Laundry: Laundry Room
Features
- Basement: Finished
- Has fireplace: Yes
- Fireplace features: Family Room
Interior area
- Total interior livable area: 2,251 sqft
- Finished area above ground: 1,551
- Finished area below ground: 700
Property
Parking
- Total spaces: 2
- Parking features: Two Car Garage, Attached
- Attached garage spaces: 2
Features
- Levels: One
- Stories: 1
- Entry location: GroundLevelwSteps
- Patio & porch: Covered, Patio, Porch
- Pool features: None
- Fencing: Back Yard,Fenced
Lot
- Size: 7,405 Square Feet
- Dimensions: 60 x 124.53
Details
- Parcel number: 53007040241000
- Special conditions: Short Sale No,Standard
Construction
Type & style
- Home type: SingleFamily
- Architectural style: Ranch
- Property subtype: Single Family Residence
Materials
- Brick
- Foundation: Basement, Poured
- Roof: Asphalt
Condition
- New construction: No
- Year built: 1978
Utilities & green energy
- Sewer: Public Sewer
- Water: Public
Community & HOA
Community
- Features: Sidewalks
- Subdivision: GATEWAY MANOR SUB 2
HOA
- Has HOA: No
Location
- Region: Southgate
Financial & listing details
- Price per square foot: $134/sqft
- Tax assessed value: $89,928
- Annual tax amount: $5,309
- Date on market: 4/1/2026
- Cumulative days on market: 2 days
- Listing agreement: Exclusive Right To Sell
- Listing terms: Cash,Conventional,FHA,Va Loan
Price history
| Date | Event | Price |
|---|---|---|
| 4/23/2026 | Sold | $302,000-1%$134/sqft |
Source:  Realcomp II #20261020383 Report a problem Realcomp II #20261020383 Report a problem | ||
| 4/7/2026 | Pending sale | $305,000+5.2%$135/sqft |
Source: Realcomp II #20261020383 Report a problem | ||
| 4/1/2026 | Listed for sale | $290,000+75.8%$129/sqft |
Source: Realcomp II #20261020383 Report a problem | ||
| 8/5/2016 | Sold | $165,000-5.7%$73/sqft |
Source: Public Record Report a problem | ||
| 6/9/2016 | Pending sale | $174,900$78/sqft |
Source: Real Estate One-Southgate #216048876 Report a problem | ||
| 6/7/2016 | Price change | $174,900-5.4%$78/sqft |
Source: Real Estate One-Southgate #216048876 Report a problem | ||
| 5/29/2016 | Listed for sale | $184,900+58.8%$82/sqft |
Source: Real Estate One-Southgate #216048876 Report a problem | ||
| 8/10/1994 | Sold | $116,400$52/sqft |
Source: Public Record Report a problem | ||
Public tax history
| Year | Property taxes | Tax assessment |
|---|---|---|
| 2025 | -- | $121,000 +8.6% |
| 2024 | -- | $111,400 +8.6% |
| 2023 | -- | $102,600 +12.9% |
| 2022 | -- | $90,900 +8.2% |
| 2021 | -- | $84,000 |
| 2020 | $4,304 +4.8% | $84,000 +4.5% |
| 2019 | $4,106 | $80,400 +8.4% |
| 2018 | $4,106 | $74,200 +6% |
| 2017 | -- | $70,000 +3.1% |
| 2016 | $2,166 | $67,900 +18.5% |
| 2015 | $2,166 -58.3% | $57,300 +7.5% |
| 2013 | $5,200 +140.1% | $53,300 +4.3% |
| 2012 | $2,166 | $51,100 -26.4% |
| 2010 | -- | $69,400 -10.6% |
| 2009 | -- | $77,600 -15% |
| 2008 | -- | $91,300 -5.5% |
| 2007 | -- | $96,600 +3.5% |
| 2005 | $2,107 | $93,300 +3% |
| 2003 | -- | $90,600 +45.1% |
| 2001 | $2,606 +5.3% | $62,458 +3.2% |
| 2000 | $2,476 | $60,522 |
Find assessor info on the county website
Neighborhood: 48195
Nearby homes
- $266,5003 bd2 ba1.5k sqft12570 Shery Ln, Southgate, MI 48195Off Market
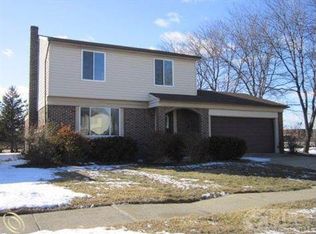
- $289,8003 bd2 ba1.5k sqft12610 Shery Ln, Southgate, MI 48195Off Market

- $272,7003 bd1 ba1.5k sqft12630 Shery Ln, Southgate, MI 48195Off Market
- $310,0003 bd3 ba2.2k sqft12525 Shery Ln, Southgate, MI 48195Sold

- $278,3003 bd1 ba1.5k sqft12650 Shery Ln, Southgate, MI 48195Off Market
- $261,4003 bd1 ba1.5k sqft12595 Shery Ln, Southgate, MI 48195Off Market
- $302,1003 bd3 ba1.5k sqft12575 Shery Ln, Southgate, MI 48195Off Market
- $269,2003 bd1 ba1.5k sqft12615 Shery Ln, Southgate, MI 48195Off Market
Nearby schools
GreatSchools rating
- 6/10Shelters Elementary SchoolGrades: PK-5Distance: 0.3 mi
- 5/10Davidson Middle SchoolGrades: 6-8Distance: 1.7 mi
- 7/10Southgate Anderson High SchoolGrades: 9-12Distance: 1.8 mi
Get a cash offer in 3 minutes
Find out how much your home could sell for in as little as 3 minutes with a no-obligation cash offer.
Estimated market value
$305,600
Get a cash offer in 3 minutes
Find out how much your home could sell for in as little as 3 minutes with a no-obligation cash offer.
Estimated market value
$305,600
- Michigan
- Wayne County
- Southgate
- 48195
- 12590 Shery Ln
Nearby cities
Nearby zip codes
Other Southgate Topics
