Welcome to 12590 Shoshoney Circle--the CAMDEN Plan with a 3-CAR GARAGE in sought after Fairhope Falls. This popular 4 bedroom/ 3.5 bath floor plan delivers 2 homes for the price of one thanks to the 'mother-in-law suite' with bedroom, full bath, walk-in closet, and separate study with a mini fridge. Perfect for guests or for multigenerational living! Beautiful Gourmet Kitchen overlooks the spacious Great Room with soaring ceilings and features designer painted cabinets, granite countertops, and built-in stainless steel appliances with cooktop and vent hood. The en-suite Primary Bedroom sanctuary boasts dual vanities, Garden tub, separate shower, and large walk-in closet. This brand new and Energy efficient home includes thermal doors, energy Star rated double pane windows, and 14 SEER Carrier Heat Pump, and is built to Gold FORTIFIED Certification which may save up to 50% on annual homeowner's insurance! Home comes with 'Home is Connected' (SM) Smart Home package, 1-year builder's warranty and a 10-year structural warranty. Conveniently located off Hwy 104, Fairhope Falls is only minutes from charming downtown Fairhope, restaurants, shopping, award-winning schools, and just a short drive to the beautiful white sand Gulf beaches. Community amenities include TWO resort-style pools, kayak launch on Fish River, playground, hiking and biking trails, lakes, and more! Photos are of similar home and not necessarily of subject property, including interior and exterior colors, options and finishes. Estimated Completion-March 2025 Buyer to verify all information during due diligence.
Closed
$470,580
12590 Shoshoney Cir, Fairhope, AL 36532
4beds
2,785sqft
Residential
Built in 2025
9,801 Square Feet Lot
$476,100 Zestimate®
$169/sqft
$3,272 Estimated rent
Home value
$476,100
$448,000 - $509,000
$3,272/mo
Zestimate® history
Owner options
List your home for rent
$3,272/mo
Rent Zestimate®
Find your next renter with Zillow Rental Manager. Plus, with online applications, you can quickly screen prospective tenants – for free.
$3,272/mo
Rent Zestimate®
Refinance and save
$2,831/mo
Est. payment
Refinancing to a lower rate could help reduce your monthly payments and save thousands over the life of the loan.
$2,831/mo
Est. payment
Explore your selling options
Work with a Zillow partner agent
Leverage their expertise and Zillow's premium Showcase listings to get your home seen by more buyers.
Get startedList with your own agent
Get your home in front of millions of buyers by listing it on Zillow.
Learn how to do itSell it yourself
Take full control of how buyers see your home on Zillow by listing For Sale by Owner (FSBO).
List your homeWhat's special
Resort-style poolsGarden tubLarge walk-in closetDual vanitiesHiking and biking trailsEn-suite primary bedroom sanctuaryGourmet kitchen
Zillow last checked:
Listing updated:
Listed by:
Kelli Jones 251-654-3309,
DHI Realty of Alabama, LLC
Bought with:
The Ginny Stopa Team
NextHome Gulf Coast Living
Source: Baldwin Realtors,MLS#: 371310
Facts & features
Interior
Bedrooms & bathrooms
- Bedrooms: 4
- Bathrooms: 4
- Full bathrooms: 3
- 1/2 bathrooms: 1
- Main level bedrooms: 4
Rooms
- Room types: Great Room
Primary bedroom
- Features: 1st Floor Primary, Walk-In Closet(s)
- Level: Main
- Area: 252
- Dimensions: 18 x 14
Bedroom 2
- Level: Main
- Area: 169
- Dimensions: 13 x 13
Bedroom 3
- Level: Main
- Area: 132
- Dimensions: 12 x 11
Bedroom 4
- Level: Main
- Area: 182
- Dimensions: 14 x 13
Primary bathroom
- Features: Double Vanity, Soaking Tub, Separate Shower
Dining room
- Level: Main
- Area: 132
- Dimensions: 12 x 11
Family room
- Level: Main
- Area: 360
- Dimensions: 20 x 18
Kitchen
- Level: Main
- Area: 165
- Dimensions: 15 x 11
Heating
- Heat Pump
Cooling
- Electric, Ceiling Fan(s), SEER 14
Appliances
- Included: Dishwasher, Disposal, Microwave, Cooktop, Electric Water Heater, ENERGY STAR Qualified Appliances
- Laundry: Main Level
Features
- Ceiling Fan(s), En-Suite, High Ceilings, Split Bedroom Plan, Storage
- Flooring: Vinyl
- Doors: Thermal Doors
- Windows: Double Pane Windows, ENERGY STAR Qualified Windows
- Has basement: No
- Has fireplace: No
Interior area
- Total structure area: 2,785
- Total interior livable area: 2,785 sqft
Property
Parking
- Parking features: Attached, Three or More Vehicles, Garage Door Opener
- Has attached garage: Yes
Features
- Levels: One
- Stories: 1
- Patio & porch: Covered, Rear Porch
- Exterior features: Termite Contract
- Pool features: Community, Association
- Has view: Yes
- View description: None
- Waterfront features: Lake Accs (<=1/4 Mi), River Acc (<=1/4 Mi)
Lot
- Size: 9,801 Square Feet
- Dimensions: 70 x 140
- Features: Less than 1 acre, Rolling Slope, No Trees, Subdivided, Elevation-High
Details
- Parcel number: 054703070000002.282
- Zoning description: Single Family Residence
Construction
Type & style
- Home type: SingleFamily
- Architectural style: Craftsman
- Property subtype: Residential
Materials
- Concrete, Vinyl Siding, Frame, Fortified-Gold
- Foundation: Slab
- Roof: Dimensional,Ridge Vent
Condition
- New Construction
- New construction: Yes
- Year built: 2025
Details
- Warranty included: Yes
Utilities & green energy
- Sewer: Baldwin Co Sewer Service
- Utilities for property: Underground Utilities, Fairhope Utilities, Riviera Utilities, Electricity Connected
Community & HOA
Community
- Features: BBQ Area, Pool, Other, Playground
- Security: Smoke Detector(s), Carbon Monoxide Detector(s)
- Subdivision: Fairhope Falls
HOA
- Has HOA: Yes
- Services included: Association Management, Maintenance Grounds, Recreational Facilities, Taxes-Common Area, Pool
- HOA fee: $700 annually
Location
- Region: Fairhope
Financial & listing details
- Price per square foot: $169/sqft
- Annual tax amount: $990
- Date on market: 12/7/2024
- Ownership: Whole/Full
- Electric utility on property: Yes
Price history
| Date | Event | Price |
|---|---|---|
| 3/27/2025 | Sold | $470,580+0.2%$169/sqft |
Source:  Baldwin Realtors #371310 Report a problem Baldwin Realtors #371310 Report a problem | ||
| 12/7/2024 | Pending sale | $469,820$169/sqft |
Source: Baldwin Realtors #371310 Report a problem | ||
| 12/7/2024 | Listed for sale | $469,820$169/sqft |
Source: Baldwin Realtors #371310 Report a problem | ||
Public tax history
Tax history is unavailable.
Neighborhood: 36532
Nearby homes
- $445,9474 bd3 ba2.4k sqft12578 Shoshoney Cir, Fairhope, AL 36532Sold

- $470,3204 bd4 ba2.7k sqft12566 Shoshoney Cir, Fairhope, AL 36532Sold
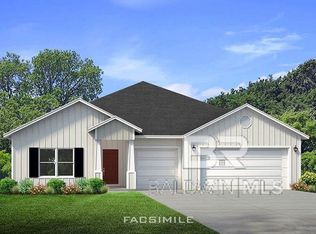
- $389,9004 bd2 ba2k sqft12579 Shoshoney Cir, Fairhope, AL 36532Sold

- $445,3725 bd3 ba2.4k sqft12615 Shoshoney Cir, Fairhope, AL 36532Sold
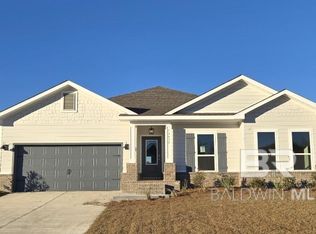
- $426,6804 bd3 ba2.3k sqft12554 Shoshoney Cir, Fairhope, AL 36532Sold
- $425,0004 bd3 ba2.3k sqft12567 Shoshoney Cir, Fairhope, AL 36532Sold
- $393,3884 bd3 ba2.3k sqft12627 Shoshoney Cir, Fairhope, AL 36532Sold
- $446,3725 bd3 ba2.4k sqft12555 Shoshoney Cir, Fairhope, AL 36532Sold
Nearby schools
GreatSchools rating
- 10/10Fairhope East ElementaryGrades: PK-6Distance: 4.1 mi
- 10/10Fairhope Middle SchoolGrades: 7-8Distance: 5.2 mi
- 9/10Fairhope High SchoolGrades: PK,9-12Distance: 5.3 mi
Schools provided by the listing agent
- Elementary: Fairhope East Elementary
- Middle: Fairhope Middle
- High: Fairhope High
Source: Baldwin Realtors. This data may not be complete. We recommend contacting the local school district to confirm school assignments for this home.
Get a cash offer in 3 minutes
Find out how much your home could sell for in as little as 3 minutes with a no-obligation cash offer.
Estimated market value
$476,100
Get a cash offer in 3 minutes
Find out how much your home could sell for in as little as 3 minutes with a no-obligation cash offer.
Estimated market value
$476,100
- Alabama
- Baldwin County
- Fairhope
- 36532
- 12590 Shoshoney Cir
Nearby cities
Nearby zip codes
Other Fairhope Topics
