Welcome home to your beautiful maintenance free gated 2 bedroom/2.5 bath plus an office/den townhome in the desirable luxury gated South Hampton community in the Westchase area! This home has views of the gorgeous, peaceful conservation that surrounds South Hampton. As you enter you will appreciate how well this homeowner has maintained the home. Large open kitchen with 42" hardwood cabinets, thick granite counter tops, stainless steel appliances, large pantry, and space for a breakfast nook. Hardwood floors throughout the dining and living room - beautiful updated light fixtures, and huge sliders providing lots of natural light in the downstairs. Half bath on first floor for convenience. Retreat upstairs to your private bedrooms and loft/flex space. Amazing bonus area - perfect for an office, playroom, or second living room. Large Primary bedroom suite featuring double vanities in the primary bathroom with walk in shower. Guestroom with second bathroom nearly serves as a second primary suite. Washer/dryer located on second floor for convenience. Home has been meticulously updated - New A/C 2023, New Refrigerator 2024, New Disposal 2024, New Range 2022, New Washer/Dryer 2022, New Dishwasher 2021, New Water Softener/Water Filter 2020, New Water Heater 2019! Large community pool and two playgrounds. A-Rated Schools, Close to major shopping, 20mins to Tampa International Airport, and 20mins to beaches - Amazing Location!
Sold for $395,000
$395,000
12590 STREAMDALE DRIVE, TAMPA, FL 33626
2beds
1,676sqft
Townhouse
Built in 2012
1,536 Square Feet Lot
$379,600 Zestimate®
$236/sqft
$2,402 Estimated rent
Home value
$379,600
Estimated sales range
Not available
$2,402/mo
Zestimate® history
Owner options
List your home for rent
$2,402/mo
Rent Zestimate®
Find your next renter with Zillow Rental Manager. Plus, with online applications, you can quickly screen prospective tenants – for free.
$2,402/mo
Rent Zestimate®
Refinance and save
$3,073/mo
Est. payment
Refinancing to a lower rate could help reduce your monthly payments and save thousands over the life of the loan.
$3,073/mo
Est. payment
Explore your selling options
Work with a Zillow partner agent
Leverage their expertise and Zillow's premium Showcase listings to get your home seen by more buyers.
Get startedList with your own agent
Get your home in front of millions of buyers by listing it on Zillow.
Learn how to do itSell it yourself
Take full control of how buyers see your home on Zillow by listing For Sale by Owner (FSBO).
List your homeWhat's special
Two playgroundsLarge pantryPrivate bedroomsThick granite counter topsUpdated light fixturesLarge community poolLarge open kitchen
Zillow last checked:
Listing updated:
Listed by:
Alison Connors 813-758-3063,
RE/MAX ACTION FIRST OF FLORIDA 813-749-0875
Bought with:
Trish Chkreba, 3610324
MICHAEL SAUNDERS & COMPANY
Source: Stellar MLS,MLS#: TB8316309 Originating MLS: Suncoast Tampa
Originating MLS: Suncoast Tampa
Facts & features
Interior
Bedrooms & bathrooms
- Bedrooms: 2
- Bathrooms: 3
- Full bathrooms: 2
- 1/2 bathrooms: 1
Primary bedroom
- Features: Dual Closets
- Level: Second
Kitchen
- Level: First
Living room
- Level: First
Heating
- Central
Cooling
- Central Air
Appliances
- Included: Dishwasher, Disposal, Dryer, Microwave, Range, Refrigerator, Washer
- Laundry: Laundry Room
Features
- Open Floorplan, PrimaryBedroom Upstairs, Solid Wood Cabinets, Stone Counters
- Flooring: Carpet, Ceramic Tile, Engineered Hardwood
- Has fireplace: No
Interior area
- Total structure area: 1,944
- Total interior livable area: 1,676 sqft
Property
Parking
- Total spaces: 1
- Parking features: Garage - Attached
- Attached garage spaces: 1
Features
- Levels: Two
- Stories: 2
- Exterior features: Irrigation System, Lighting, Sidewalk
- Has view: Yes
- View description: Trees/Woods
Lot
- Size: 1,536 Square Feet
Details
- Parcel number: U0728179DB00000000121.0
- Zoning: PD
- Special conditions: None
Construction
Type & style
- Home type: Townhouse
- Property subtype: Townhouse
Materials
- Block, Stucco, Wood Frame
- Foundation: Slab
- Roof: Shingle
Condition
- New construction: No
- Year built: 2012
Utilities & green energy
- Sewer: Public Sewer
- Water: Public
- Utilities for property: Cable Connected, Electricity Connected, Sewer Connected, Sprinkler Recycled, Water Connected
Community & HOA
Community
- Features: Community Mailbox, Deed Restrictions, Dog Park, Gated Community - No Guard, Park, Playground, Pool, Sidewalks
- Pet fee: $0 monthly
- Subdivision: SOUTH HAMPTON
HOA
- Has HOA: Yes
- Amenities included: Park, Playground, Pool
- Services included: Common Area Taxes, Community Pool, Reserve Fund, Maintenance Structure, Maintenance Grounds, Pest Control, Private Road, Sewer, Trash, Water
- HOA fee: $326 monthly
- HOA name: South Hampton HOA
Location
- Region: Tampa
Financial & listing details
- Price per square foot: $236/sqft
- Tax assessed value: $318,259
- Annual tax amount: $3,384
- Date on market: 10/31/2024
- Cumulative days on market: 31 days
- Ownership: Fee Simple
- Total actual rent: 0
- Electric utility on property: Yes
- Road surface type: Paved
Price history
| Date | Event | Price |
|---|---|---|
| 1/13/2025 | Sold | $395,000-1.2%$236/sqft |
Source:  Stellar MLS #TB8316309 Report a problem Stellar MLS #TB8316309 Report a problem | ||
| 12/1/2024 | Pending sale | $399,900$239/sqft |
Source: Stellar MLS #TB8316309 Report a problem | ||
| 10/31/2024 | Listed for sale | $399,900+97%$239/sqft |
Source: Stellar MLS #TB8316309 Report a problem | ||
| 8/14/2015 | Sold | $203,000-3.3%$121/sqft |
Source: Public Record Report a problem | ||
| 6/1/2015 | Price change | $209,995-2.3%$125/sqft |
Source: Smith & Associates #T2745781 Report a problem | ||
| 3/14/2015 | Listed for sale | $214,900+21.2%$128/sqft |
Source: Smith & Associates #T2745781 Report a problem | ||
| 3/13/2015 | Listing removed | $1,700$1/sqft |
Source: Smith & Associates #T2728146 Report a problem | ||
| 1/14/2015 | Price change | $1,700-5.6%$1/sqft |
Source: Smith and Associates #T2728146 Report a problem | ||
| 11/26/2014 | Listed for rent | $1,800+2.9%$1/sqft |
Source: Smith & Associates #T2728146 Report a problem | ||
| 12/22/2013 | Listing removed | $1,750$1/sqft |
Source: RE/MAX ACTION FIRST #T2599402 Report a problem | ||
| 11/4/2013 | Listed for rent | $1,750$1/sqft |
Source: RE/MAX ACTION FIRST #T2599402 Report a problem | ||
| 7/17/2013 | Listing removed | $1,750$1/sqft |
Source: RE/MAX ACTION FIRST #T2573482 Report a problem | ||
| 7/6/2013 | Price change | $1,750-5.4%$1/sqft |
Source: RE/MAX ACTION FIRST #T2573482 Report a problem | ||
| 6/7/2013 | Listed for rent | $1,850+2.8%$1/sqft |
Source: RE/MAX ACTION FIRST #T2573482 Report a problem | ||
| 6/6/2012 | Listing removed | $1,800$1/sqft |
Source: RE/MAX ACTION FIRST #T2520005 Report a problem | ||
| 5/25/2012 | Listed for rent | $1,800$1/sqft |
Source: RE/MAX ACTION FIRST #T2520005 Report a problem | ||
| 5/22/2012 | Sold | $177,300+0.7%$106/sqft |
Source: Public Record Report a problem | ||
| 2/16/2012 | Listed for sale | $175,990$105/sqft |
Source: M/I Homes Report a problem | ||
Public tax history
| Year | Property taxes | Tax assessment |
|---|---|---|
| 2025 | $3,819 +8.5% | $318,259 +54.6% |
| 2024 | $3,520 +4% | $205,915 +3% |
| 2023 | $3,384 +5.3% | $199,917 +3% |
| 2022 | $3,215 +1.1% | $194,094 +3% |
| 2021 | $3,179 +2.9% | $188,441 +1.4% |
| 2020 | $3,090 +3.4% | $185,839 +2.3% |
| 2019 | $2,988 | $181,661 +1.9% |
| 2018 | $2,988 +0.8% | $178,274 -2.1% |
| 2017 | $2,963 -3.2% | $182,006 -1.5% |
| 2016 | $3,062 -3.1% | $184,770 +9.6% |
| 2015 | $3,159 -9.8% | $168,542 +7.8% |
| 2014 | $3,501 | $156,365 +10% |
| 2013 | $3,501 +305% | $142,150 +847.7% |
| 2012 | $864 +80.3% | $15,000 |
| 2011 | $479 +58.4% | $15,000 +137.5% |
| 2010 | $303 -0.3% | $6,315 |
| 2009 | $303 -0.2% | $6,315 |
| 2008 | $304 +0.5% | $6,315 |
| 2007 | $302 | $6,315 |
Find assessor info on the county website
Neighborhood: 33626
Nearby homes
- $393,5002 bd2 ba1.8k sqft12588 Streamdale Dr, Tampa, FL 33626Off Market

- $376,0003 bd3 ba1.7k sqft12592 Streamdale Dr, Tampa, FL 33626Off Market

- $408,8003 bd2 ba1.9k sqft12594 Streamdale Dr, Tampa, FL 33626Off Market

- $440,9003 bd2 ba2.2k sqft12586 Streamdale Dr, Tampa, FL 33626Off Market
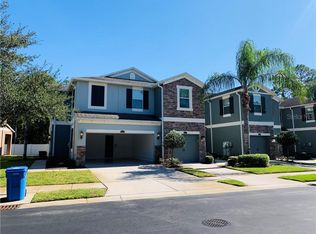
- $427,3003 bd2 ba2.2k sqft12586 Streamdale Dr #1, Tampa, FL 33626Off Market
- $442,1003 bd2 ba2.2k sqft12596 Streamdale Dr, Tampa, FL 33626Off Market
- $438,7003 bd3 ba2.1k sqft12580 Streamdale Dr, Tampa, FL 33626Off Market
- $410,4003 bd3 ba1.9k sqft12578 Streamdale Dr, Tampa, FL 33626Off Market
Nearby schools
GreatSchools rating
- 10/10Bryant Elementary SchoolGrades: PK-5Distance: 0.7 mi
- 9/10Farnell Middle SchoolGrades: 6-8Distance: 0.5 mi
- 8/10Sickles High SchoolGrades: 9-12Distance: 3.6 mi
Schools provided by the listing agent
- Elementary: Bryant-HB
- Middle: Farnell-HB
- High: Sickles-HB
Source: Stellar MLS. This data may not be complete. We recommend contacting the local school district to confirm school assignments for this home.
Get a cash offer in 3 minutes
Find out how much your home could sell for in as little as 3 minutes with a no-obligation cash offer.
Estimated market value
$379,600
Get a cash offer in 3 minutes
Find out how much your home could sell for in as little as 3 minutes with a no-obligation cash offer.
Estimated market value
$379,600
- Florida
- Hillsborough County
- Tampa
- 33626
- 12590 STREAMDALE DRIVE
Nearby cities
Nearby neighborhoods
Nearby zip codes
Other Tampa Topics
