Welcome to Your Oasis! This sprawling ranch with a builder-finished basement sits on an amazing lot just over 1 acre, professionally landscaped to perfection. Enjoy several sitting areas, a garden space, a convenient dog run, and extensive rock and water-wise lawn landscapes. This home boasts an oversized 4-car finished attached garage, ideal for all your storage needs. As a bonus, discover the detached 4-car garage featuring an 11 ft door, perfect for storing an RV, outdoor toys, or a classic car collection – a true mechanic's dream. Step inside to experience luxury at its finest. The high ceilings and custom-designed lighting create a visually stunning atmosphere. Revel in the beauty of new wood LVP flooring throughout, meticulously designed to elevate your living experience. Entertainment abounds with the included theater room featuring tiered seating, 6 movie recliners, a 75-inch screen TV, and surround sound hookup. The open family room in the basement offers a pool table, large bar equipped with all you need to entertain family and friends, another bedroom suite, and a bonus room to use as a craft room or yoga/workout space. Enjoy the prime location near Riverdale Golf Course and Riverdale Regional Park, offering access to tons of walking trails and the Adams County Fairgrounds. Whether you seek a serene retreat or a space to entertain, this home has MUCH to offer! All Furnishings are Negotiable! Also listed for Residential Lease MLS#6628074-$4700/month For Rent!
Sold for $1,175,000
$1,175,000
12590 Valentia Street, Thornton, CO 80602
3beds
5,108sqft
Single Family Residence
Built in 2016
1.14 Acres Lot
$1,139,700 Zestimate®
$230/sqft
$4,447 Estimated rent
Home value
$1,139,700
$1.06M - $1.22M
$4,447/mo
Zestimate® history
Owner options
List your home for rent
$4,447/mo
Rent Zestimate®
Find your next renter with Zillow Rental Manager. Plus, with online applications, you can quickly screen prospective tenants – for free.
$4,447/mo
Rent Zestimate®
Refinance and save
$7,432/mo
Est. payment
Refinancing to a lower rate could help reduce your monthly payments and save thousands over the life of the loan.
$7,432/mo
Est. payment
Explore your selling options
Work with a Zillow partner agent
Leverage their expertise and Zillow's premium Showcase listings to get your home seen by more buyers.
Get startedList with your own agent
Get your home in front of millions of buyers by listing it on Zillow.
Learn how to do itSell it yourself
Take full control of how buyers see your home on Zillow by listing For Sale by Owner (FSBO).
List your homeWhat's special
Garden spacePool tableCustom-designed lightingAmazing lotTheater roomLarge barSitting areas
Zillow last checked:
Listing updated:
Listed by:
Amber Panck 303-800-8439 amber@FrontRangePremierGroup.com,
RE/MAX Alliance - Olde Town
Bought with:
Katie Halsey, 100093558
Compass - Denver
Source: REcolorado as distributed by MLS GRID,MLS#: 5336096
Facts & features
Interior
Bedrooms & bathrooms
- Bedrooms: 3
- Bathrooms: 4
- Full bathrooms: 3
- 1/2 bathrooms: 1
- Main level bathrooms: 3
- Main level bedrooms: 2
Primary bedroom
- Description: A Luxurious Suite With A Nightcap Bar Built-In, New Wood Lvp Flooring, Ceiling Fan, Coffer Ceiling, Custom Window Treatments, Door To A Private Outside Sitting Area.
- Level: Main
- Area: 295.19 Square Feet
- Dimensions: 16.3 x 18.11
Bedroom
- Description: Bedroom 2; West Facing With Lots Of Natural Light, Walk-In Closet 6.6x4.10, And Bathroom En Suite.
- Level: Main
- Area: 164.4 Square Feet
- Dimensions: 12 x 13.7
Bedroom
- Description: Bedroom 3; Spacious Retreat With Egress Window And Large Closet, Upgraded Carpet And Pad.
- Level: Basement
- Area: 325.5 Square Feet
- Dimensions: 15.5 x 21
Primary bathroom
- Description: 5 Piece With High Ceiling, 2 Separate Vanities, Extra Custom Storage Cabinetry, Soaking Tube, Large Glass Door Shower, Custom Tile Backsplash And Tile Floor, Private Water Closet 4.11x3.3, Walk In Closet 11x9 With Custom Built-Ins And Pull Out Laundry Hampers.
- Level: Main
- Area: 140 Square Feet
- Dimensions: 10 x 14
Bathroom
- Description: Powder Room With Pedestal Sink And New Lvp Flooring.
- Level: Main
- Area: 22.68 Square Feet
- Dimensions: 4.2 x 5.4
Bathroom
- Description: Large Double Sink Vanity With Granite Countertop, Custom Cabinetry And An Oversized Storage Closet.
- Level: Main
- Area: 70.2 Square Feet
- Dimensions: 5.4 x 13
Bathroom
- Description: Long Granite Countertop, Tile Floor And Recessed Light In Shower.
- Level: Basement
- Area: 59.28 Square Feet
- Dimensions: 5.2 x 11.4
Bonus room
- Description: Flex Space To Make Your Own, Has A Sink And Cabinets, Can Be A Craft Room, Workout Room, Music Room Etc...
- Level: Basement
- Area: 99 Square Feet
- Dimensions: 9 x 11
Bonus room
- Description: Unfinished/Storage Space That Can Be Finished Into More Bedrooms Or Mother In Law Quarters. The 2 Oversized Shelves Are Included. 2nd Sump Pump And Water Tree Is In This Room.
- Level: Basement
- Area: 599.85 Square Feet
- Dimensions: 15.5 x 38.7
Dining room
- Description: Custom Light Fixture Is Gorgeous, West Facing With Custom Window Treatments, Coffered Ceiling, New Wood Lvp Flooring. A Butler's Pantry 16.7x6, Perfect Wine And Coffee Bar.
- Level: Main
- Area: 155.4 Square Feet
- Dimensions: 11.1 x 14
Family room
- Description: Indicated On The Floorplan As Billiard Room 28x20.5, Recreation Room16.10x12, And Bar 12x9.2. Pool Table Included, Oversized Space, Great For Entertaining Friends And Family. Recessed Lighting, Egress Windows, Upgraded Plush Carpet, Neutral Paint, Custom Bar With Granite Countertop, Wine Frig, Sink, Refrigerator And Dishwasher.
- Level: Basement
- Area: 896 Square Feet
- Dimensions: 28 x 32
Kitchen
- Description: Eat In Area Is 14x10, Chef's Dream With An Abundance Of Custom Cabinetry, Granite Countertops And Tile Backsplash, Custom Pendent Lighting, Stainless Steel Appliances, Gas Stovetop And Double Ovens. Walk-In Pantry And A Mudroom Space..
- Level: Main
- Area: 672 Square Feet
- Dimensions: 24 x 28
Laundry
- Description: Granite Folding Counter With Custom Cabinetry And A Custom Drying Rack. This Room Has Lots Of Storage Space..
- Level: Main
- Area: 40.29 Square Feet
- Dimensions: 5.1 x 7.9
Living room
- Description: High Ceilings With Picture Windows That Bring In Nice Natural Lighting, Custom Wood Mantel Gas Fireplace, New Wood Lvp Flooring, Open Concept Into The Kitchen.
- Level: Main
- Area: 420.48 Square Feet
- Dimensions: 19.2 x 21.9
Media room
- Description: Theatre Room; Tiered Seating, 6 Movie Recliner Chairs And 75' Tv Included.
- Level: Basement
- Area: 343.5 Square Feet
- Dimensions: 15 x 22.9
Office
- Description: French Doors, Custom Light Fixture And Window Treatments, New Lvp Floors And Pad, Nice Natural Lighting And Neutral Paint Colors.
- Level: Main
- Area: 140 Square Feet
- Dimensions: 10 x 14
Utility room
- Description: Utility Room; Furnace And Water Heater And Additional Storage
- Level: Basement
- Area: 108.58 Square Feet
- Dimensions: 8.9 x 12.2
Heating
- Forced Air
Cooling
- Central Air
Appliances
- Included: Bar Fridge, Dishwasher, Disposal, Double Oven, Gas Water Heater, Microwave, Range, Refrigerator, Self Cleaning Oven, Wine Cooler
- Laundry: In Unit
Features
- Ceiling Fan(s), Eat-in Kitchen, Entrance Foyer, Five Piece Bath, Granite Counters, High Ceilings, High Speed Internet, Kitchen Island, Open Floorplan, Pantry, Primary Suite, Radon Mitigation System, Smoke Free, Sound System, Walk-In Closet(s), Wet Bar
- Flooring: Carpet, Tile, Vinyl
- Windows: Double Pane Windows, Window Coverings, Window Treatments
- Basement: Finished
- Number of fireplaces: 1
- Fireplace features: Gas, Great Room
Interior area
- Total structure area: 5,108
- Total interior livable area: 5,108 sqft
- Finished area above ground: 2,554
- Finished area below ground: 1,954
Property
Parking
- Total spaces: 8
- Parking features: Concrete, Dry Walled, Exterior Access Door, Floor Coating, Lighted, Oversized, Oversized Door, RV Garage
- Attached garage spaces: 8
Features
- Levels: One
- Stories: 1
- Patio & porch: Covered, Deck, Front Porch, Patio
- Exterior features: Dog Run, Fire Pit, Garden, Lighting, Private Yard, Rain Gutters
- Has spa: Yes
- Spa features: Spa/Hot Tub
- Fencing: Full
Lot
- Size: 1.14 Acres
- Features: Landscaped, Sprinklers In Front, Sprinklers In Rear
Details
- Parcel number: R0156435
- Zoning: R-E
- Special conditions: Standard
Construction
Type & style
- Home type: SingleFamily
- Architectural style: Traditional
- Property subtype: Single Family Residence
Materials
- Frame, Stone, Wood Siding
- Foundation: Slab
- Roof: Composition
Condition
- Year built: 2016
Details
- Builder model: MT. OXFORD
Utilities & green energy
- Water: Public
- Utilities for property: Cable Available, Electricity Connected, Natural Gas Connected
Community & HOA
Community
- Security: Carbon Monoxide Detector(s), Radon Detector, Security System, Smoke Detector(s)
- Subdivision: Riverdale Peaks II
HOA
- Has HOA: Yes
- Services included: Trash
- HOA fee: $150 quarterly
- HOA name: AMI
- HOA phone: 720-633-9722
Location
- Region: Thornton
Financial & listing details
- Price per square foot: $230/sqft
- Tax assessed value: $1,112,000
- Annual tax amount: $14,008
- Date on market: 5/29/2025
- Listing terms: Cash,Conventional,FHA,Jumbo,VA Loan
- Exclusions: Sellers Personal Possessions
- Ownership: Individual
- Electric utility on property: Yes
Price history
| Date | Event | Price |
|---|---|---|
| 8/27/2025 | Sold | $1,175,000-2%$230/sqft |
Source:  REcolorado as distributed by MLS GRID #5336096 Report a problem REcolorado as distributed by MLS GRID #5336096 Report a problem | ||
| 8/2/2025 | Listing removed | $4,700$1/sqft |
Source: REcolorado as distributed by MLS GRID #6628074 Report a problem | ||
| 8/2/2025 | Pending sale | $1,199,000$235/sqft |
Source: REcolorado as distributed by MLS GRID #5336096 Report a problem | ||
| 7/18/2025 | Price change | $4,700-6%$1/sqft |
Source: REcolorado as distributed by MLS GRID #6628074 Report a problem | ||
| 7/18/2025 | Price change | $1,199,000+82.4%$235/sqft |
Source: REcolorado as distributed by MLS GRID #5336096 Report a problem | ||
| 6/30/2025 | Listed for rent | $5,000$1/sqft |
Source: REcolorado as distributed by MLS GRID #6628074 Report a problem | ||
| 6/22/2025 | Listing removed | $5,000$1/sqft |
Source: REcolorado as distributed by MLS GRID #6628074 Report a problem | ||
| 5/29/2025 | Listed for rent | $5,000$1/sqft |
Source: REcolorado as distributed by MLS GRID #6628074 Report a problem | ||
| 5/31/2016 | Sold | $657,255+5.5%$129/sqft |
Source:  IRES as distributed by MLS GRID #778182 Report a problem IRES as distributed by MLS GRID #778182 Report a problem | ||
| 2/13/2016 | Listing removed | $623,013$122/sqft |
Source: BHHS Rockies #778182 Report a problem | ||
| 2/13/2016 | Pending sale | $623,013$122/sqft |
Source: BHHS Rockies #778182 Report a problem | ||
| 1/19/2016 | Price change | $623,013-3.3%$122/sqft |
Source: BHHS Rockies #778182 Report a problem | ||
| 11/1/2015 | Price change | $644,014+0.4%$126/sqft |
Source: BHHS Rockies #778182 Report a problem | ||
| 10/27/2015 | Listed for sale | $641,380$126/sqft |
Source: BHHS Rockies #778182 Report a problem | ||
Public tax history
| Year | Property taxes | Tax assessment |
|---|---|---|
| 2025 | $14,008 +0.3% | $69,510 +1.3% |
| 2024 | $13,972 +31.2% | $68,600 |
| 2023 | $10,648 +1% | $68,600 +36.3% |
| 2022 | $10,540 | $50,330 -2.8% |
| 2021 | -- | $51,780 -6% |
| 2020 | $11,071 | $55,060 -0.2% |
| 2019 | $11,071 +24.5% | $55,150 +25% |
| 2018 | $8,890 | $44,110 |
| 2017 | $8,890 | $44,110 +485% |
| 2016 | -- | $7,540 -0.3% |
| 2015 | $1,344 | $7,560 +18.7% |
| 2014 | -- | $6,370 |
| 2013 | -- | $6,370 -28.3% |
| 2012 | -- | $8,880 -24.7% |
| 2011 | -- | $11,790 -24.4% |
| 2010 | -- | $15,600 |
| 2009 | -- | $15,600 -11.9% |
| 2008 | -- | $17,700 |
| 2007 | -- | $17,700 +176900% |
| 2006 | -- | $10 |
| 2005 | -- | $10 |
Find assessor info on the county website
Neighborhood: 80602
Nearby homes
- $905,2003 bd3 ba4.2k sqft12620 Valentia St, Thornton, CO 80602Off Market

- $1,040,0004 bd4 ba3.8k sqft12595 Valentia St, Thornton, CO 80602Off Market
- $966,8003 bd3 ba3.4k sqft12540 Valentia St, Thornton, CO 80602Off Market
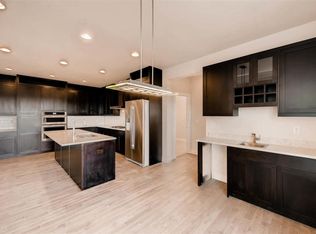
- $1,242,2004 bd3 ba3.6k sqft12551 Verbena St, Thornton, CO 80602Off Market
- $973,1004 bd3 ba4.3k sqft12565 Valentia St, Thornton, CO 80602Off Market
- $978,2003 bd3 ba5.1k sqft12621 Verbena St, Thornton, CO 80602Off Market
- $1,119,8003 bd4 ba3.7k sqft12635 Valentia St, Thornton, CO 80602Off Market
- $1,035,9004 bd4 ba4.5k sqft12491 Verbena St, Thornton, CO 80602Off Market
Nearby schools
GreatSchools rating
- 6/10Brantner Elementary SchoolGrades: PK-5Distance: 1 mi
- 4/10Rodger Quist Middle SchoolGrades: 6-8Distance: 1.2 mi
- 5/10Riverdale Ridge High SchoolGrades: 9-12Distance: 1.1 mi
Schools provided by the listing agent
- Elementary: Brantner
- Middle: Roger Quist
- High: Riverdale Ridge
- District: School District 27-J
Source: REcolorado as distributed by MLS GRID. This data may not be complete. We recommend contacting the local school district to confirm school assignments for this home.
Get a cash offer in 3 minutes
Find out how much your home could sell for in as little as 3 minutes with a no-obligation cash offer.
Estimated market value
$1,139,700
Get a cash offer in 3 minutes
Find out how much your home could sell for in as little as 3 minutes with a no-obligation cash offer.
Estimated market value
$1,139,700
- Colorado
- Adams County
- Thornton
- 80602
- 12590 Valentia Street
Nearby cities
Nearby neighborhoods
Nearby zip codes
Other Thornton Topics
