Skip main navigation
Sold
  • $334,990

    12591 Cattle Ridge Dr, Noblesville, IN 46060

    3beds
    2,025sqft
    Residential, Townhouse
    Built in 2025
    5,227.2 Square Feet Lot
    $343,900 Zestimate®
    $165/sqft
    $2,397 Estimated rent

    Home value

    $343,900

    $327,000 - $361,000

    $2,397/mo

    Zestimate® history
    Loading
    Loading...

    Owner options

    List your home for rent

    $2,397/mo

    Rent Zestimate®

    Find your next renter with Zillow Rental Manager. Plus, with online applications, you can quickly screen prospective tenants – for free.

    Learn more

    $2,397/mo

    Rent Zestimate®

    Refinance and save

    $2,251/mo

    Est. payment

    Refinancing to a lower rate could help reduce your monthly payments and save thousands over the life of the loan.

    See today's rates

    $2,251/mo

    Est. payment

    Explore your selling options

    Work with a Zillow partner agent

    Leverage their expertise and Zillow's premium Showcase listings to get your home seen by more buyers.

    Get started

    List with your own agent

    Get your home in front of millions of buyers by listing it on Zillow.

    Learn how to do it

    Sell it yourself

    Take full control of how buyers see your home on Zillow by listing For Sale by Owner (FSBO).

    List your home

    What's special

    Modern finishesDeluxe bathEnd-unit townhomeSpacious two-story designOpen living spacesElectric fireplace upgradeDual sinks
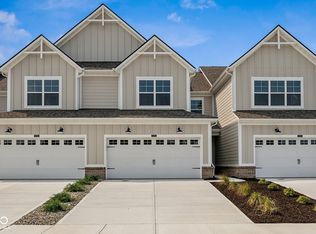
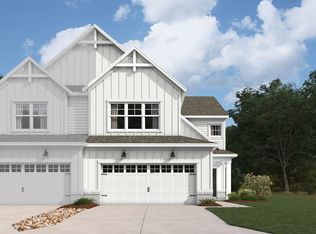
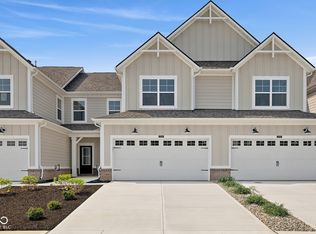
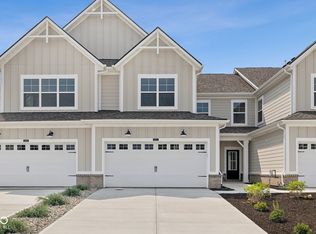
    Located in Noblesville, this gorgeous end-unit townhome offers a spacious two-story design with 3 bedrooms, 2.5 bathrooms, and a 2-car garage! With its open living spaces, smart layout, and modern finishes, this new construction townhome is ideal for both everyday living and entertaining. The first floor features a welcoming guest entry that flows into the expansive gathering room, dining nook, and open kitchen with a large island and walk-in pantry. The gathering room features an electric fireplace upgrade. A convenient owner's entry, powder room, and access to the patio make the space both practical and inviting. Upstairs, the owner's suite offers a private retreat with a spacious layout, a walk-in closet, and a deluxe bath with dual sinks, tub, and shower. Two additional bedrooms each include walk-in closets, while the second-floor laundry adds extra convenience. This townhome blends comfort and functionality with plenty of room to grow, making it an excellent choice for homeowners seeking a modern lifestyle in Noblesville!

    Zillow last checked:

    Listing updated:

    Listing Provided by:

    Jennifer Mencias 630-800-8371,

    M/I Homes of Indiana, L.P.

    Bought with:

    Jill Freeh

    F.C. Tucker Company

    Source: MIBOR as distributed by MLS GRID,MLS#: 22059817MLS Logo

    Facts & features

    Interior

    Bedrooms & bathrooms
    • Bedrooms: 3
    • Bathrooms: 3
    • Full bathrooms: 2
    • 1/2 bathrooms: 1
    • Main level bathrooms: 1
    Primary bedroom
    • Level: Upper
    • Area: 255 Square Feet
    • Dimensions: 17 x 15
    Bedroom 2
    • Level: Upper
    • Area: 169 Square Feet
    • Dimensions: 13 x 13
    Bedroom 3
    • Level: Upper
    • Area: 154 Square Feet
    • Dimensions: 14 x 11
    Breakfast room
    • Level: Main
    • Area: 120 Square Feet
    • Dimensions: 12 x 10
    Family room
    • Level: Main
    • Area: 345 Square Feet
    • Dimensions: 15 x 23
    Kitchen
    • Level: Main
    • Area: 156 Square Feet
    • Dimensions: 13 x 12
    Laundry
    • Level: Upper
    • Area: 30 Square Feet
    • Dimensions: 10 x 3
    Heating
    • Forced Air, Natural Gas
    Cooling
    • Central Air
    Appliances
    • Included: Dishwasher, Electric Water Heater, Disposal, Microwave, Gas Oven
    • Laundry: Laundry Room, Upper Level
    Features
    • Attic Access, Double Vanity, Breakfast Bar, Kitchen Island, Pantry, Smart Thermostat, Walk-In Closet(s)
    • Has basement: No
    • Attic: Access Only
    Interior area
    • Total structure area: 2,025
    • Total interior livable area: 2,025 sqft

    Property

    Parking
    • Total spaces: 2
    • Parking features: Attached, Garage Door Opener
    • Attached garage spaces: 2
    Features
    • Levels: Two
    • Stories: 2
    • Patio & porch: Covered, Patio, Porch
    • Exterior features: Lighting
    Lot
    • Size: 5,227 sqft
    Details
    • Parcel number: 291103016037000022
    • Horse amenities: None

    Construction

    Type & style
    • Home type: Townhouse
    • Architectural style: Traditional
    • Property subtype: Residential, Townhouse
    • Attached to another structure: Yes
    Materials
    • Brick, Cement Siding
    • Foundation: Slab
    Condition
    • New Construction
    • New construction: Yes
    • Year built: 2025
    Details
    • Builder name: M/I Homes

    Utilities & green energy

    • Water: Public
    • Utilities for property: Electricity Connected, Sewer Connected, Water Connected

    Community & neighborhood

    Security
    • Security features: Smoke Detector(s)
    Community
    • Community features: Low Maintenance Lifestyle
    Location
    • Region: Noblesville
    • Subdivision: Silo Ridge

    HOA & financial

    HOA
    • Has HOA: Yes
    • HOA fee: $179 monthly
    • Amenities included: Maintenance, Park, Playground, Pool, Trail(s)
    • Services included: Association Home Owners
    • Association phone: 317-253-1401

    Price history

    DateEventPrice
    1/13/2026Sold$334,990-1.5%$165/sqft
    Source: MIBOR as distributed by MLS GRID #22059817 Report a problem
    12/2/2025Pending sale$339,990$168/sqft
    Source: MIBOR as distributed by MLS GRID #22059817 Report a problem
    10/23/2025Price change$339,990-1.7%$168/sqft
    Source: M/I Homes Report a problem
    10/17/2025Price change$345,990-0.9%$171/sqft
    Source: M/I Homes Report a problem
    10/1/2025Price change$348,990-3.1%$172/sqft
    Source: MIBOR as distributed by MLS GRID #22059817 Report a problem
    9/25/2025Price change$359,990-2.7%$178/sqft
    Source: M/I Homes Report a problem
    9/10/2025Price change$369,990-1.3%$183/sqft
    Source: MIBOR as distributed by MLS GRID #22059817 Report a problem
    8/28/2025Price change$374,990-1.3%$185/sqft
    Source: M/I Homes Report a problem
    8/15/2025Price change$379,990-3.3%$188/sqft
    Source: M/I Homes Report a problem
    7/17/2025Price change$392,990-0.5%$194/sqft
    Source: M/I Homes Report a problem
    4/18/2025Price change$394,990-1.3%$195/sqft
    Source: M/I Homes Report a problem
    4/3/2025Listed for sale$400,220$198/sqft
    Source: M/I Homes Report a problem

    Public tax history

    YearProperty taxesTax assessment
    2025-- $600

    Find assessor info on the county website

    Neighborhood: 46060

    Nearby schools

    GreatSchools rating
    Schools provided by the listing agent
    • Elementary: Deer Creek Elementary
    • Middle: Hamilton SE Int and Jr High Sch
    • High: Hamilton Southeastern HS

    Source: MIBOR as distributed by MLS GRID. This data may not be complete. We recommend contacting the local school district to confirm school assignments for this home.

    Get a cash offer in 3 minutes
    Find out how much your home could sell for in as little as 3 minutes with a no-obligation cash offer.
    Estimated market value
    $343,900
    Get a cash offer in 3 minutes
    Find out how much your home could sell for in as little as 3 minutes with a no-obligation cash offer.
    Estimated market value
    $343,900