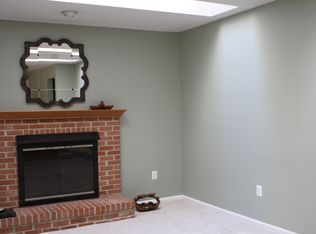
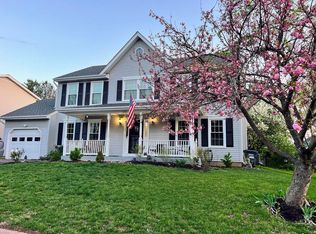
Another Hastings Hunt beauty hits the market in Herndon, VA! This traditional center-hall colonial home features 5 bedrooms, 2.5 baths, and 2540 square feet of finished living space. The main level has hardwood flooring throughout, a 2-story foyer, an office, a flex/living room space, a separate dining room with a bay window, a fully renovated kitchen with granite counters and a center island, a breakfast area, a family room with wood burning fireplace, a laundry closet, a powder room and french doors out to the screened porch and deck. The upper level is fully carpeted and has five large bedrooms and two fully renovated bathrooms. The basement is a huge unfinished space waiting for your design. The house is situated on one of the widest cul de sacs in the neighborhood and has a fully fenced yard. Located in the coveted Fairfax County School System, this home is zoned for Dranesville Elementary, Herndon Middle, and Herndon High School. Ideally, it is a quick 12-minute drive to the closest METRO station and minutes to major commuter routes of Rt7, Rt28, and the Toll Road + plus a quick trip to Tysons Corner or 495. Minutes to Giant, Target, and Costco. Enjoy the small-town feel in downtown Herndon with Farmers Markets, Friday Night Live Free Summer Concert Series, and the W & OD Trail. Grab wings at the local favorite Jimmy's Old Town Tavern, visit Aslin Beer Company, or snag some fresh tres leches at the Herndon Bodega! You will love living in Herndon!
Sold for $865,000
$865,000
12591 Cross Hollow Ct, Herndon, VA 20170
5beds
2,534sqft
Single Family Residence
Built in 1988
0.26 Acres Lot
$910,400 Zestimate®
$341/sqft
$4,056 Estimated rent
Home value
$910,400
$865,000 - $956,000
$4,056/mo
Zestimate® history
Owner options
List your home for rent
$4,056/mo
Rent Zestimate®
Find your next renter with Zillow Rental Manager. Plus, with online applications, you can quickly screen prospective tenants – for free.
$4,056/mo
Rent Zestimate®
Refinance and save
$5,580/mo
Est. payment
Refinancing to a lower rate could help reduce your monthly payments and save thousands over the life of the loan.
$5,580/mo
Est. payment
Explore your selling options
Work with a Zillow partner agent
Leverage their expertise and Zillow's premium Showcase listings to get your home seen by more buyers.
Get startedList with your own agent
Get your home in front of millions of buyers by listing it on Zillow.
Learn how to do itSell it yourself
Take full control of how buyers see your home on Zillow by listing For Sale by Owner (FSBO).
List your homeWhat's special
Zillow last checked:
Listing updated:
Listed by:
LeAnne Anies 202-409-7513,
Pearson Smith Realty, LLC,
Listing Team: Fox Homes Team
Bought with:
Scott Petersen, 0225225508
Pearson Smith Realty, LLC
Source: Bright MLS,MLS#: VAFX2196734
Facts & features
Interior
Bedrooms & bathrooms
- Bedrooms: 5
- Bathrooms: 3
- Full bathrooms: 2
- 1/2 bathrooms: 1
- Main level bathrooms: 1
Rooms
- Room types: Living Room, Dining Room, Primary Bedroom, Bedroom 2, Bedroom 3, Bedroom 4, Kitchen, Family Room, Library, Foyer, Study
Basement
- Area: 1200
Heating
- Heat Pump, Electric
Cooling
- Ceiling Fan(s), Central Air, Electric
Appliances
- Included: Dishwasher, Disposal, Dryer, Exhaust Fan, Microwave, Oven/Range - Electric, Washer, Electric Water Heater
- Laundry: Has Laundry, Main Level
Features
- Breakfast Area, Family Room Off Kitchen, Kitchen Island, Dining Area, Floor Plan - Traditional, Ceiling Fan(s), Chair Railings, Crown Molding, Formal/Separate Dining Room, Kitchen - Gourmet, Kitchen - Table Space, Primary Bath(s), Recessed Lighting, Bathroom - Stall Shower, Upgraded Countertops, Walk-In Closet(s), Vaulted Ceiling(s)
- Flooring: Carpet, Hardwood, Wood
- Doors: French Doors
- Windows: Bay/Bow, Window Treatments
- Basement: Connecting Stairway,Sump Pump,Full,Unfinished
- Number of fireplaces: 1
- Fireplace features: Mantel(s)
Interior area
- Total structure area: 3,734
- Total interior livable area: 2,534 sqft
- Finished area above ground: 2,534
- Finished area below ground: 0
Property
Parking
- Total spaces: 2
- Parking features: Garage Faces Front, Garage Door Opener, Inside Entrance, Attached
- Attached garage spaces: 2
Accessibility
- Accessibility features: None
Features
- Levels: Three
- Stories: 3
- Patio & porch: Porch, Screened, Deck
- Pool features: None
Lot
- Size: 0.26 Acres
- Features: Backs to Trees, Cul-De-Sac
Details
- Additional structures: Above Grade, Below Grade
- Parcel number: 0054 08 0304
- Zoning: 131
- Special conditions: Standard
Construction
Type & style
- Home type: SingleFamily
- Architectural style: Colonial
- Property subtype: Single Family Residence
Materials
- Vinyl Siding
- Foundation: Slab
- Roof: Composition
Condition
- Good
- New construction: No
- Year built: 1988
Details
- Builder model: PEYTON
Utilities & green energy
- Sewer: Public Septic, Public Sewer
- Water: Public
Community & HOA
Community
- Subdivision: Hastings Hunt
HOA
- Has HOA: Yes
- Amenities included: Basketball Court, Tennis Court(s)
- Services included: Common Area Maintenance, Management, Snow Removal
- HOA fee: $155 quarterly
- HOA name: HASTINGS HUNT HOA
Location
- Region: Herndon
Financial & listing details
- Price per square foot: $341/sqft
- Tax assessed value: $742,150
- Annual tax amount: $8,598
- Date on market: 8/22/2024
- Listing agreement: Exclusive Right To Sell
- Listing terms: Cash,Conventional,FHA,VA Loan
- Ownership: Fee Simple
Price history
| Date | Event | Price |
|---|---|---|
| 9/18/2024 | Sold | $865,000+1.9%$341/sqft |
Source:  Bright MLS #VAFX2196734 Report a problem Bright MLS #VAFX2196734 Report a problem | ||
| 8/26/2024 | Contingent | $849,000$335/sqft |
Source: Bright MLS #VAFX2196734 Report a problem | ||
| 8/22/2024 | Listed for sale | $849,000+63.6%$335/sqft |
Source: Bright MLS #VAFX2196734 Report a problem | ||
| 12/29/2006 | Sold | $519,000$205/sqft |
Source: Public Record Report a problem | ||
Public tax history
| Year | Property taxes | Tax assessment |
|---|---|---|
| 2025 | $9,639 +12.1% | $833,810 +12.4% |
| 2024 | $8,598 +7.8% | $742,150 +5% |
| 2023 | $7,977 +7.3% | $706,830 +8.8% |
| 2022 | $7,432 | $649,940 +13.1% |
| 2021 | -- | $574,410 +3.1% |
| 2020 | $6,594 +1.5% | $557,190 +1.5% |
| 2019 | $6,500 +4.4% | $549,210 +4.4% |
| 2018 | $6,229 +1.1% | $526,290 -0.8% |
| 2017 | $6,162 +1.6% | $530,740 +1.4% |
| 2016 | $6,065 +7% | $523,560 +3% |
| 2015 | $5,671 +3.6% | $508,170 +3.4% |
| 2014 | $5,474 | $491,580 +0.8% |
| 2013 | -- | $487,570 +6% |
| 2012 | -- | $460,060 |
| 2011 | -- | $460,060 +5.8% |
| 2010 | -- | $435,020 -10.1% |
| 2009 | -- | $483,790 -3.9% |
| 2008 | -- | $503,360 -8% |
| 2007 | -- | $546,860 +57.4% |
| 2003 | -- | $347,495 +10% |
| 2002 | -- | $315,905 +22% |
| 2001 | -- | $258,940 |
Find assessor info on the county website
Neighborhood: 20170
Nearby homes
- $857,9004 bd3 ba3k sqft12593 Cross Hollow Ct, Herndon, VA 20170Off Market
- $962,3005 bd4 ba4.2k sqft12589 Cross Hollow Ct, Herndon, VA 20170Off Market

- $833,7004 bd3 ba2.2k sqft1312 Mason Mill Ct, Herndon, VA 20170Off Market
- $874,2005 bd4 ba2.2k sqft1438 Powells Tavern Pl, Herndon, VA 20170Off Market
- $782,2004 bd2 ba2.1k sqft1440 Powells Tavern Pl, Herndon, VA 20170Off Market
- $800,4003 bd4 ba2.2k sqft12595 Cross Hollow Ct, Herndon, VA 20170Off Market
- $763,9004 bd2 ba2.1k sqft1436 Powells Tavern Pl, Herndon, VA 20170Off Market
- $859,5005 bd2 ba2.5k sqft12590 Cross Hollow Ct, Herndon, VA 20170Off Market
Nearby schools
GreatSchools rating
- 5/10Dranesville Elementary SchoolGrades: PK-6Distance: 0.4 mi
- 3/10Herndon Middle SchoolGrades: 7-8Distance: 2.3 mi
- 2/10Herndon High SchoolGrades: 9-12Distance: 1 mi
Schools provided by the listing agent
- Elementary: Dranesville
- Middle: Herndon
- High: Herndon
- District: Fairfax County Public Schools
Source: Bright MLS. This data may not be complete. We recommend contacting the local school district to confirm school assignments for this home.
Get a cash offer in 3 minutes
Find out how much your home could sell for in as little as 3 minutes with a no-obligation cash offer.
Estimated market value
$910,400
Get a cash offer in 3 minutes
Find out how much your home could sell for in as little as 3 minutes with a no-obligation cash offer.
Estimated market value
$910,400
- Virginia
- Fairfax County
- Herndon
- 20170
- 12591 Cross Hollow Ct
Nearby cities
Nearby neighborhoods
Nearby zip codes
Other Herndon Topics
