Skip main navigation
Off market
  • $766,800

    12591 Tamarac St, Thornton, CO 80602

    4beds
    2,794sqft
    SingleFamily
    Built in 2016
    0.27 Acres Lot
    $766,800 Zestimate®
    $274/sqft
    $3,517 Estimated rent

    Home value

    $766,800

    $728,000 - $805,000

    $3,517/mo

    Zestimate® history
    Loading
    Loading...

    Owner options

    List your home for rent

    $3,517/mo

    Rent Zestimate®

    Find your next renter with Zillow Rental Manager. Plus, with online applications, you can quickly screen prospective tenants – for free.

    Learn more

    $3,517/mo

    Rent Zestimate®

    Refinance and save

    $3,739/mo

    Est. payment

    Refinancing to a lower rate could help reduce your monthly payments and save thousands over the life of the loan.

    See today's rates

    $3,739/mo

    Est. payment

    Explore your selling options

    Work with a Zillow partner agent

    Leverage their expertise and Zillow's premium Showcase listings to get your home seen by more buyers.

    Get started

    List with your own agent

    Get your home in front of millions of buyers by listing it on Zillow.

    Learn how to do it

    Sell it yourself

    Take full control of how buyers see your home on Zillow by listing For Sale by Owner (FSBO).

    List your home

    What's special

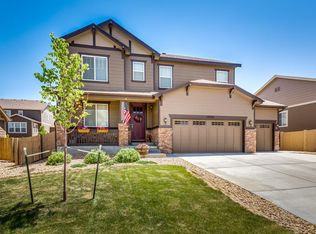
    Move in ready Hemingway model features four bedrooms, three bathrooms and a loft upstairs and the desired sunroom option! This home sits on one of the largest lots in the neighborhood and you will enjoy not having a neighbor across the street or on one side with views of the park! Popular floorplan hosts a main floor study with french doors that offers space to learn and/or work from home and a generous great room that flows into the gourmet kitchen. Wide plank hardwood floors compliment the white cabinets with 42" uppers and the slab granite countertops coordinate perfectly with the stainless steel appliances that include a gas range with hood, in wall oven and microwave and dishwasher. The generous island is perfect for prep or entertaining with bar seating plus the walk in pantry provides additional storage. Adjacent sunroom area has access to the elevated deck looking out to the lush and manicured yard with extended patio that offers additional living space. Imagine relaxing on the deck and being able to see your friends and family play at the park! Four bedrooms upstairs including the master suite with panoramic mountain views and a five piece bath featuring granite countertops plus a walk-in closet. The ensuite bedroom hosts a private bath, ideal for guests or your specific needs. Secondary bedrooms utilize a full hall bath while the loft area offers additional living space/study area/work from home space and the laundry is conveniently upstairs. The full unfinished garden level basement with 9' ceilings has room to expand. Other features include upgraded lighting, upgraded window details and 8' doors on the main level. This home has central air, a 3 car garge, 50 gallon water heater and builder installed healthy home air circulation system. Quiet and convenient location, near Riverdale Dunes Golf Course, Adams County Fairgrounds, parks, fishing, schools and shopping/restaurants.

    This property is off market, which means it's not currently listed for sale or rent on Zillow. This may be different from what's available on other websites or public sources.

    Facts & features

    Interior

    Bedrooms & bathrooms
    • Bedrooms: 4
    • Bathrooms: 4
    • Full bathrooms: 2
    • 3/4 bathrooms: 1
    • 1/2 bathrooms: 1
    Heating
    • Other
    Features
    • Flooring: Other
    • Basement: Finished
    Interior area
    • Total interior livable area: 2,794 sqft

    Property

    Parking
    • Parking features: Garage - Attached
    Features
    • Exterior features: Other
    Lot
    • Size: 0.27 Acres
    Details
    • Parcel number: 0157133201014

    Construction

    Type & style
    • Home type: SingleFamily
    Materials
    • Frame
    • Roof: Composition
    Condition
    • Year built: 2016

    Community & HOA

    HOA
    • Has HOA: Yes
    • HOA fee: $95 monthly
    Location
    • Region: Thornton

    Financial & listing details

    • Price per square foot: $274/sqft
    • Tax assessed value: $811,000
    • Annual tax amount: $4,783

    Price history

    DateEventPrice
    8/3/2021Sold$740,000+4.4%$265/sqft
    Source: Public Record Report a problem
    6/23/2021Pending sale$709,000$254/sqft
    Source: RE/MAX International #4983302 Report a problem
    6/19/2021Listed for sale$709,000+38.6%$254/sqft
    Source: RE/MAX International #4983302 Report a problem
    9/6/2016Sold$511,500$183/sqft
    Source: Public Record Report a problem

    Public tax history

    YearProperty taxesTax assessment
    2025$4,783 +0.5%$50,690 -3.9%
    2024$4,760 +31.5%$52,770
    2023$3,619 +3.8%$52,770 +43%
    2022$3,486 $36,900 -2.8%
    2021-- $37,960 -1.4%
    2020$3,470 $38,500 -0.2%
    2019$3,470 +11.6%$38,560 +12.5%
    2018$3,108 $34,290
    2017$3,108 $34,290 +91%
    2016-- $17,950 +6.2%
    2015$1,224 $16,900 +562.7%
    2014-- $2,550 +8400%
    2013-- $30
    2012-- $30
    2011-- $30
    2010-- $30
    2009-- $30
    2008-- $30 -97.7%
    2007-- $1,310
    Find assessor info on the county website

    Neighborhood: Brantner Village

    Nearby schools

    GreatSchools rating
    Get a cash offer in 3 minutes
    Find out how much your home could sell for in as little as 3 minutes with a no-obligation cash offer.
    Estimated market value
    $766,800
    Get a cash offer in 3 minutes
    Find out how much your home could sell for in as little as 3 minutes with a no-obligation cash offer.
    Estimated market value
    $766,800