Welcome to 12592 Argyle, a stunning custom built five bedroom, four and a half bathroom pool home located in one of the most desirable areas of Rossmoor. This exquisite 3,766 square foot home offers the ultimate lifestyle. Immediately, you will notice its stellar curb appeal featuring an oversized front porch area, the perfect place to relax and sip lemonade while mingling with neighbors. When you walk through the front door, the formal entryway will take your breath away with it’s grand ceilings, art display nooks and natural light. Just off the entryway, there is a formal living room as well as a formal dining room with built-in cabinets and beautiful glass doors leading to the front yard area. Across the way is an open concept family room with high ceilings and floor to ceiling windows bringing in an abundance of natural light. This lovely space flows seamlessly into the gourmet kitchen where you will find white shaker cabinets, quartz countertops, a large island, Sub Zero refrigerator, wine fridge, high end appliances and bar top seating. There is a large food pantry across from the butler’s pantry just off of the formal dining room. The attention to detail in this gorgeous home is top notch! In regards to sleeping quarters, there are two bedrooms downstairs as well as a convenient laundry room with sink and plenty of storage cabinets just off of the three car garage. Upstairs, you will find three additional large ensuite bedrooms. The master suite will amaze you with its oversized walk-in closet and gorgeous master bathroom featuring a large freestanding tub, dual sinks and rain shower shower head. Furthermore, the backyard is an entertainer’s dream featuring a pool/spa, large covered patio with plenty of seating area, a cozy outdoor fireplace and a built-in barbecue. Additional upgrades in this turnkey home include hardwood floors, recessed lighting, copper plumbing and paid off solar. This is a must-see you don’t want to miss!
Sold for $2,700,000
Street View
Listed by: Ignite RE Group • Sarah Ireland • Contact: 209-614-9544
Bought with: Redfin Corporation
$2,700,000
12592 Argyle Dr, Los Alamitos, CA 90720
5beds
3,766sqft
Single Family Residence
Built in 1997
7,560 Square Feet Lot
$3,033,100 Zestimate®
$717/sqft
$7,101 Estimated rent
Home value
$3,033,100
$2.85M - $3.25M
$7,101/mo
Zestimate® history
Owner options
List your home for rent
$7,101/mo
Rent Zestimate®
Find your next renter with Zillow Rental Manager. Plus, with online applications, you can quickly screen prospective tenants – for free.
$7,101/mo
Rent Zestimate®
Refinance and save
$16,849/mo
Est. payment
Refinancing to a lower rate could help reduce your monthly payments and save thousands over the life of the loan.
$16,849/mo
Est. payment
Explore your selling options
Work with a Zillow partner agent
Leverage their expertise and Zillow's premium Showcase listings to get your home seen by more buyers.
Get startedList with your own agent
Get your home in front of millions of buyers by listing it on Zillow.
Learn how to do itSell it yourself
Take full control of how buyers see your home on Zillow by listing For Sale by Owner (FSBO).
List your homeWhat's special
Large covered patioSub zero refrigeratorGourmet kitchenWhite shaker cabinetsHigh ceilingsQuartz countertopsGrand ceilings
Zillow last checked:
Listing updated:
Listed by:
Sarah Ireland DRE #01799940 209-614-9544,
Ignite RE Group,
Kelly Creason DRE #02126550,
Ignite RE Group
Bought with:
Mary Ann Lawson, DRE #01972514
Redfin Corporation
Source: CRMLS,MLS#: PW23165596 Originating MLS: California Regional MLS
Originating MLS: California Regional MLSFacts & features
Interior
Bedrooms & bathrooms
- Bedrooms: 5
- Bathrooms: 5
- Full bathrooms: 4
- 1/2 bathrooms: 1
- Main level bathrooms: 2
- Main level bedrooms: 2
Rooms
- Room types: Bedroom, Entry/Foyer, Family Room, Kitchen, Laundry, Living Room, Primary Bedroom
Primary bedroom
- Features: Primary Suite
Primary bedroom
- Features: Main Level Primary
Bedroom
- Features: Bedroom on Main Level
Heating
- Central
Cooling
- Central Air
Appliances
- Laundry: Inside
Features
- Bedroom on Main Level, Main Level Primary, Primary Suite
- Flooring: Tile, Wood
- Has fireplace: Yes
- Fireplace features: Family Room
- Common walls with other units/homes: No Common Walls
Interior area
- Total interior livable area: 3,766 sqft
Property
Parking
- Total spaces: 3
- Parking features: Garage - Attached
- Attached garage spaces: 3
Features
- Levels: One
- Stories: 1
- Entry location: 1
- Has private pool: Yes
- Pool features: Private
- Has view: Yes
- View description: None
Lot
- Size: 7,560 Square Feet
- Features: 0-1 Unit/Acre
Details
- Parcel number: 08643508
- Special conditions: Standard
Construction
Type & style
- Home type: SingleFamily
- Property subtype: Single Family Residence
Condition
- New construction: No
- Year built: 1997
Utilities & green energy
- Sewer: Public Sewer
- Water: Public
Community & HOA
Community
- Features: Street Lights, Sidewalks
Location
- Region: Los Alamitos
Financial & listing details
- Price per square foot: $717/sqft
- Tax assessed value: $2,754,000
- Annual tax amount: $30,810
- Date on market: 9/7/2023
- Cumulative days on market: 5 days
- Listing terms: Cash,Conventional,FHA,Submit,VA Loan
- Inclusions: washer/dryer/refrigerators
Price history
| Date | Event | Price |
|---|---|---|
| 10/10/2023 | Sold | $2,700,000+1.9%$717/sqft |
Source:  CRMLS #PW23165596 Report a problem CRMLS #PW23165596 Report a problem | ||
| 10/4/2023 | Pending sale | $2,650,000$704/sqft |
Source: CRMLS #PW23165596 Report a problem | ||
| 9/13/2023 | Contingent | $2,650,000$704/sqft |
Source: CRMLS #PW23165596 Report a problem | ||
| 9/7/2023 | Listed for sale | $2,650,000+152.4%$704/sqft |
Source: CRMLS #PW23165596 Report a problem | ||
| 6/25/2003 | Sold | $1,050,000+346.8%$279/sqft |
Source: Public Record Report a problem | ||
| 4/25/1997 | Sold | $235,000+79.8%$62/sqft |
Source: Public Record Report a problem | ||
| 2/24/1997 | Sold | $130,700$35/sqft |
Source: Public Record Report a problem | ||
Public tax history
| Year | Property taxes | Tax assessment |
|---|---|---|
| 2025 | $30,810 +2.1% | $2,754,000 +2% |
| 2024 | $30,164 +77.3% | $2,700,000 +79.5% |
| 2023 | $17,014 +0.3% | $1,504,033 +2% |
| 2022 | $16,967 +2.2% | $1,474,543 +2% |
| 2021 | $16,601 -0.4% | $1,445,631 +1% |
| 2020 | $16,673 | $1,430,808 +2% |
| 2019 | $16,673 +3.1% | $1,402,753 +2% |
| 2018 | $16,164 +6.8% | $1,375,249 +2% |
| 2017 | $15,130 | $1,348,284 +2% |
| 2016 | $15,130 +1.9% | $1,321,848 +1.5% |
| 2015 | $14,843 +4.5% | $1,301,993 +2% |
| 2014 | $14,198 | $1,276,489 +0.5% |
| 2013 | -- | $1,270,720 +2% |
| 2012 | -- | $1,245,804 +2% |
| 2011 | -- | $1,221,377 +0.8% |
| 2010 | -- | $1,212,249 -0.2% |
| 2009 | -- | $1,215,130 +2% |
| 2008 | -- | $1,191,304 +2% |
| 2007 | -- | $1,167,946 +2% |
| 2006 | -- | $1,145,046 +2% |
| 2005 | -- | $1,122,595 +5% |
| 2004 | -- | $1,069,603 +64.9% |
| 2003 | -- | $648,593 +2% |
| 2002 | -- | $635,876 +2% |
| 2001 | $6,526 +1.9% | $623,408 +2% |
| 2000 | $6,404 | $611,185 |
Find assessor info on the county website
Neighborhood: 90720
Nearby homes
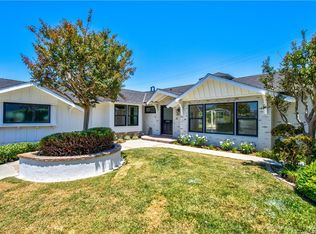
- $1,643,0003 bd2 ba1.6k sqft12582 Argyle Dr, Los Alamitos, CA 90720Off Market
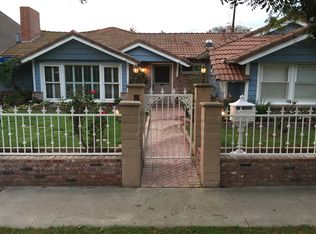
- $1,685,6003 bd2 ba1.7k sqft12612 Argyle Dr, Los Alamitos, CA 90720Off Market
- $2,212,7004 bd4 ba3k sqft12591 Foster Rd, Los Alamitos, CA 90720Off Market
- $1,254,0004 bd2 ba1.6k sqft12581 Foster Rd, Los Alamitos, CA 90720Off Market

- $1,653,3004 bd2 ba1.8k sqft12572 Argyle Dr, Los Alamitos, CA 90720Off Market
- $4,334,1005 bd5 ba5.8k sqft12611 Foster Rd, Los Alamitos, CA 90720Off Market
- $1,705,0004 bd2 ba1.8k sqft2772 Salmon Dr, Los Alamitos, CA 90720Sold
- $2,067,0003 bd2 ba2.4k sqft12571 Foster Rd, Los Alamitos, CA 90720Off Market
Nearby schools
GreatSchools rating
- 8/10Francis Hopkinson Elementary SchoolGrades: K-5Distance: 0.1 mi
- 8/10Oak Middle SchoolGrades: 6-8Distance: 1.8 mi
- 10/10Los Alamitos High SchoolGrades: 9-12Distance: 2.2 mi
Get a cash offer in 3 minutes
Find out how much your home could sell for in as little as 3 minutes with a no-obligation cash offer.
Estimated market value
$3,033,100
Get a cash offer in 3 minutes
Find out how much your home could sell for in as little as 3 minutes with a no-obligation cash offer.
Estimated market value
$3,033,100
- California
- Orange County
- Los Alamitos
- 90720
- 12592 Argyle Dr
Nearby cities
Nearby zip codes
Other Los Alamitos Topics
