Skip main navigation
Sold for $795,000
  • Listed by: Realty World Allensworth • Marina Allensworth • Contact: 562-923-8879
    Bought with: REDFIN
    $795,000

    12592 Arlington Pl, Chino, CA 91710

    4beds
    2,454sqft
    Single Family Residence
    Built in 1985
    6,100 Square Feet Lot
    $781,700 Zestimate®
    $324/sqft
    $3,875 Estimated rent

    Home value

    $781,700

    $704,000 - $868,000

    $3,875/mo

    Zestimate® history
    Loading
    Loading...

    Owner options

    List your home for rent

    $3,875/mo

    Rent Zestimate®

    Find your next renter with Zillow Rental Manager. Plus, with online applications, you can quickly screen prospective tenants – for free.

    Learn more

    $3,875/mo

    Rent Zestimate®

    Refinance and save

    $5,040/mo

    Est. payment

    Refinancing to a lower rate could help reduce your monthly payments and save thousands over the life of the loan.

    See today's rates

    $5,040/mo

    Est. payment

    Explore your selling options

    Work with a Zillow partner agent

    Leverage their expertise and Zillow's premium Showcase listings to get your home seen by more buyers.

    Get started

    List with your own agent

    Get your home in front of millions of buyers by listing it on Zillow.

    Learn how to do it

    Sell it yourself

    Take full control of how buyers see your home on Zillow by listing For Sale by Owner (FSBO).

    List your home

    What's special

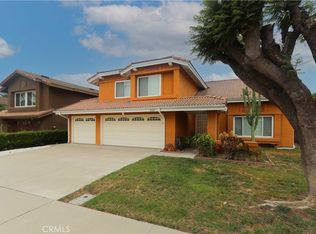
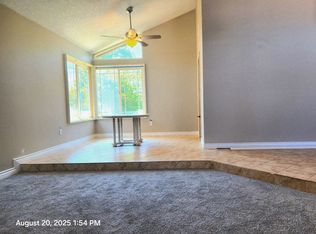
    Welcome home to 12592 Arlington Place in Chino! This home has been lovingly maintained for the past 40 years by the same family and is on the market for the first time ever. Step into the living room featuring vaulted ceilings, luxury vinyl planks, plantation shutters and a formal dining area. This is a bright area for entertaining friends, family and loved ones. Formal dining area is off of kitchen, just steps away for easy entertaining. Kitchen features granite countertops, stainless appliances and a gas stove. Garden box window brings natural light into kitchen and showcases view of yard and covered patio. Family eating area is just off kitchen. Cozy family room area has a wet bar, fireplace and plantation shutters. First bedroom is downstairs, a perfect feature for mother in law quarters. 3/4 bath and laundry area also conveniently located here. Walking up the hardwood stairs takes you to three more bedrooms and a den/rumpus room. Luxury vinyl planks throughout upstairs bedrooms, baths and hall. Bedrooms 2 and 3 provide ample space, and are steps from the large hall bath with double vanities. The primary suite features vaulted ceilings, a seating area, large en suite bath and is fit for relaxing and restoring after a hard day's work. En suite bath has double vanities, soaking tub and separate shower and large mirrored closets. At the end of the hall is a den/ rumpus room that is quite large, offering many uses. This would make a perfect office, a reading room, home gym or yoga studio, or even a 5th bedroom! Three car garage offers direct access, and large driveway for plenty of parking at this home. The big ticket items are done here, with new attic insulation, new PEX plumbing, newer hvac system, upgraded electrical panel ready for ev charger, newer windows, and a new patio cover. Roof features 5 years new tile resurface. With much pride of ownership, the longtime owners welcome a new family into this fantastic home.

    Zillow last checked:

    Listing updated:

    Listed by:

    Marina Allensworth DRE #01382464 714-504-2898,

    Realty World Allensworth

    Bought with:

    VANESSA DEVUYST, DRE #02155676

    REDFIN

    Source: CRMLS,MLS#: DW25100150MLS LogoOriginating MLS: California Regional MLS

    Facts & features

    Interior

    Bedrooms & bathrooms
    • Bedrooms: 4
    • Bathrooms: 3
    • Full bathrooms: 3
    • Main level bathrooms: 1
    • Main level bedrooms: 1
    Rooms
    • Room types: Bonus Room, Primary Bedroom, Dining Room
    Primary bedroom
    • Features: Primary Suite
    Bathroom
    • Features: Bathtub
    Kitchen
    • Features: Granite Counters
    Heating
    • Central
    Cooling
    • Central Air
    Appliances
    • Included: Dishwasher, Gas Oven, Gas Range
    • Laundry: Laundry Room
    Features
    • Separate/Formal Dining Room, Primary Suite
    • Flooring: Vinyl, Wood
    • Windows: Garden Window(s)
    • Has fireplace: Yes
    • Fireplace features: Family Room
    • Common walls with other units/homes: No Common Walls
    Interior area
    • Total interior livable area: 2,454 sqft

    Property

    Parking
    • Total spaces: 2
    • Parking features: Garage Faces Front
    • Attached garage spaces: 2
    Features
    • Levels: Two
    • Stories: 2
    • Entry location: 1
    • Patio & porch: Covered
    • Pool features: None
    • Spa features: None
    • Has view: Yes
    • View description: Neighborhood
    Lot
    • Size: 6,100 Square Feet
    • Features: Front Yard
    Details
    • Parcel number: 1051452440000
    • Special conditions: Standard
    • Horse amenities: Riding Trail

    Construction

    Type & style
    • Home type: SingleFamily
    • Property subtype: Single Family Residence
    Materials
    • Roof: Tile
    Condition
    • Turnkey
    • New construction: No
    • Year built: 1985

    Utilities & green energy

    • Sewer: Public Sewer
    • Water: Public

    Community & HOA

    Community
    • Features: Horse Trails, Park
    • Security: Carbon Monoxide Detector(s)
    Location
    • Region: Chino

    Financial & listing details

    • Price per square foot: $324/sqft
    • Date on market: 5/6/2025
    • Cumulative days on market: 31 days
    • Listing terms: Cash to New Loan

    Price history

    DateEventPrice
    7/2/2025Sold$795,000$324/sqft
    Source: CRMLS #DW25100150 Report a problem
    6/7/2025Contingent$795,000$324/sqft
    Source: CRMLS #DW25100150 Report a problem
    5/30/2025Price change$795,000-5.9%$324/sqft
    Source: CRMLS #DW25100150 Report a problem
    5/6/2025Listed for sale$845,000$344/sqft
    Source: CRMLS #DW25100150 Report a problem

    Public tax history

    Tax history is unavailable.

    Neighborhood: 91710

    Nearby schools

    GreatSchools rating
    Schools provided by the listing agent
    • Elementary: Cortez
    • Middle: Magnolia
    • High: Chino

    Source: CRMLS. This data may not be complete. We recommend contacting the local school district to confirm school assignments for this home.

    Get a cash offer in 3 minutes
    Find out how much your home could sell for in as little as 3 minutes with a no-obligation cash offer.
    Estimated market value
    $781,700
    Get a cash offer in 3 minutes
    Find out how much your home could sell for in as little as 3 minutes with a no-obligation cash offer.
    Estimated market value
    $781,700