Skip main navigation
Off market
Street View
  • $1,190,300

    12592 Leroy Ave, Garden Grove, CA 92841

    3beds
    1,498sqft
    SingleFamily
    Built in 1950
    7,771 Square Feet Lot
    $1,190,300 Zestimate®
    $795/sqft
    $3,986 Estimated rent

    Home value

    $1,190,300

    $1.13M - $1.25M

    $3,986/mo

    Zestimate® history
    Loading
    Loading...

    Owner options

    List your home for rent

    $3,986/mo

    Rent Zestimate®

    Find your next renter with Zillow Rental Manager. Plus, with online applications, you can quickly screen prospective tenants – for free.

    Learn more

    $3,986/mo

    Rent Zestimate®

    Refinance and save

    $7,492/mo

    Est. payment

    Refinancing to a lower rate could help reduce your monthly payments and save thousands over the life of the loan.

    See today's rates

    $7,492/mo

    Est. payment

    Explore your selling options

    Work with a Zillow partner agent

    Leverage their expertise and Zillow's premium Showcase listings to get your home seen by more buyers.

    Get started

    List with your own agent

    Get your home in front of millions of buyers by listing it on Zillow.

    Learn how to do it

    Sell it yourself

    Take full control of how buyers see your home on Zillow by listing For Sale by Owner (FSBO).

    List your home

    What's special

    Be Prepared to be Blown Away by this Absolutely Stunning, Completely Remodeled to Perfection & Expanded to Nearly 1,900 SF, Single Story, 4 Bedrm, 2 Bath, Pool Home. This Model-Perfect Home w/Breathtaking Decor, has it All - Open Concept Floorplan, Central A/C, Wood-Grain Porcelain Tile Flooring, LED Recessed Lighting, Dual Pane Windows, French Doors, Beveled Glass Window, Crown Molding, High Baseboards, Custom Window/Door Casements, Designer Paint, Raised Panel Interior Doors, Completely Remodeled Bathrms w/Quartz Countertops, Linen-Finish Tile Surrounds, Glass Tile Inlay, Frameless Glass Enclosures & Designer Fixtures, and a Chef's Kitchen that's a Masterpiece, Including: Granite Countertops, Glass Subway Tile Backsplash, Huge Center Island w/Pendant Lighting, Custom Antique-Finish Cabinetry & Soft-Close Drawers, Deep Stainless Sink & Professional-Grade Stainless Appliances (5 Burner Gas Stove, Double Ovens, Microwave, Dishwasher). You will Love the Spaciousness of the Living & Dining Areas this Home Offers - Great for Large Family Gatherings & Entertaining! Huge Master Suite w/Custom Organized Walk-In Closet. Very Spacious Secondary Bedrms. It Boasts Beautiful Curb Appeal w/Lush Lawn & Custom Hardscape, Double Gated RV Parking, Covered Carport, 2 Car "Finished" (Man Cave Dream) Garage w/Flooring & Built-In Storage Cabinets. Awesome Backyard w/Sparkling Pool, Children's Play Area w/Jungle Gym, Covered Patio, Raised Planters, Herb Garden, Block Wall Fencing & Storage Shed.

    This property is off market, which means it's not currently listed for sale or rent on Zillow. This may be different from what's available on other websites or public sources.
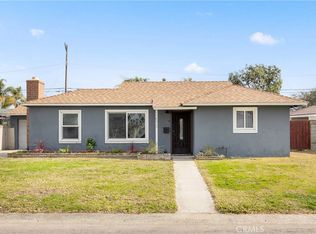
    Facts & features

    Interior

    Bedrooms & bathrooms
    • Bedrooms: 3
    • Bathrooms: 2
    • Full bathrooms: 2
    Heating
    • Wall, Electric, Gas, Solar
    Cooling
    • Central
    Appliances
    • Included: Dishwasher, Garbage disposal, Microwave, Range / Oven
    • Laundry: Washer Hookup, In Garage, Gas & Electric Dryer Hookup
    Features
    • Recessed Lighting, Granite Counters, Block Walls, Open Floorplan, Ceiling Fan(s), Built-in Features, Crown Molding, Storage
    • Flooring: Carpet, Linoleum / Vinyl
    • Doors: French Doors, Panel Doors, Sliding Doors
    • Windows: Blinds, Screens, Double Pane Windows, Plantation Shutters
    • Has fireplace: No
    • Fireplace features: Living Room
    • Common walls with other units/homes: No Common Walls
    Interior area
    • Total interior livable area: 1,498 sqft

    Property

    Parking
    • Total spaces: 6
    • Parking features: Garage - Detached
    Accessibility
    • Accessibility features: Doors - Swing in
    Features
    • Levels: One
    • Patio & porch: Covered, Slab, Porch, Patio Open, Patio
    • Exterior features: Stucco
    • Pool features: In Ground, Private, Vinyl
    • Fencing: Privacy, Average Condition, Block
    • Has view: Yes
    • View description: None
    Lot
    • Size: 7,771 Square Feet
    • Features: Back Yard, Front Yard, Landscaped, Yard, Sprinkler System, Lawn, Lot 6500-9999, Garden, Level, Rectangular Lot
    Details
    • Parcel number: 13329109
    • Special conditions: Standard

    Construction

    Type & style
    • Home type: SingleFamily
    • Architectural style: Mid Century Modern
    Materials
    • Roof: Composition
    Condition
    • Turnkey, Additions/Alterations, Updated/Remodeled, Building Permit
    • Year built: 1950

    Utilities & green energy

    • Electric: Standard
    • Sewer: Public Sewer
    • Water: Public
    • Utilities for property: Water Connected, Sewer Connected, Electricity Connected, Natural Gas Connected, Cable Connected

    Community & HOA

    Location
    • Region: Garden Grove

    Financial & listing details

    • Price per square foot: $795/sqft
    • Tax assessed value: $926,560
    • Annual tax amount: $11,336
    • Road surface type: Paved

    Price history

    DateEventPrice
    10/1/2020Sold$856,000+8.5%$571/sqft
    Source: CRMLS #OC20165652 Report a problem
    8/27/2020Pending sale$789,000$527/sqft
    Source: First Team Real Estate #OC20165652 Report a problem
    8/27/2020Listed for sale$789,000$527/sqft
    Source: First Team Real Estate #OC20165652 Report a problem
    8/27/2020Pending sale$789,000$527/sqft
    Source: First Team Real Estate #OC20165652 Report a problem
    8/20/2020Listed for sale$789,000+71.5%$527/sqft
    Source: First Team Real Estate #OC20165652 Report a problem
    9/6/2013Sold$460,000$307/sqft
    Source: Public Record Report a problem

    Public tax history

    YearProperty taxesTax assessment
    2025$11,336 +1.9%$926,560 +2%
    2024$11,122 +1.8%$908,393 +2%
    2023$10,923 +2.1%$890,582 +2%
    2022$10,693 +1.1%$873,120 +2%
    2021$10,581 +51%$856,000 +53.5%
    2020$7,009 $557,703 +2%
    2019$7,009 +2%$546,768 +2%
    2018$6,873 +3.5%$536,048 +2%
    2017$6,643 $525,538 +2%
    2016$6,643 +5.3%$515,234 +1.5%
    2015$6,311 +11.8%$507,495 +10.3%
    2014$5,643 $460,000 +147.4%
    2013-- $185,907 +2%
    2012-- $182,262 +2%
    2011-- $178,689 +0.8%
    2010-- $177,354 -0.2%
    2009-- $177,777 +2%
    2008-- $174,292 +2%
    2007-- $170,875 +2%
    2006-- $167,525 +2%
    2005-- $164,241 +2%
    2004-- $161,021 +1.9%
    2003-- $158,070 +2%
    2002-- $154,971 +2%
    2001$1,841 -1.3%$151,933 +2%
    2000$1,864 $148,954
    Find assessor info on the county website

    Neighborhood: 92841

    Nearby schools

    GreatSchools rating
    Schools provided by the listing agent
    • Elementary: Stanford
    • Middle: Alamitos
    • High: Bolsa Grande
    • District: Garden Grove Unified

    Source: The MLS. This data may not be complete. We recommend contacting the local school district to confirm school assignments for this home.

    Get a cash offer in 3 minutes
    Find out how much your home could sell for in as little as 3 minutes with a no-obligation cash offer.
    Estimated market value
    $1,190,300
    Get a cash offer in 3 minutes
    Find out how much your home could sell for in as little as 3 minutes with a no-obligation cash offer.
    Estimated market value
    $1,190,300