Welcome to 12592 Singing Wood Dr – a stunning single-story estate nestled in the highly sought-after North Tustin community. This beautifully upgraded 3,185 sq ft home offers 5 spacious bedrooms, 5 well-appointed bathrooms, and a thoughtfully designed open floor plan perfect for both everyday living and entertaining. Step through the front doors and immediately feel the warmth of natural light pouring in through expansive windows, creating an inviting and airy atmosphere throughout. Elegant wood flooring, oversized baseboards, and clean, modern lines set the tone for the sophisticated yet comfortable interior. The heart of the home is the gourmet chef’s kitchen – a true culinary dream featuring a massive center island, sleek quartzite countertops, a walk-in pantry, and an abundance of custom cabinetry. High-end appliances include a Sub-Zero refrigerator, Café double oven, dual dishwashers, a built-in microwave/oven combo, and an ILVE 8-burner stove, all designed to elevate your cooking experience. The kitchen flows seamlessly into a grand family room with soaring 18-foot ceilings, exposed wood beams, and a striking natural stone fireplace – a perfect blend of charm and modern elegance. The home’s layout is both functional and private, with three guest bedrooms on one wing – including a junior suite with an en-suite bath – while the luxurious primary suite is tucked away on the opposite side. The spacious primary retreat boasts vaulted ceilings, a walk-in closet, and a spa-inspired en-suite bath with dual vanities, illuminated mirrors, a soaking tub, and a walk-in shower wrapped in quartz finishes. Additional highlights include a thoughtfully designed mudroom and bi-fold doors that open to a serene backyard oasis, offering seamless indoor-outdoor living – quintessential California style. Located minutes from top-rated schools, shopping, dining, Tustin Ranch Golf Club, and convenient access to the 55 and 5 freeways, this home offers the best of North Tustin living. Don’t miss this rare opportunity to own a truly exceptional home in one of Orange County’s most desirable neighborhoods.
Sold for $2,700,000
Listed by: eXp Realty of California • Alan Forniss • Contact: 888-584-9427
Bought with: Seven Gables Real Estate
$2,700,000
12592 Singing Wood Dr, Santa Ana, CA 92705
5beds
3,185sqft
Single Family Residence
Built in 2021
10,450 Square Feet Lot
$2,742,100 Zestimate®
$848/sqft
$6,970 Estimated rent
Home value
$2,742,100
$2.52M - $2.99M
$6,970/mo
Zestimate® history
Owner options
List your home for rent
$6,970/mo
Rent Zestimate®
Find your next renter with Zillow Rental Manager. Plus, with online applications, you can quickly screen prospective tenants – for free.
$6,970/mo
Rent Zestimate®
Refinance and save
$16,849/mo
Est. payment
Refinancing to a lower rate could help reduce your monthly payments and save thousands over the life of the loan.
$16,849/mo
Est. payment
Explore your selling options
Work with a Zillow partner agent
Leverage their expertise and Zillow's premium Showcase listings to get your home seen by more buyers.
Get startedList with your own agent
Get your home in front of millions of buyers by listing it on Zillow.
Learn how to do itSell it yourself
Take full control of how buyers see your home on Zillow by listing For Sale by Owner (FSBO).
List your homeWhat's special
Natural stone fireplaceSerene backyard oasisSpa-inspired en-suite bathExpansive windowsMassive center islandCustom cabinetryNatural light
Zillow last checked:
Listing updated:
Listed by:
Alan Forniss DRE #01721372 562-916-5483,
eXp Realty of California
Bought with:
April Nugent, DRE #01955551
Seven Gables Real Estate
Source: CRMLS,MLS#: NP25079054 Originating MLS: California Regional MLS
Originating MLS: California Regional MLSFacts & features
Interior
Bedrooms & bathrooms
- Bedrooms: 5
- Bathrooms: 5
- Full bathrooms: 4
- 1/2 bathrooms: 1
- Main level bathrooms: 5
- Main level bedrooms: 4
Rooms
- Room types: Bedroom, Entry/Foyer, Family Room, Kitchen, Laundry, Living Room, Primary Bedroom, Office, Other, Pantry
Primary bedroom
- Features: Main Level Primary
Primary bedroom
- Features: Primary Suite
Bedroom
- Features: All Bedrooms Down
Bedroom
- Features: Bedroom on Main Level
Bathroom
- Features: Bathtub, Dual Sinks, Quartz Counters, Separate Shower, Tub Shower, Upgraded, Vanity, Walk-In Shower
Kitchen
- Features: Kitchen Island, Quartz Counters, Remodeled, Updated Kitchen, Walk-In Pantry
Heating
- Central
Cooling
- Central Air
Appliances
- Included: Double Oven, Dishwasher, Gas Cooktop, Gas Oven, Gas Range, Microwave, Refrigerator, Range Hood
- Laundry: Laundry Room, Stacked
Features
- Beamed Ceilings, Breakfast Bar, Built-in Features, Cathedral Ceiling(s), High Ceilings, In-Law Floorplan, Pantry, Quartz Counters, Recessed Lighting, All Bedrooms Down, Bedroom on Main Level, Main Level Primary, Primary Suite, Walk-In Pantry, Walk-In Closet(s)
- Flooring: Wood
- Doors: Double Door Entry
- Has fireplace: Yes
- Fireplace features: Family Room
- Common walls with other units/homes: No Common Walls
Interior area
- Total interior livable area: 3,185 sqft
Property
Parking
- Total spaces: 2
- Parking features: Garage - Attached
- Attached garage spaces: 2
Features
- Levels: One
- Stories: 1
- Entry location: FRONT
- Pool features: None
- Spa features: None
- Has view: Yes
- View description: Hills
Lot
- Size: 10,450 Square Feet
- Features: 0-1 Unit/Acre, Near Park
Details
- Parcel number: 10335305
- Special conditions: Standard
Construction
Type & style
- Home type: SingleFamily
- Architectural style: Modern,Ranch
- Property subtype: Single Family Residence
Condition
- Turnkey
- New construction: No
- Year built: 2021
Utilities & green energy
- Sewer: Public Sewer
- Water: Public
Community & HOA
Community
- Features: Curbs, Park
- Security: Carbon Monoxide Detector(s), Smoke Detector(s)
Location
- Region: Santa Ana
Financial & listing details
- Price per square foot: $848/sqft
- Tax assessed value: $1,494,719
- Annual tax amount: $16,870
- Date on market: 4/10/2025
- Cumulative days on market: 67 days
- Listing terms: Cash,Cash to New Loan,Conventional,Submit
Price history
| Date | Event | Price |
|---|---|---|
| 7/28/2025 | Sold | $2,700,000-1.8%$848/sqft |
Source:  CRMLS #NP25079054 Report a problem CRMLS #NP25079054 Report a problem | ||
| 7/7/2025 | Pending sale | $2,749,900$863/sqft |
Source: CRMLS #NP25079054 Report a problem | ||
| 6/30/2025 | Contingent | $2,749,900$863/sqft |
Source: CRMLS #NP25079054 Report a problem | ||
| 6/14/2025 | Price change | $2,749,900-1.8%$863/sqft |
Source: CRMLS #NP25079054 Report a problem | ||
| 6/11/2025 | Pending sale | $2,799,900$879/sqft |
Source: CRMLS #NP25079054 Report a problem | ||
| 6/4/2025 | Contingent | $2,799,900$879/sqft |
Source: CRMLS #NP25079054 Report a problem | ||
| 5/22/2025 | Price change | $2,799,900-3.4%$879/sqft |
Source: CRMLS #NP25079054 Report a problem | ||
| 5/13/2025 | Price change | $2,899,000-3.3%$910/sqft |
Source: CRMLS #NP25079054 Report a problem | ||
| 4/11/2025 | Listed for sale | $2,998,000-7.8%$941/sqft |
Source: CRMLS #NP25079054 Report a problem | ||
| 2/4/2025 | Listing removed | -- |
Source: Owner Report a problem | ||
| 1/13/2025 | Price change | $3,250,000-7.1%$1,020/sqft |
Source: Owner Report a problem | ||
| 1/4/2025 | Price change | $3,499,9990%$1,099/sqft |
Source: Owner Report a problem | ||
| 1/3/2025 | Listed for sale | $3,500,000+194.1%$1,099/sqft |
Source: Owner Report a problem | ||
| 12/17/2020 | Sold | $1,190,000$374/sqft |
Source:  CRMLS #PW20231008 Report a problem CRMLS #PW20231008 Report a problem | ||
| 11/13/2020 | Pending sale | $1,190,000$374/sqft |
Source: First Team Real Estate #PW20231008 Report a problem | ||
| 11/6/2020 | Listed for sale | $1,190,000$374/sqft |
Source: First Team Real Estate #PW20231008 Report a problem | ||
Public tax history
| Year | Property taxes | Tax assessment |
|---|---|---|
| 2025 | $16,870 +15% | $1,494,719 +11.9% |
| 2024 | $14,668 +8.1% | $1,335,437 +7.9% |
| 2023 | $13,574 +1.4% | $1,238,076 +2% |
| 2022 | $13,388 -25.7% | $1,213,800 +2% |
| 2021 | $18,020 +412.7% | $1,190,000 +309.4% |
| 2020 | $3,515 | $290,657 +2% |
| 2019 | $3,515 +2.4% | $284,958 +2% |
| 2018 | $3,433 +3.4% | $279,371 +2% |
| 2017 | $3,319 | $273,894 +2% |
| 2016 | $3,319 +1.8% | $268,524 +1.5% |
| 2015 | $3,261 +0.1% | $264,491 +2% |
| 2014 | $3,256 | $259,310 +0.5% |
| 2013 | -- | $258,139 +2% |
| 2012 | -- | $253,078 +2% |
| 2011 | -- | $248,116 +0.8% |
| 2010 | -- | $246,262 -0.2% |
| 2009 | -- | $246,848 +2% |
| 2008 | -- | $242,008 +2% |
| 2007 | -- | $237,263 +2% |
| 2006 | -- | $232,611 +2% |
| 2005 | -- | $228,050 +2% |
| 2004 | -- | $223,579 +1.9% |
| 2003 | -- | $219,482 +2% |
| 2002 | -- | $215,179 +2% |
| 2001 | $2,147 +2.2% | $210,960 +2% |
| 2000 | $2,101 | $206,824 |
Find assessor info on the county website
Neighborhood: 92705
Nearby homes
- $1,927,6004 bd3 ba2.4k sqft12602 Singing Wood Dr, Santa Ana, CA 92705Off Market
- $2,105,8004 bd3 ba2.9k sqft12582 Singing Wood Dr, Santa Ana, CA 92705Off Market
- $1,555,3003 bd2 ba2.1k sqft12591 Browning Ave, Santa Ana, CA 92705Off Market
- $1,607,1003 bd3 ba1.9k sqft12601 Browning Ave, Santa Ana, CA 92705Off Market
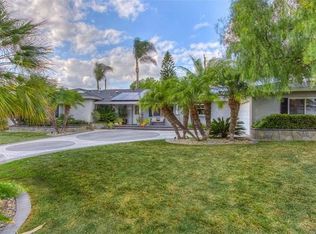
- $1,419,3004 bd2 ba1.8k sqft12561 Browning Ave, Santa Ana, CA 92705Off Market
- $1,421,9003 bd2 ba1.6k sqft12591 Singing Wood Dr, Santa Ana, CA 92705Off Market
- $1,922,3003 bd2 ba2k sqft12561 Singing Wood Dr, Santa Ana, CA 92705Off Market
- $1,729,6005 bd3 ba2.5k sqft12601 Singing Wood Dr, Santa Ana, CA 92705Off Market
Nearby schools
GreatSchools rating
- 10/10Red Hill Elementary SchoolGrades: K-5Distance: 0.8 mi
- 6/10C. E. Utt Middle SchoolGrades: 6-8Distance: 1 mi
- 6/10Tustin High SchoolGrades: 9-12Distance: 1.5 mi
Schools provided by the listing agent
- Elementary: Red Hill
- High: Tustin
Source: CRMLS. This data may not be complete. We recommend contacting the local school district to confirm school assignments for this home.
Get a cash offer in 3 minutes
Find out how much your home could sell for in as little as 3 minutes with a no-obligation cash offer.
Estimated market value
$2,742,100
Get a cash offer in 3 minutes
Find out how much your home could sell for in as little as 3 minutes with a no-obligation cash offer.
Estimated market value
$2,742,100
- California
- Orange County
- North Tustin
- 92705
- 12592 Singing Wood Dr
Nearby cities
Nearby zip codes
Other North Tustin Topics
