Welcome to your spacious retreat in a desirable Loves Park neighborhood. This impressive two-story home offers over 4,300 square feet of living space, designed to accommodate both comfort and functionality. The main level features a generous primary bedroom suite, ideal for relaxed, single-level living, while the upstairs includes three bedrooms and a full bath—perfect for guests or growing families. A fifth bedroom and full bath await in the fully finished basement, alongside additional recreation space. The heart of the home beats with an inviting living area complete with a fireplace, formal dining room for special occasions, and a private home office. The first-floor laundry room levels up your chore game, while the three-car heated garage keeps your vehicles and gear warm. Step outside and enjoy the professionally landscaped backyard, complete with a koi pond, large deck, and fenced-in privacy—perfect for unwinding or just pretending you’re a landscape designer. The irrigation system ensures your green thumb gets a little help. Neighborhood perks include local parks, ponds, a recreation path, and quick access to major highways for commuting ease. Boone County taxes are the cherry on top. This home truly combines generous space with practical features to meet the needs of today’s lifestyle.
Sold for $472,000
Street View
$472,000
12592 Tweed Dr, Loves Park, IL 61111
5beds
4,076sqft
Single Family Residence
Built in 2008
0.33 Acres Lot
$480,600 Zestimate®
$116/sqft
$4,057 Estimated rent
Home value
$480,600
$457,000 - $505,000
$4,057/mo
Zestimate® history
Owner options
List your home for rent
$4,057/mo
Rent Zestimate®
Find your next renter with Zillow Rental Manager. Plus, with online applications, you can quickly screen prospective tenants – for free.
$4,057/mo
Rent Zestimate®
Refinance and save
$3,733/mo
Est. payment
Refinancing to a lower rate could help reduce your monthly payments and save thousands over the life of the loan.
$3,733/mo
Est. payment
Explore your selling options
Work with a Zillow partner agent
Leverage their expertise and Zillow's premium Showcase listings to get your home seen by more buyers.
Get startedList with your own agent
Get your home in front of millions of buyers by listing it on Zillow.
Learn how to do itSell it yourself
Take full control of how buyers see your home on Zillow by listing For Sale by Owner (FSBO).
List your homeWhat's special
Koi pondFully finished basementGenerous primary bedroom suiteIrrigation systemPrivate home officeFirst-floor laundry roomProfessionally landscaped backyard
Zillow last checked:
Listing updated:
Listed by:
Andrew Kordash 815-519-1644,
Berkshire Hathaway Homeservices Crosby Starck Re
Bought with:
NON-NWIAR Member
Northwest Illinois Alliance Of Realtors®
Source: NorthWest Illinois Alliance of REALTORS®,MLS#: 202505045
Facts & features
Interior
Bedrooms & bathrooms
- Bedrooms: 5
- Bathrooms: 4
- Full bathrooms: 3
- 1/2 bathrooms: 1
- Main level bathrooms: 2
- Main level bedrooms: 1
Primary bedroom
- Level: Main
- Area: 292.16
- Dimensions: 17.6 x 16.6
Bedroom 2
- Level: Upper
- Area: 176.4
- Dimensions: 14 x 12.6
Bedroom 3
- Level: Upper
- Area: 171.36
- Dimensions: 13.6 x 12.6
Bedroom 4
- Level: Upper
- Area: 171.36
- Dimensions: 13.6 x 12.6
Dining room
- Level: Main
- Area: 149.6
- Dimensions: 13.6 x 11
Family room
- Level: Main
- Area: 388.8
- Dimensions: 21.6 x 18
Kitchen
- Level: Main
- Area: 326.4
- Dimensions: 24 x 13.6
Living room
- Level: Main
- Area: 146.16
- Dimensions: 12.6 x 11.6
Heating
- Forced Air, Natural Gas
Cooling
- Central Air
Appliances
- Included: Disposal, Dishwasher, Microwave, Refrigerator, Stove/Cooktop, Water Softener, Gas Water Heater
- Laundry: Main Level
Features
- L.L. Finished Space, Granite Counters
- Windows: Window Treatments
- Basement: Full,Sump Pump,Finished
- Number of fireplaces: 1
- Fireplace features: Gas
Interior area
- Total structure area: 4,076
- Total interior livable area: 4,076 sqft
- Finished area above ground: 2,876
- Finished area below ground: 1,200
Property
Parking
- Total spaces: 3
- Parking features: Asphalt, Attached, Garage Door Opener
- Garage spaces: 3
Features
- Levels: Two
- Stories: 2
- Exterior features: Yard Irrigation
- Fencing: Fenced
Lot
- Size: 0.33 Acres
- Features: Partial Exposure, City/Town
Details
- Parcel number: 0331327012
Construction
Type & style
- Home type: SingleFamily
- Property subtype: Single Family Residence
Materials
- Brick/Stone, Vinyl
- Roof: Shingle
Condition
- Year built: 2008
Utilities & green energy
- Electric: Circuit Breakers
- Sewer: City/Community
- Water: City/Community
Community & HOA
Community
- Subdivision: IL
HOA
- Has HOA: Yes
- Services included: None
- HOA fee: $240 annually
Location
- Region: Loves Park
Financial & listing details
- Price per square foot: $116/sqft
- Tax assessed value: $369,774
- Annual tax amount: $9,279
- Price range: $472K - $472K
- Date on market: 8/19/2025
- Cumulative days on market: 22 days
- Ownership: Fee Simple
Price history
| Date | Event | Price |
|---|---|---|
| 11/25/2025 | Sold | $472,000-2.7%$116/sqft |
Source:  NorthWest Illinois Alliance of REALTORS® #202505045 Report a problem NorthWest Illinois Alliance of REALTORS® #202505045 Report a problem | ||
| 10/23/2025 | Pending sale | $485,000$119/sqft |
Source: NorthWest Illinois Alliance of REALTORS® #202505045 Report a problem | ||
| 10/20/2025 | Listed for sale | $485,000$119/sqft |
Source: NorthWest Illinois Alliance of REALTORS® #202505045 Report a problem | ||
| 9/10/2025 | Pending sale | $485,000$119/sqft |
Source: BHHS broker feed #202505045 Report a problem | ||
| 9/9/2025 | Listed for sale | $485,000$119/sqft |
Source:  MRED as distributed by MLS GRID #12450511 Report a problem MRED as distributed by MLS GRID #12450511 Report a problem | ||
| 9/9/2025 | Pending sale | $485,000$119/sqft |
Source: NorthWest Illinois Alliance of REALTORS® #202505045 Report a problem | ||
| 8/19/2025 | Listed for sale | $485,000+120.5%$119/sqft |
Source: NorthWest Illinois Alliance of REALTORS® #202505045 Report a problem | ||
| 6/26/2015 | Sold | $220,000$54/sqft |
Source: NorthWest Illinois Alliance of REALTORS® #201503548 Report a problem | ||
| 6/11/2015 | Price change | $220,000+3.8%$54/sqft |
Source: Gambino Realtors #201503548 Report a problem | ||
| 6/9/2015 | Pending sale | $212,000$52/sqft |
Source: Gambino Realtors #201503548 Report a problem | ||
| 6/9/2015 | Listed for sale | $212,000-8.6%$52/sqft |
Source: Gambino Realtors #201503548 Report a problem | ||
| 4/9/2015 | Listing removed | $232,000$57/sqft |
Source: Gambino Realtors #201407349 Report a problem | ||
| 3/18/2015 | Price change | $232,000-4.1%$57/sqft |
Source: Gambino Realtors #201407349 Report a problem | ||
| 2/17/2015 | Price change | $242,000-6.6%$59/sqft |
Source: Gambino Realtors #201407349 Report a problem | ||
| 11/22/2014 | Listed for sale | $259,000-12.8%$64/sqft |
Source: Gambino Realtors #201407349 Report a problem | ||
| 2/16/2007 | Sold | $297,025$73/sqft |
Source: NorthWest Illinois Alliance of REALTORS® #200779683 Report a problem | ||
Public tax history
| Year | Property taxes | Tax assessment |
|---|---|---|
| 2024 | $9,279 +7% | $123,258 +14.1% |
| 2023 | $8,673 -2.9% | $108,047 +0.8% |
| 2022 | $8,936 +20.5% | $107,202 +19.8% |
| 2021 | $7,418 -5.3% | $89,456 +1.9% |
| 2020 | $7,833 +2.9% | $87,766 |
| 2019 | $7,612 +5.3% | $87,766 +19.1% |
| 2017 | $7,226 -1.4% | $73,700 +0.5% |
| 2016 | $7,326 -2.7% | $73,333 |
| 2015 | $7,533 -70.1% | $73,333 -21% |
| 2014 | $25,184 +283.9% | $92,836 +10% |
| 2013 | $6,560 | $84,386 |
| 2012 | -- | $84,386 -13% |
| 2010 | -- | $96,968 -2.2% |
| 2007 | -- | $99,157 |
Find assessor info on the county website
Neighborhood: 61111
Nearby homes
- $454,7005 bd4 ba2.7k sqft12584 Tweed Dr, Loves Park, IL 61111Off Market
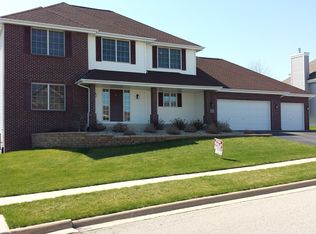
- $470,1004 bd3 ba2.5k sqft12596 Tweed Dr, Loves Park, IL 61111Off Market
- $400,3004 bd3 ba2.4k sqft12497 Ayrshire Ln, Loves Park, IL 61111Off Market

- $375,0004 bd3 ba2.4k sqft12576 Tweed Dr, Loves Park, IL 61111Sold
- $355,6003 bd2 ba1.6k sqft12475 Ayrshire Ln, Loves Park, IL 61111Off Market
- $374,4003 bd1 ba1.9k sqft12591 Tweed Dr, Loves Park, IL 61111Off Market
- $430,2005 bd4 ba3.9k sqft12583 Tweed Dr, Loves Park, IL 61111Off Market
- $580,0005 bd4 ba5k sqft12499 Ayrshire Ln, Loves Park, IL 61111Sold
Nearby schools
GreatSchools rating
- 6/10Seth Whitman Elementary SchoolGrades: K-5Distance: 5 mi
- 5/10Belvidere Central Middle SchoolGrades: 6-8Distance: 5.2 mi
- 6/10Belvidere North High SchoolGrades: 9-12Distance: 4.7 mi
Schools provided by the listing agent
- Elementary: Seth Whitman Elem
- Middle: Belvidere Central Middle
- High: Belvidere North
- District: Belvidere 100
Source: NorthWest Illinois Alliance of REALTORS®. This data may not be complete. We recommend contacting the local school district to confirm school assignments for this home.


Get pre-qualified for a loan
At Zillow Home Loans, we can pre-qualify you in as little as 5 minutes with no impact to your credit score.An equal housing lender. NMLS #10287.
- Illinois
- Boone County
- Loves Park
- 61111
- 12592 Tweed Dr
Nearby cities
Nearby zip codes
Other Loves Park Topics
