A rare find! A gem that cannot be missed! A stately royal home w/its THREE sides BRICK is surrounded by mature trees @ its both sides & rear | Precious corner, walk-out home site | This prestigious Carr Homes built, former model home is sited on a 0.37 acre pad, in a much desired Century Oak neighborhood | This breathtaking home w/app. 5,800 sq. ft. of interior finished @ its 3 levels, is equipped w/spacious 5 bedrms, 5 full baths, & 2 half baths | Two exit doors to the rear Deck; one from family & one from breakfast area | Two exit doors to huge wooded backyard; one from rec area & one from basement bedrm | 4 gas fireplaces: @ living, family, primary bedrm, & rec area | A distinctive feature, the McCoy manufacturer SAUNA, is a cherry on the pie. It is a modern European design built w/its highest quality materials, temperature control feature, set w/fragrant cedar, right space for two, & has a large rock capacity. The rocks in direct contact w/the heating elements ensures a “soft heat” & a “soft steam” to optimize the sauna experience | Attached, front-load, 2 car garage w/garage door opener, keyless entry pad, & storage racks | Long driveway that comfortably fits 4 cars | Brick stoop & stairs @ front entry | Front flagstone walkway | Expansive rear 372 sq. ft. trex deck; a step in between creates two zone areas & a bench for seating | Architectural shingle roof | Low E windows | Dual zone HVAC | Good school pyramid | Neighborhood features: Sidewalks, wide roads, paved pathways, social events @ clubhouse, swimming pool, grilling area, tennis courts pickleball courts, & the beauty of two ponds | Quick access: Dulles International Airport, Reston & Wiehle Metro, TJ High School Bus Stop, INOVA Fair Oaks Hospital, International Country Club, Fair Oaks Mall, Fairfax Corner, Fairfax & Reston Town Centers | Routes: Fairfax County Parkway, West Ox Rd, Dulles Toll Rd, Rt. 50, & I-66 | Location: Restaurants, boutique retailers, movies, meeting places, parks, recreational areas & intricate trail network | Excellence in location & convenience | Do not miss details @ pics & of course, @ 3D tour |
Sold for $1,400,000
Street View
$1,400,000
12593 Misty Creek Ln, Fairfax, VA 22033
5beds
5,867sqft
Single Family Residence
Built in 1989
0.37 Acres Lot
$1,694,600 Zestimate®
$239/sqft
$5,994 Estimated rent
Home value
$1,694,600
$1.59M - $1.81M
$5,994/mo
Zestimate® history
Owner options
List your home for rent
$5,994/mo
Rent Zestimate®
Find your next renter with Zillow Rental Manager. Plus, with online applications, you can quickly screen prospective tenants – for free.
$5,994/mo
Rent Zestimate®
Refinance and save
$9,227/mo
Est. payment
Refinancing to a lower rate could help reduce your monthly payments and save thousands over the life of the loan.
$9,227/mo
Est. payment
Explore your selling options
Work with a Zillow partner agent
Leverage their expertise and Zillow's premium Showcase listings to get your home seen by more buyers.
Get startedList with your own agent
Get your home in front of millions of buyers by listing it on Zillow.
Learn how to do itSell it yourself
Take full control of how buyers see your home on Zillow by listing For Sale by Owner (FSBO).
List your homeWhat's special
Zillow last checked:
Listing updated:
Listed by:
Priya Meka 703-508-9205,
Franklin Realty LLC
Bought with:
Nancy Han, 0225078371
Pearson Smith Realty LLC
Source: Bright MLS,MLS#: VAFX2179178
Facts & features
Interior
Bedrooms & bathrooms
- Bedrooms: 5
- Bathrooms: 7
- Full bathrooms: 5
- 1/2 bathrooms: 2
- Main level bathrooms: 1
Rooms
- Room types: Living Room, Dining Room, Primary Bedroom, Bedroom 2, Bedroom 3, Bedroom 4, Bedroom 5, Kitchen, Family Room, Library, Foyer, Breakfast Room, Exercise Room, Laundry, Recreation Room, Storage Room, Bathroom 2, Bathroom 3, Primary Bathroom, Full Bath, Half Bath
Basement
- Area: 2101
Heating
- Central, Natural Gas
Cooling
- Central Air, Electric
Appliances
- Included: Microwave, Dishwasher, Disposal, Exhaust Fan, Ice Maker, Water Dispenser, Cooktop, Dryer, Double Oven, Oven, Stainless Steel Appliance(s), Washer, Water Heater, Gas Water Heater
- Laundry: Main Level, Laundry Room
Features
- Breakfast Area, Dining Area, Open Floorplan, Kitchen Island, Pantry, Primary Bath(s), Recessed Lighting, Soaking Tub, Bathroom - Tub Shower, Upgraded Countertops, Walk-In Closet(s), Additional Stairway, 9'+ Ceilings, Tray Ceiling(s)
- Flooring: Carpet, Ceramic Tile, Hardwood, Marble
- Windows: Screens, Window Treatments
- Basement: Full,Finished,Heated,Improved,Interior Entry,Exterior Entry,Rear Entrance,Shelving,Sump Pump,Walk-Out Access
- Number of fireplaces: 4
- Fireplace features: Mantel(s), Marble, Wood Burning, Gas/Propane, Brick
Interior area
- Total structure area: 6,297
- Total interior livable area: 5,867 sqft
- Finished area above ground: 4,196
- Finished area below ground: 1,671
Property
Parking
- Total spaces: 6
- Parking features: Garage Faces Front, Garage Door Opener, Inside Entrance, Oversized, Asphalt, Driveway, Attached, On Street
- Attached garage spaces: 2
- Uncovered spaces: 4
- Details: Garage Sqft: 528
Accessibility
- Accessibility features: None
Features
- Levels: Three
- Stories: 3
- Patio & porch: Deck
- Exterior features: Chimney Cap(s), Flood Lights, Underground Lawn Sprinkler
- Pool features: Community
- Has view: Yes
- View description: Trees/Woods
Lot
- Size: 0.37 Acres
- Features: Adjoins - Open Space, Backs to Trees, Corner Lot, Corner Lot/Unit
Details
- Additional structures: Above Grade, Below Grade
- Parcel number: 0452 11 0059A
- Zoning: 303
- Special conditions: Standard
Construction
Type & style
- Home type: SingleFamily
- Architectural style: Colonial
- Property subtype: Single Family Residence
Materials
- Brick, Vinyl Siding
- Foundation: Concrete Perimeter
- Roof: Shingle
Condition
- Excellent
- New construction: No
- Year built: 1989
Details
- Builder model: ESSEX 93D
- Builder name: Carr Homes
Utilities & green energy
- Sewer: Public Sewer
- Water: Public
Community & HOA
Community
- Features: Pool
- Subdivision: Century Oak
HOA
- Has HOA: Yes
- Amenities included: Clubhouse, Common Grounds, Jogging Path, Lake, Party Room, Picnic Area, Pool, Tennis Court(s)
- Services included: Common Area Maintenance, Management, Pool(s), Reserve Funds, Road Maintenance, Trash, Snow Removal
- HOA fee: $456 quarterly
- HOA name: CENTURY OAK COMMUNITY ASSOCIATION
Location
- Region: Fairfax
Financial & listing details
- Price per square foot: $239/sqft
- Tax assessed value: $1,228,790
- Annual tax amount: $13,866
- Date on market: 5/30/2024
- Listing agreement: Exclusive Right To Sell
- Inclusions: Draperies
- Ownership: Fee Simple
- Road surface type: Paved
Price history
| Date | Event | Price |
|---|---|---|
| 7/1/2024 | Sold | $1,400,000-3.4%$239/sqft |
Source:  Bright MLS #VAFX2179178 Report a problem Bright MLS #VAFX2179178 Report a problem | ||
| 6/17/2024 | Pending sale | $1,449,990$247/sqft |
Source: Bright MLS #VAFX2179178 Report a problem | ||
| 6/10/2024 | Contingent | $1,449,990$247/sqft |
Source: Bright MLS #VAFX2179178 Report a problem | ||
| 5/30/2024 | Listed for sale | $1,449,990+176.2%$247/sqft |
Source: Bright MLS #VAFX2179178 Report a problem | ||
| 8/26/1997 | Sold | $524,900+0.9%$89/sqft |
Source: Public Record Report a problem | ||
| 7/8/1994 | Sold | $520,000$89/sqft |
Source: Public Record Report a problem | ||
Public tax history
| Year | Property taxes | Tax assessment |
|---|---|---|
| 2025 | $15,511 +9% | $1,341,800 +9.2% |
| 2024 | $14,236 +2.7% | $1,228,790 |
| 2023 | $13,867 +2.2% | $1,228,790 +3.6% |
| 2022 | $13,563 | $1,186,130 +9.8% |
| 2021 | -- | $1,079,810 +4% |
| 2020 | $12,289 +8.8% | $1,038,360 +8.8% |
| 2019 | $11,297 +1.1% | $954,580 +1.1% |
| 2018 | $11,176 +3.2% | $944,350 +1.2% |
| 2017 | $10,833 +0.2% | $933,100 |
| 2016 | $10,810 -0.9% | $933,100 -4.5% |
| 2015 | $10,909 +7.4% | $977,550 +7.1% |
| 2014 | $10,160 | $912,440 +5% |
| 2013 | -- | $868,770 |
| 2012 | -- | $868,770 +4% |
| 2011 | -- | $835,350 |
| 2010 | -- | $835,350 -2.5% |
| 2009 | -- | $857,030 -6.8% |
| 2008 | -- | $919,790 -8.9% |
| 2007 | -- | $1,009,270 +44% |
| 2003 | -- | $700,675 +8% |
| 2002 | -- | $648,775 +11% |
| 2001 | -- | $584,480 |
Find assessor info on the county website
Neighborhood: Navy
Nearby homes
- $1,366,7004 bd4 ba3.7k sqft12597 Misty Creek Ln, Fairfax, VA 22033Off Market
- $1,239,0004 bd3 ba2.6k sqft12604 Dusty Wheel Ln, Fairfax, VA 22033Off Market
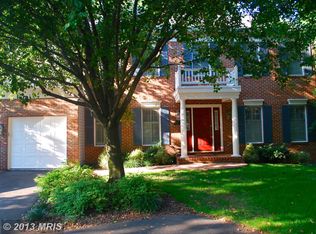
- $1,158,3004 bd4 ba2.7k sqft12610 Dusty Wheel Ln, Fairfax, VA 22033Off Market
- $1,364,8004 bd5 ba3.4k sqft12586 Misty Creek Ln, Fairfax, VA 22033Off Market
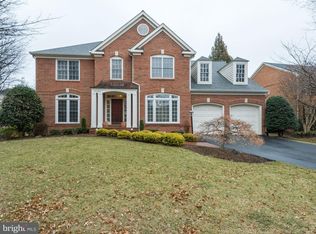
- $1,376,0004 bd3 ba3.9k sqft12594 Misty Creek Ln, Fairfax, VA 22033Off Market
- $1,132,3004 bd4 ba3k sqft12612 Dusty Wheel Ln, Fairfax, VA 22033Off Market
- $1,364,3004 bd3 ba4.1k sqft12599 Misty Creek Ln, Fairfax, VA 22033Off Market
- $1,252,1005 bd4 ba4.2k sqft12606 Dusty Wheel Ln, Fairfax, VA 22033Off Market
Nearby schools
GreatSchools rating
- 10/10Navy Elementary SchoolGrades: PK-6Distance: 0.2 mi
- 8/10Franklin Middle SchoolGrades: 7-8Distance: 2.4 mi
- 9/10Oakton High SchoolGrades: 9-12Distance: 5.5 mi
Schools provided by the listing agent
- Elementary: Navy
- Middle: Franklin
- High: Oakton
- District: Fairfax County Public Schools
Source: Bright MLS. This data may not be complete. We recommend contacting the local school district to confirm school assignments for this home.
Get a cash offer in 3 minutes
Find out how much your home could sell for in as little as 3 minutes with a no-obligation cash offer.
Estimated market value
$1,694,600
Get a cash offer in 3 minutes
Find out how much your home could sell for in as little as 3 minutes with a no-obligation cash offer.
Estimated market value
$1,694,600
- Virginia
- Fairfax County
- Fairfax
- 22033
- Navy
- 12593 Misty Creek Ln
Nearby cities
Nearby neighborhoods
Nearby zip codes
Other Fairfax Topics
