Tucked behind the gates of Frisco’s prestigious Latera community, this extraordinary estate offers privacy, luxury, and resort-style living on a secluded cul-de-sac lot bordered by a peaceful creek. A grand staircase, soaring ceilings, abundant natural light, and elegant architectural details create an unforgettable first impression. The thoughtfully designed floor plan features 6 bedrooms, 6 full baths, a half bath, a private executive office, a formal dining room, and a wine room with custom storage and a locking gate. The spacious primary suite overlooks the backyard oasis and offers a spa-inspired bath with dual vanities, oversized closets, and a stunning, oversized walk-in shower. A dedicated au pair or mother-in-law suite provides flexibility for guests or multigenerational living. Designed for entertaining, the home includes a fully equipped media room, oversized game room with pool table and shuffleboard, extensive storage throughout, a large laundry room with folding island, and an oversized 4-car garage complete with Tesla charging station. Step outside to your own private resort. The spectacular backyard features a breathtaking pool with a rock grotto waterfall, dual tanning ledges, in-pool umbrella seating, and swim-up style bar seating overlooking the outdoor kitchen. The massive KOOMBAYA firepit creates the perfect gathering space for memorable evenings with family and friends. Additional outdoor amenities include heaters for year-round enjoyment, a mosquito misting system, and beautifully designed entertaining spaces. A whole-house water filtration system adds comfort and convenience. Don't forget the 4-car garage! Located just minutes from the renowned PGA Frisco destination, residents enjoy world-class golf, luxury shopping, exceptional dining, and entertainment. This remarkable property combines luxury, privacy, and convenience in one unforgettable setting. More than a home, it's a private retreat designed for everyday resort-style living.
Pending
$2,100,000
12594 Blitz Dr, Frisco, TX 75035
6beds
6,561sqft
:
Get pre-qualified$14,399/mo
Single Family Residence
Built in 2016
0.37 Acres Lot
$-- Zestimate®
$320/sqft
$182/mo HOA
What's special
Massive koombaya firepitMosquito misting systemFormal dining roomAbundant natural lightHeaters for year-round enjoymentExtensive storage throughoutSecluded cul-de-sac lot
- 36 days |
- 921 |
- 51 |
Likely to sell faster than
Zillow last checked:
Listing updated:
Listed by:
Andrea Cusey 0546797 214-316-7550,
One Source Real Estate, LLC 214-316-7550,
Amanda Phipps 0443296 214-316-7550,
One Source Real Estate, LLC
Source: NTREIS,MLS#: 21292962
Facts & features
Interior
Bedrooms & bathrooms
- Bedrooms: 6
- Bathrooms: 7
- Full bathrooms: 6
- 1/2 bathrooms: 1
Primary bedroom
- Features: Ceiling Fan(s), En Suite Bathroom, Sitting Area in Primary, Separate Shower, Walk-In Closet(s)
- Level: First
- Dimensions: 14 x 12
Primary bedroom
- Features: Ceiling Fan(s), Double Vanity, En Suite Bathroom, Garden Tub/Roman Tub, Sitting Area in Primary, Separate Shower, Walk-In Closet(s)
- Level: First
- Dimensions: 19 x 17
Bedroom
- Features: Ceiling Fan(s), En Suite Bathroom, Split Bedrooms, Walk-In Closet(s)
- Level: First
- Dimensions: 14 x 12
Bedroom
- Features: Ceiling Fan(s), En Suite Bathroom, Split Bedrooms, Walk-In Closet(s)
- Level: Second
- Dimensions: 14 x 13
Bedroom
- Features: Ceiling Fan(s), En Suite Bathroom, Split Bedrooms, Walk-In Closet(s)
- Level: Second
- Dimensions: 17 x 15
Bedroom
- Features: Ceiling Fan(s), En Suite Bathroom, Split Bedrooms, Walk-In Closet(s)
- Level: Second
- Dimensions: 16 x 12
Breakfast room nook
- Features: Eat-in Kitchen, Granite Counters, Kitchen Island
- Level: First
- Dimensions: 17 x 12
Dining room
- Features: Built-in Features
- Level: First
- Dimensions: 15 x 13
Game room
- Level: Second
- Dimensions: 24 x 17
Kitchen
- Features: Built-in Features, Eat-in Kitchen, Kitchen Island, Pantry, Solid Surface Counters, Walk-In Pantry
- Level: First
- Dimensions: 17 x 14
Living room
- Level: First
- Dimensions: 20 x 19
Media room
- Features: Built-in Features
- Level: Second
- Dimensions: 23 x 15
Office
- Features: Built-in Features
- Level: First
- Dimensions: 17 x 15
Other
- Level: First
- Dimensions: 3 x 4
Heating
- Central, Natural Gas, Zoned
Cooling
- Central Air, Ceiling Fan(s), Electric, Zoned
Appliances
- Included: Some Gas Appliances, Built-In Gas Range, Dishwasher, Disposal, Microwave, Plumbed For Gas, Range, Refrigerator, Some Commercial Grade, Water Softener, Water Purifier
- Laundry: Laundry in Utility Room
Features
- Built-in Features, Chandelier, Decorative/Designer Lighting Fixtures, Double Vanity, Eat-in Kitchen, High Speed Internet, In-Law Floorplan, Kitchen Island, Multiple Master Suites, Open Floorplan, Pantry, Cable TV, Walk-In Closet(s), Wired for Sound
- Flooring: Carpet, Hardwood, Tile
- Has basement: No
- Number of fireplaces: 1
- Fireplace features: Family Room, Glass Doors, Gas Log, Gas Starter
Interior area
- Total interior livable area: 6,561 sqft
Video & virtual tour
Property
Parking
- Total spaces: 4
- Parking features: Additional Parking, Concrete, Door-Multi, Door-Single, Driveway, Electric Vehicle Charging Station(s), Garage Faces Front, Garage, Garage Door Opener, Oversized
- Attached garage spaces: 4
Features
- Levels: Two
- Stories: 2
- Patio & porch: Covered, Mosquito System
- Exterior features: Dog Run, Fire Pit, Lighting, Outdoor Grill, Outdoor Kitchen, Outdoor Living Area, Rain Gutters
- Pool features: Cabana, Gunite, Heated, In Ground, Outdoor Pool, Pool, Pool/Spa Combo, Waterfall, Water Feature
- Has spa: Yes
- Spa features: Hot Tub
- Fencing: Wood,Wrought Iron
Lot
- Size: 0.37 Acres
- Features: Cul-De-Sac, Greenbelt, Landscaped, Subdivision, Sprinkler System
Details
- Additional structures: Cabana, Outdoor Kitchen, Pergola
- Parcel number: R1080600B05401
Construction
Type & style
- Home type: SingleFamily
- Architectural style: Mediterranean,Spanish,Traditional,Detached
- Property subtype: Single Family Residence
- Attached to another structure: Yes
Materials
- Stucco
- Foundation: Slab
- Roof: Spanish Tile
Condition
- Year built: 2016
Utilities & green energy
- Sewer: Public Sewer
- Water: Public
- Utilities for property: Natural Gas Available, Sewer Available, Separate Meters, Underground Utilities, Water Available, Cable Available
Community & HOA
Community
- Features: Gated, Trails/Paths, Curbs, Sidewalks
- Security: Prewired, Fire Sprinkler System
- Subdivision: Latera Ph Three
HOA
- Has HOA: Yes
- Services included: Association Management, Maintenance Grounds
- HOA fee: $545 quarterly
- HOA name: Towne Square
- HOA phone: 844-281-1728
Location
- Region: Frisco
Financial & listing details
- Price per square foot: $320/sqft
- Tax assessed value: $1,579,286
- Annual tax amount: $26,461
- Date on market: 6/19/2026
- Cumulative days on market: 16 days
- Listing terms: Cash,Conventional
Estimated market value
Not available
Estimated sales range
Not available
Not available
Price history
| Date | Event | Price |
|---|---|---|
| 7/22/2026 | Pending sale | $2,100,000$320/sqft |
Source: NTREIS #21292962 Report a problem | ||
| 7/6/2026 | Contingent | $2,100,000$320/sqft |
Source: NTREIS #21292962 Report a problem | ||
| 6/19/2026 | Listed for sale | $2,100,000$320/sqft |
Source: NTREIS #21292962 Report a problem | ||
Public tax history
| Year | Property taxes | Tax assessment |
|---|---|---|
| 2025 | $23,217 +4% | $1,579,286 +9.1% |
| 2024 | $22,323 +12% | $1,447,714 +10% |
| 2023 | $19,935 -6% | $1,316,104 +10% |
| 2022 | $21,211 +3.7% | $1,196,458 +10% |
| 2021 | $20,450 +5.5% | $1,087,689 +7.9% |
| 2020 | $19,392 -8.8% | $1,007,937 -7.3% |
| 2019 | $21,268 -3.1% | $1,087,257 +2% |
| 2018 | $21,957 +511.6% | $1,065,697 +174.4% |
| 2017 | $3,590 | $388,363 +138% |
| 2016 | $3,590 | $163,200 |
Find assessor info on the county website
Monthly payment
Est. payment
Payment breakdown
Explore the cost of this home by adjusting the details. Changes won't be saved.Climate risks
Neighborhood: Panther Creek
Nearby schools
GreatSchools rating
- 8/10Tadlock Elementary SchoolGrades: PK-5Distance: 0.5 mi
- 10/10Maus Middle SchoolGrades: 6-8Distance: 1.6 mi
- 7/10Memorial High SchoolGrades: 9-12Distance: 1.9 mi
Schools provided by the listing agent
- Elementary: Tadlock
- Middle: Maus
- High: Memorial
- District: Frisco ISD
Source: NTREIS. This data may not be complete. We recommend contacting the local school district to confirm school assignments for this home.
- $1,600,9005 bd4 ba5.2k sqft12560 Blitz Dr, Frisco, TX 75035Off Market
- $890,0005 bd4 ba4.7k sqft10012 Tisbury Dr, Frisco, TX 75035Off Market

- $930,2005 bd4 ba4.8k sqft12669 Trolley Dr, Frisco, TX 75035Off Market
- $1,025,8005 bd6 ba4.8k sqft12645 Trolley Dr, Frisco, TX 75035Off Market
- $--5 bd7 ba5.6k sqft9890 Vita Dolce Ct, Frisco, TX 75035Sold
- $1,534,9005 bd4 ba6k sqft9862 Vita Dolce Ct, Frisco, TX 75035Off Market
- $796,9005 bd4 ba4.4k sqft10044 Tisbury Dr, Frisco, TX 75035Off Market
- $1,666,3005 bd6 ba5.5k sqft12526 Blitz Dr, Frisco, TX 75035Off Market
A local agent can set up tours, give advice and negotiate with sellers.
A local lender can help you make sure your offer is ready when you are.
Similar homes
- $2,199,9995 bd4 ba5.1k sqft15961 Custer Trl, Frisco, TX 75035For Sale
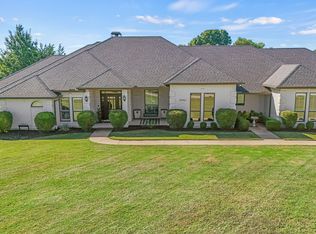 MLS ID #21205843, Nav Singh. NTREIS
 - $1,990,0005 bd6 ba4.9k sqft10215 Blackenhurst Ln, Frisco, TX 75033For Sale
 MLS ID #21331717, Seychelle Van Poole. NTREIS
 - $1,849,0005 bd7 ba5.2k sqft6738 Reims Ct, Frisco, TX 75034For Sale
 MLS ID #21290340, Judi Wright. NTREIS
 - $1,699,0005 bd6 ba5.4k sqft13452 Spokane Way, Frisco, TX 75035For Sale
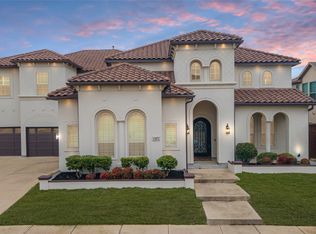 MLS ID #21187616, Christie Cannon. NTREIS
 - $1,600,0005 bd6 ba4.7k sqft13129 Secretariat Blvd, Frisco, TX 75035For SaleMLS ID #21239320, Dani Tac Tac. NTREIS
- $2,299,0005 bd6 ba5.5k sqft5880 Shady Oaks Dr, Frisco, TX 75034For SaleMLS ID #21253283, Norma Johnson. NTREIS
- $2,499,0005 bd8 ba6.2k sqft4072 Roaring Fork Ln, Frisco, TX 75033For SaleMLS ID #21295195, Thomas McCrory. NTREIS
- $1,720,0005 bd5 ba4.8k sqft4118 Fallbrook Dr, Frisco, TX 75033For SaleMLS ID #21261089, Jacque Trulock. NTREIS
- $1,449,9995 bd6 ba4.2k sqft10931 Grindstone Mnr, Frisco, TX 75035For SaleMLS ID #21261150, Jake Inderman. NTREIS
- $2,350,0005 bd7 ba6k sqft19 Windsor Rdg, Frisco, TX 75034For SaleMLS ID #21266395, Heather Winchester. NTREIS
- $2,069,9005 bd7 ba6.7k sqft818 Brett Dr, Allen, TX 75013For SaleMLS ID #21238857, Michelle Jones. NTREIS
- $1,440,0004 bd5 ba4.5k sqft8138 Edgefield Ct, Frisco, TX 75035For SaleMLS ID #21284656, Kelly Wassermann. NTREIS
- $1,999,9004 bd5 ba5.5k sqft4901 Pinehurst Dr, Frisco, TX 75034For SaleMLS ID #21280939, Judi Wright. NTREIS
- $2,600,0004 bd5 ba4.4k sqft8663 Elm Ct, Frisco, TX 75033For SaleMLS ID #21251075, Matt Calloway. NTREIS
- $2,250,0005 bd7 ba5.7k sqft7025 County Road 202, McKinney, TX 75071For SaleMLS ID #21308387, Amanda Grantham. NTREIS
- $1,299,9996 bd6 ba4.7k sqft5968 Louis Ln, Frisco, TX 75035For SaleMLS ID #21306484, Ajmal Rahmani. NTREIS
- $1,850,0003 bd3 ba4.1k sqft1005 Forest Lake Cir, McKinney, TX 75072For SaleMLS ID #21318605, Jane Clark. NTREIS
- $1,395,0005 bd6 ba4.1k sqft13364 Spruce Wood Trl, Frisco, TX 75033For SaleMLS ID #21333947, Pailing Hsu. NTREIS
- $1,175,0005 bd6 ba4.5k sqft14025 Eleanor Ave, Frisco, TX 75035For SaleMLS ID #21314002, James Williams. NTREIS
- $1,750,0004 bd4 ba4.7k sqft5952 Aberdeen Pl, Frisco, TX 75034For SaleMLS ID #21205615, Jeff Cheney. NTREIS
