This well-maintained one-owner home has recently been professionally painted throughout and now features finished drywall in the oversized side-entry garage, offering a fresh, move-in-ready feel. Select furnishings are also available, providing an additional opportunity for buyers seeking a furnished or partially furnished home. Situated on approximately 3 of the most usable, level acres in the area, the property offers space for recreation, gardening, outdoor activities, or future improvements. A concrete driveway, white vinyl fencing, and attractive curb appeal create a welcoming first impression from the moment you arrive. Designed with accessibility features in mind, the home offers a functional split-bedroom floor plan with wide hallways, a concrete ramp from the garage into the home, and concrete sidewalks surrounding the exterior for convenient access to outdoor living spaces. A grand foyer provides privacy while opening into the spacious main living area. The kitchen features abundant cabinetry, a large breakfast bar, a built-in pantry, and an additional hall storage closet for pantry or storage needs. The privately located primary suite includes direct access to the back patio and fenced backyard, along with a tiled walk-in shower. The fourth bedroom, currently used as an office, offers flexibility for a guest room, hobby room, or workspace. For added convenience, the home includes two laundry hookup locations—one in the main hallway laundry closet and a second in the garage—allowing buyers to choose the setup that best fits their needs. Updated flooring complements the open layout, while generous storage is found throughout the home. Outdoor features include a covered front concrete porch, chain-link fenced backyard, large metal storage building with wood flooring and a window, oversized side-entry garage, and concrete sidewalks surrounding the home for easy access. The level acreage provides room to enjoy the outdoors while maintaining easy accessibility around the property. Conveniently located with easy access to Dixon, Interstate 44, Fort Leonard Wood, and Rolla, this property combines accessibility features, functional design, recent updates, and a hard-to-find level acreage setting. It's worth a look to see this sprawling ranch and the recent improvements firsthand.
Active
Listed by: Martin Signature Group, LLC • Brandi D Martin • 573-855-3596
Price cut: $5K (8/25)
$290,000
12594 Highway D, Dixon, MO 65459
4beds
1,800sqft
Single Family Residence
Built in 1999
3.08 Acres Lot
$-- Zestimate®
$161/sqft
$-- HOA
What's special
Chain-link fenced backyardWhite vinyl fencingOversized side-entry garageTwo laundry hookup locationsAdditional hall storage closetFunctional split-bedroom floor planGrand foyer
- 36 days
- 378
- 35
Zillow last checked:
Listing updated:
Listed by:
Brandi D Martin 573-855-3596,
Martin Signature Group, LLC
Source: MARIS,MLS#: 26046017 Originating MLS: South Central Board of REALTORS
Originating MLS: South Central Board of REALTORSFacts & features
Interior
Bedrooms & bathrooms
- Bedrooms: 4
- Bathrooms: 2
- Full bathrooms: 2
- Main level bathrooms: 2
- Main level bedrooms: 4
Heating
- Electric, Forced Air
Cooling
- Ceiling Fan(s), Central Air, Electric, Heat Pump
Appliances
- Laundry: Main Level
Features
- Has basement: No
- Has fireplace: No
Interior area
- Total structure area: 1,800
- Total interior livable area: 1,800 sqft
- Finished area above ground: 1,800
Property
Parking
- Total spaces: 2
- Parking features: Garage - Attached
- Attached garage spaces: 2
Features
- Levels: One
Lot
- Size: 3.08 Acres
- Features: Back Yard, Cleared, Corner Lot, Few Trees, Front Yard, Level, Open Lot, Paved
Details
- Additional structures: Shed(s)
- Parcel number: 083.006000000039001
- Special conditions: Standard
Construction
Type & style
- Home type: SingleFamily
- Architectural style: Ranch
- Property subtype: Single Family Residence
Materials
- Vinyl Siding
- Roof: Architectural Shingle
Condition
- Year built: 1999
Utilities & green energy
- Electric: Single Phase
- Sewer: Lagoon
- Water: Shared Well
- Utilities for property: Cable Available, Electricity Connected, Phone Available, Sewer Connected, Water Connected
Community & HOA
HOA
- Has HOA: No
Location
- Region: Dixon
Financial & listing details
- Price per square foot: $161/sqft
- Tax assessed value: $29,940
- Annual tax amount: $1,220
- Date on market: 7/30/2026
- Cumulative days on market: 36 days
- Listing terms: Cash,Conventional,FHA,USDA Loan,VA Loan
- Electric utility on property: Yes
Estimated market value
Not available
Estimated sales range
Not available
Not available
Price history
| Date | Event | Price |
|---|---|---|
| 8/25/2026 | Price change | $290,000-1.7%$161/sqft |
Source:  MARIS #26046017 Report a problem MARIS #26046017 Report a problem | ||
| 7/30/2026 | Listed for sale | $295,000$164/sqft |
Source: MARIS #26046017 Report a problem | ||
| 11/8/2025 | Listing removed | $295,000$164/sqft |
Source: MARIS #25066631 Report a problem | ||
| 10/4/2025 | Listed for sale | $295,000$164/sqft |
Source: MARIS #25066631 Report a problem | ||
Public tax history
| Year | Property taxes | Tax assessment |
|---|---|---|
| 2025 | $1,220 +10% | $29,940 +11.1% |
| 2024 | $1,109 +0.5% | $26,938 |
| 2023 | $1,104 +0.1% | $26,938 |
| 2022 | $1,103 | $26,938 +14% |
| 2021 | $1,103 +3.9% | $23,636 |
| 2020 | $1,062 | $23,636 -8.4% |
| 2019 | -- | $25,802 |
| 2018 | $1,061 +0.1% | $25,802 +4.6% |
| 2017 | $1,060 | $24,666 -4.4% |
| 2016 | -- | $25,800 |
| 2015 | -- | $25,800 |
| 2014 | $1,055 | $25,800 |
| 2010 | $1,055 | $25,800 |
Find assessor info on the county website
Monthly payment
Est. payment
Payment breakdown
Explore the cost of this home by adjusting the details. Changes won't be saved.Climate risks
Neighborhood: 65459
Nearby schools
Schools provided by the listing agent
- Elementary: Dixon Elem.
- Middle: Dixon Middle
- High: Dixon High
Source: MARIS. This data may not be complete. We recommend contacting the local school district to confirm school assignments for this home.
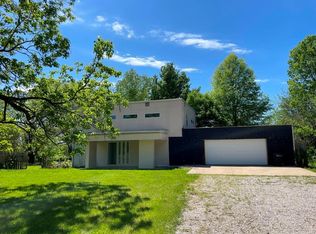
Similar homes
- $290,0002 bd1 ba1.5k sqft12855 Chicago Rd, Dixon, MO 65459For Sale

 MLS ID #26044414, Heather Bays, True North Homes LLC. MARIS
 - $239,9003 bd2 ba1.6k sqft13573 Highway Pp, Dixon, MO 65459For Sale
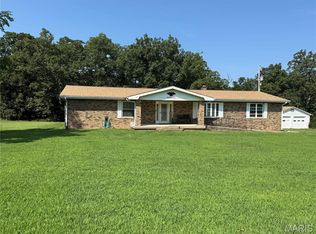 MLS ID #26051086, Kristi J Atterberry, RE/MAX Professional Realty. MARIS
 - $305,0005 bd3 ba2.6k sqft18780 Highway Y, Dixon, MO 65459For Sale
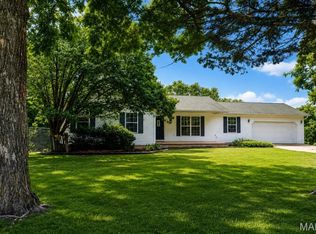 MLS ID #26043310, LaGail L Teel, EXIT All American Realty. MARIS
 - $209,0003 bd2 ba1.5k sqft12190 Highway 28, Dixon, MO 65459For Sale
 MLS ID #26048923, Brandi D Martin, Martin Signature Group, LLC. MARIS
 - $270,0003 bd3 ba1.6k sqft206 Lion St, Dixon, MO 65459For SaleMLS ID #26040579, Jennifer Hong, EXP Realty, LLC. MARIS
- $282,0003 bd2 ba1.6k sqft215 Nina St, Dixon, MO 65459For SaleMLS ID #26048955, Anthony Campbell, EXP Realty, LLC. MARIS
- $200,0003 bd2 ba1.7k sqft302 Angel Ln, Dixon, MO 65459For SaleMLS ID #26041410, Curtis Sansom, Keller Williams Realty. MARIS
- $299,0004 bd3 ba2.1k sqft501 N Pine St, Dixon, MO 65459New ConstructionMLS ID #26046013, Brandi D Martin, Martin Signature Group, LLC. MARIS
- $275,0003 bd3 ba2.2k sqft15905 Hardin Ln, Saint Robert, MO 65584For SaleMLS ID #26054854, Kate D Ward, Cross Creek Realty LLC. MARIS
- $255,0003 bd2 ba1.4k sqft16324 Hardwood Ln, Saint Robert, MO 65584For SaleMLS ID #26053256, Yuba Martinez, EXP Realty LLC. MARIS
- $260,0003 bd2 ba2.1k sqft16975 Lensman Rd, Saint Robert, MO 65584For SaleMLS ID #26052643, Michael Odle, EXP Realty LLC. MARIS
- $299,0003 bd2 ba1.9k sqft13428 Private Drive 7139, Rolla, MO 65401For SaleMLS ID #26054524, Rene L Chasteen, RE/MAX Heart Of America. MARIS
- $289,9004 bd3 ba2.4k sqft26150 Rambling Ln, Richland, MO 65556For SaleMLS ID #26048974, Jennifer Burton, Post Realty & Associates, LLC. MARIS
- $350,0004 bd2 ba1.8k sqft10685 Highway 17, Crocker, MO 65452For SaleMLS ID #26053964, Jose F Harrison, Keller Williams Local. MARIS
- $299,0003 bd3 ba2.5k sqft17140 Lemming Ln, Saint Robert, MO 65584For SaleMLS ID #26025342, Mary S Miller, Miller Real Estate, Inc. MARIS
- $175,0003 bd1 ba1.2k sqft14580 Conway Rd, Dixon, MO 65459For SaleMLS ID #26046020, Brandi D Martin, Martin Signature Group, LLC. MARIS
- $279,5004 bd3 ba1.9k sqft120 Kale Ct, Saint Robert, MO 65584For SaleMLS ID #26049824, Brianne Sisti, Jade Realty. MARIS
- $295,0003 bd2 ba1.7k sqft102 Summit Pass, Waynesville, MO 65583For SaleMLS ID #26055141, Brenda K Rothbauer, RE/MAX Professional Realty. MARIS
- $264,9004 bd3 ba2k sqft18652 Lynn Ln, Waynesville, MO 65583For SaleMLS ID #26051988, Traci A Hayes, 41. & Co. Realty. MARIS
