Skip main navigation
Sold
  • $650,000

    12594 Pasco St, Fishers, IN 46038

    2beds
    2,421sqft
    Residential, Single Family Residence
    Built in 2023
    9,583.2 Square Feet Lot
    $671,500 Zestimate®
    $268/sqft
    $2,690 Estimated rent

    Home value

    $671,500

    $638,000 - $712,000

    $2,690/mo

    Zestimate® history
    Loading
    Loading...

    Owner options

    List your home for rent

    $2,690/mo

    Rent Zestimate®

    Find your next renter with Zillow Rental Manager. Plus, with online applications, you can quickly screen prospective tenants – for free.

    Learn more

    $2,690/mo

    Rent Zestimate®

    Refinance and save

    $3,392/mo

    Est. payment

    Refinancing to a lower rate could help reduce your monthly payments and save thousands over the life of the loan.

    See today's rates

    $3,392/mo

    Est. payment

    Explore your selling options

    Work with a Zillow partner agent

    Leverage their expertise and Zillow's premium Showcase listings to get your home seen by more buyers.

    Get started

    List with your own agent

    Get your home in front of millions of buyers by listing it on Zillow.

    Learn how to do it

    Sell it yourself

    Take full control of how buyers see your home on Zillow by listing For Sale by Owner (FSBO).

    List your home

    What's special

    Cozy fireplaceCovered front porchUpscale finishesElegant french doorsOpen-concept layoutCovered back patioSpacious flex room
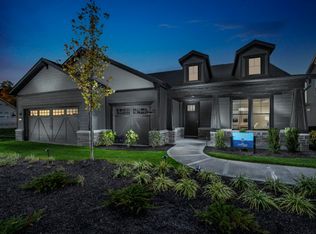
    Step into luxury with the beautifully crafted Stellar floor plan by Pulte Homes-now available as a professionally designed model home. This stunning residence blends thoughtful craftsmanship with modern comfort, showcasing 10-foot ceilings, upscale finishes, and an open-concept layout perfect for both everyday living and elegant entertaining. At the heart of the home, the gourmet kitchen impresses with creamy white 42" cabinetry, a striking wood canopy hood over a 36" gas cooktop, stainless steel built-in oven and microwave, and gleaming 3 cm Grey Lagoon Quartz countertops. The kitchen flows effortlessly into the gathering room and cafe-style dining area, creating a seamless space ideal for hosting family and friends. The gathering room is a true centerpiece, featuring a tray ceiling and a cozy fireplace with New Walnut Travertine surround, adding warmth and charm to the space. This thoughtfully designed layout offers versatile living options, including a private guest en-suite complete with a tiled shower. The owner's suite is a spa-like retreat with a quartz vanity, walk-in tiled shower, and an upgraded closet with laminate shelving for elevated style and storage. A spacious flex room with elegant French doors easily transforms into a home office, library, or hobby room to fit your lifestyle. Outdoor living is just as impressive, featuring a covered front porch and a covered back patio-perfect for relaxing or entertaining in any season. Beyond the boundaries of the home, enjoy the convenience of living within walking distance to Holland Park, while easy access to major thoroughfares such as Allisonville Road, 116th Street, and I-69 makes commuting a breeze. Plus, with high-speed internet and TV included in the HOA fees, staying connected has never been easier.

    Zillow last checked:

    Listing updated:

    Listing Provided by:

    Lisa Kleinke 317-313-3205,

    Pulte Realty of Indiana, LLC

    Bought with:

    Diane Cassidy

    F.C. Tucker Company

    Source: MIBOR as distributed by MLS GRID,MLS#: 22043056MLS Logo

    Facts & features

    Interior

    Bedrooms & bathrooms
    • Bedrooms: 2
    • Bathrooms: 3
    • Full bathrooms: 2
    • 1/2 bathrooms: 1
    • Main level bathrooms: 3
    • Main level bedrooms: 2
    Primary bedroom
    • Features: Closet Walk in
    Primary bathroom
    • Features: Shower Stall Full, Sinks Double, Suite
    Heating
    • Forced Air, Natural Gas
    Cooling
    • Central Air
    Appliances
    • Included: Gas Cooktop, Dishwasher, Disposal, Microwave, Oven, Range Hood
    Features
    • Attic Access, Kitchen Island, Pantry, Walk-In Closet(s)
    • Windows: Wood Work Painted
    • Has basement: No
    • Attic: Access Only
    • Number of fireplaces: 1
    • Fireplace features: Great Room
    Interior area
    • Total structure area: 2,421
    • Total interior livable area: 2,421 sqft

    Property

    Parking
    • Total spaces: 3
    • Parking features: Attached
    • Attached garage spaces: 3
    • Details: Garage Parking Other(Garage Door Opener, Keyless Entry)
    Features
    • Levels: One
    • Stories: 1
    • Patio & porch: Covered
    Lot
    • Size: 9,583 sqft
    Details
    • Parcel number: 291036002001000005
    • Horse amenities: None

    Construction

    Type & style
    • Home type: SingleFamily
    • Architectural style: Traditional
    • Property subtype: Residential, Single Family Residence
    Materials
    • Cement Siding, Stone
    • Foundation: Slab
    Condition
    • New Construction
    • New construction: Yes
    • Year built: 2023
    Details
    • Builder name: Pulte Homes

    Utilities & green energy

    • Water: Public

    Community & neighborhood

    Location
    • Region: Fishers
    • Subdivision: Remington

    HOA & financial

    HOA
    • Has HOA: Yes
    • HOA fee: $157 monthly
    • Services included: Cable TV, Maintenance

    Price history

    DateEventPrice
    9/8/2025Sold$650,000-3%$268/sqft
    Source: MIBOR as distributed by MLS GRID #22043056 Report a problem
    8/11/2025Pending sale$670,000$277/sqft
    Source: MIBOR as distributed by MLS GRID #22043056 Report a problem
    7/11/2025Price change$670,000-2.2%$277/sqft
    Source: MIBOR as distributed by MLS GRID #22043056 Report a problem
    7/8/2025Price change$685,000-2%$283/sqft
    Source: MIBOR as distributed by MLS GRID #22043056 Report a problem
    7/1/2025Price change$699,000+30.7%$289/sqft
    Source: MIBOR as distributed by MLS GRID #22043056 Report a problem
    6/30/2025Price change$535,000-24.1%$221/sqft
    Source: Pulte Report a problem
    6/25/2025Price change$705,000-2.1%$291/sqft
    Source: MIBOR as distributed by MLS GRID #22043056 Report a problem
    6/4/2025Listed for sale$720,000+38.5%$297/sqft
    Source: MIBOR as distributed by MLS GRID #22043056 Report a problem
    12/6/2023Listing removed--
    Source: Pulte Report a problem
    10/5/2023Price change$519,990+4%$215/sqft
    Source: Pulte Report a problem
    10/1/2023Price change$499,990-7.7%$207/sqft
    Source: Pulte Report a problem
    9/3/2023Price change$541,990+0.6%$224/sqft
    Source: Pulte Report a problem
    7/28/2023Price change$538,990+2.9%$223/sqft
    Source: Pulte Report a problem
    7/12/2023Listed for sale$523,990$216/sqft
    Source: Pulte Report a problem

    Public tax history

    YearProperty taxesTax assessment
    2025-- $647,300 +15.1%
    2024-- $562,500

    Find assessor info on the county website

    Neighborhood: 46038

    Nearby schools

    GreatSchools rating
    Schools provided by the listing agent
    • Elementary: New Britton Elementary School
    • Middle: Riverside Junior High
    • High: Fishers High School

    Source: MIBOR as distributed by MLS GRID. This data may not be complete. We recommend contacting the local school district to confirm school assignments for this home.

    Get a cash offer in 3 minutes
    Find out how much your home could sell for in as little as 3 minutes with a no-obligation cash offer.
    Estimated market value
    $671,500
    Get a cash offer in 3 minutes
    Find out how much your home could sell for in as little as 3 minutes with a no-obligation cash offer.
    Estimated market value
    $671,500