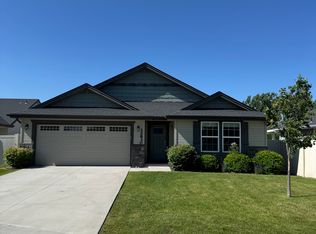
The Irene floorplan located in our Alderbrook community. The Irene features a split bedroom layout with an open living room and kitchen. The master suite includes a spacious walk in closet, separate linen closet, 5' walk in shower, and dual vanities. The kitchen offers maple cabinets, stainless steel sink, pantry, and a flat island. The back patio is accessed through a sliding glass door in the kitchen nook. Front landscaping is included. Photos are similar, but are not of actual home.
This property is not currently displayed as for sale or rent on Zillow. This may be different from what's on other websites or public sources.