Located on a quiet cul-de-sac and surrounded by natural wildlife, this inviting 4-bedroom, 4-bath home offers the perfect blend of comfort, space, and privacy. Inside, the main living area welcomes you with a cozy fireplace and large windows that bring in abundant natural light while showcasing peaceful outdoor views. The layout flows easily for both everyday living and entertaining. The kitchen connects seamlessly to the dining and living spaces, creating a functional hub for gathering with family and friends. Just off the main living area, the screened porch provides a relaxing spot to enjoy morning coffee or unwind in the evening while taking in the surrounding nature. Upstairs, the spacious bedrooms include a comfortable primary suite with its own private bath. With four bedrooms and four bathrooms, master bathroom remodeled (2025). The home offers flexibility for guests, work-from-home space, or growing households. The heated 3½-car garage is a standout feature, offering ample room for vehicles, storage, hobbies, or workshop space, making it especially useful during Minnesota winters. New air conditioner and stove (2025), high efficiency furnace, tankless hot water heater (2023).
Set in a peaceful cul-de-sac setting with frequent wildlife sightings, this home offers a quiet retreat while still being conveniently located near everyday amenities. Comfortable living spaces, thoughtful features, and a tranquil setting mal<e this property a wonderful place to call home.
Closed
$512,500
12595 195th Ct NW, Elk River, MN 55330
4beds
3,034sqft
Single Family
Built in 1997
0.35 Acres Lot
$519,100 Zestimate®
$169/sqft
$3,128 Estimated rent
Home value
$519,100
$472,000 - $571,000
$3,128/mo
Zestimate® history
Owner options
List your home for rent
$3,128/mo
Rent Zestimate®
Find your next renter with Zillow Rental Manager. Plus, with online applications, you can quickly screen prospective tenants – for free.
$3,128/mo
Rent Zestimate®
Refinance and save
$3,353/mo
Est. payment
Refinancing to a lower rate could help reduce your monthly payments and save thousands over the life of the loan.
$3,353/mo
Est. payment
Explore your selling options
Work with a Zillow partner agent
Leverage their expertise and Zillow's premium Showcase listings to get your home seen by more buyers.
Get startedList with your own agent
Get your home in front of millions of buyers by listing it on Zillow.
Learn how to do itSell it yourself
Take full control of how buyers see your home on Zillow by listing For Sale by Owner (FSBO).
List your homeWhat's special
Zillow last checked:
Listing updated:
Listed by:
Laura Babneau 763-232-4274,
Edina Realty, Inc.
Bought with:
Stephanie Checkley
Keller Williams Premier Realty
Source: NorthstarMLS as distributed by MLS GRID,MLS#: 7034310
Facts & features
Interior
Bedrooms & bathrooms
- Bedrooms: 4
- Bathrooms: 4
- Full bathrooms: 2
- 1/2 bathrooms: 2
Bedroom
- Level: Upper
- Area: 255 Square Feet
- Dimensions: 17x15
Bedroom 2
- Level: Upper
- Area: 156 Square Feet
- Dimensions: 12x13
Bedroom 3
- Level: Upper
- Area: 156 Square Feet
- Dimensions: 12x13
Bedroom 4
- Level: Upper
- Area: 154 Square Feet
- Dimensions: 11x14
Dining room
- Level: Main
- Area: 130 Square Feet
- Dimensions: 10x13
Family room
- Level: Main
- Area: 432 Square Feet
- Dimensions: 24x18
Family room
- Level: Lower
- Area: 600 Square Feet
- Dimensions: 40x15
Kitchen
- Level: Main
- Area: 150 Square Feet
- Dimensions: 10x15
Living room
- Level: Main
- Area: 150 Square Feet
- Dimensions: 10x15
Office
- Level: Main
- Area: 154 Square Feet
- Dimensions: 14x11
Screened porch
- Level: Main
- Area: 117 Square Feet
- Dimensions: 9x13
Heating
- Forced Air, Fireplace(s)
Cooling
- Central Air
Appliances
- Included: Air-To-Air Exchanger, Cooktop, Dishwasher, Disposal, Double Oven, Dryer, Exhaust Fan, Humidifier, Microwave, Range, Refrigerator, Stainless Steel Appliance(s), Tankless Water Heater, Washer, Water Softener Owned
- Laundry: Gas Dryer Hookup, Laundry Closet, Upper Level, Washer Hookup
Features
- Basement: Block,Daylight,Drain Tiled,Finished,Full,Storage Space,Sump Basket,Sump Pump,Walk-Out Access
- Number of fireplaces: 2
- Fireplace features: Brick, Family Room, Gas, Living Room, Stone, Wood Burning
Interior area
- Total structure area: 3,034
- Total interior livable area: 3,034 sqft
- Finished area above ground: 2,224
- Finished area below ground: 810
Property
Parking
- Total spaces: 3.5
- Parking features: Attached, Concrete, Heated Garage, Insulated Garage
- Attached garage spaces: 3.5
- Details: Garage Dimensions (33x27)
Accessibility
- Accessibility features: None
Features
- Levels: Two
- Stories: 2
- Patio & porch: Deck, Front Porch, Patio, Porch, Screened
Lot
- Size: 0.35 Acres
- Dimensions: 162 x 150 x 24 x 133 x 20 x 30
- Features: Tree Coverage - Medium
Details
- Additional structures: Storage Shed
- Foundation area: 1
- Parcel number: 75005850810
- Zoning description: Residential-Single Family
Construction
Type & style
- Home type: SingleFamily
- Property subtype: Single Family
Materials
- Concrete
- Roof: Age 8 Years or Less,Architectural Shingle
Condition
- New construction: No
- Year built: 1997
Utilities & green energy
- Electric: Circuit Breakers, 200+ Amp Service
- Gas: Natural Gas
- Sewer: City Sewer/Connected
- Water: City Water/Connected
Community & HOA
Community
- Subdivision: Lafayette Woods
HOA
- Has HOA: Yes
- Services included: Professional Mgmt
- HOA fee: $100 annually
- HOA name: Lafyette Woods
- HOA phone: 651-325-5695
Location
- Region: Elk River
Financial & listing details
- Price per square foot: $169/sqft
- Tax assessed value: $505,000
- Annual tax amount: $6,604
- Date on market: 3/11/2026
- Cumulative days on market: 75 days
Price history
| Date | Event | Price |
|---|---|---|
| 4/15/2026 | Sold | $512,500-5%$169/sqft |
Source:  NorthstarMLS as distributed by MLS GRID #7034310 Report a problem NorthstarMLS as distributed by MLS GRID #7034310 Report a problem | ||
| 3/29/2026 | Pending sale | $539,500$178/sqft |
Source: NorthstarMLS as distributed by MLS GRID #7034310 Report a problem | ||
| 3/13/2026 | Listed for sale | $539,500$178/sqft |
Source: NorthstarMLS as distributed by MLS GRID #7034310 Report a problem | ||
| 11/24/2025 | Listing removed | $539,500$178/sqft |
Source: NorthstarMLS as distributed by MLS GRID #6791611 Report a problem | ||
| 11/4/2025 | Price change | $539,500-1.9%$178/sqft |
Source: NorthstarMLS as distributed by MLS GRID #6791611 Report a problem | ||
| 9/26/2025 | Listed for sale | $550,000+126.3%$181/sqft |
Source: NorthstarMLS as distributed by MLS GRID #6791611 Report a problem | ||
| 10/22/1997 | Sold | $243,000+371.8%$80/sqft |
Source: Public Record Report a problem | ||
| 6/13/1997 | Sold | $51,500$17/sqft |
Source: Public Record Report a problem | ||
Public tax history
| Year | Property taxes | Tax assessment |
|---|---|---|
| 2025 | $6,604 +2.7% | $503,900 +0.6% |
| 2024 | $6,432 -0.6% | $500,739 -0.6% |
| 2023 | $6,468 +9.6% | $503,800 +5.9% |
| 2022 | $5,902 +1.1% | $475,700 +28.2% |
| 2021 | $5,836 +1.2% | $370,965 +4.9% |
| 2020 | $5,764 -1.2% | $353,525 -1.4% |
| 2019 | $5,836 +1.2% | $358,500 +4.8% |
| 2018 | $5,764 +13.5% | $342,200 +7.4% |
| 2017 | $5,080 +3.5% | $318,700 +6.2% |
| 2016 | $4,906 +9.5% | $300,000 +9.2% |
| 2015 | $4,482 | $274,700 +7% |
| 2014 | $4,482 +6.7% | $256,700 +7.7% |
| 2013 | $4,200 +2.5% | $238,300 +4.9% |
| 2012 | $4,099 -6.4% | $227,200 -11.8% |
| 2011 | $4,379 -1.4% | $257,500 -9.9% |
| 2010 | $4,440 +1% | $285,900 -3.4% |
| 2009 | $4,396 -7.5% | $295,900 -10.8% |
| 2008 | $4,752 +5.7% | $331,700 |
| 2007 | $4,496 -0.2% | $331,700 +4.1% |
| 2006 | $4,504 +6.1% | $318,700 +4.4% |
| 2005 | $4,246 +8.5% | $305,200 +8% |
| 2004 | $3,914 -0.5% | $282,700 +2.7% |
| 2003 | $3,933 +1.6% | $275,200 +5.5% |
| 2002 | $3,872 -25.7% | $260,800 +3.9% |
| 2001 | $5,208 | $251,000 |
Find assessor info on the county website
Neighborhood: 55330
Nearby homes
- $469,5003 bd4 ba1.7k sqft12587 195th Ct NW, Elk River, MN 55330Off Market
- $561,9003 bd-- ba1.5k sqft12692 195th Ave NW, Elk River, MN 55330Off Market
- $--4 bd4 ba3.4k sqft12601 195th Ct NW, Elk River, MN 55330Off Market
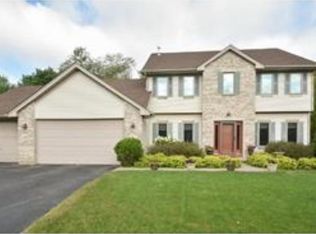
- $508,3003 bd3 ba1.7k sqft19544 Vernon St NW, Elk River, MN 55330Off Market
- $600,4006 bd4 ba3.5k sqft12600 195th Ct NW, Elk River, MN 55330Off Market
- $470,0004 bd3 ba3.1k sqft12584 195th Ct NW, Elk River, MN 55330Off Market
- $539,0005 bd3 ba3.5k sqft19548 Vernon St NW, Elk River, MN 55330Off Market
- $501,6004 bd3 ba1.7k sqft12592 195th Ct NW, Elk River, MN 55330Off Market
Nearby schools
GreatSchools rating
- 8/10Meadowvale Elementary SchoolGrades: K-5Distance: 0.3 mi
- 6/10Vandenberge Middle SchoolGrades: 6-8Distance: 1.1 mi
- 8/10Elk River Senior High SchoolGrades: 9-12Distance: 1.3 mi
Get a cash offer in 3 minutes
Find out how much your home could sell for in as little as 3 minutes with a no-obligation cash offer.
Estimated market value
$519,100
Get a cash offer in 3 minutes
Find out how much your home could sell for in as little as 3 minutes with a no-obligation cash offer.
Estimated market value
$519,100
- Minnesota
- Sherburne County
- Elk River
- 55330
- 12595 195th Ct NW
Nearby cities
Nearby zip codes
Other Elk River Topics
