Welcome home to this inviting townhome in the sought-after Stoneybrook neighborhood of Overland Park! Inside, you’ll find a warm and functional layout featuring a cozy kitchen with oak cabinetry, an off-white subway tile backsplash, and room for breakfast bar seating. The dining area sits between the kitchen and living room in front of a charming bay window, creating a welcoming space for everyday living and entertaining. The impressive living room features vaulted ceilings, floor-to-ceiling windows with plantation shutters, a sealed stone tile fireplace, and direct access to the private backyard patio, filling the space with natural light and character.
Upstairs, both spacious bedrooms feature plantation shutters and sliding barn doors leading to their own private full bathrooms, offering comfort and privacy for everyone. The finished lower level provides a modern multifunctional rec room ideal for a second living area, office space, or media room, along with an additional bedroom and full bath perfect for guests or flexible living needs.
Outside, enjoy your own private patio space with refreshed landscaping, updated mulch, boxwoods, and a freshly stained fence. Additional updates include fresh paint throughout the main floor and basement, a newer dishwasher, and a professionally finished basement with an interior drain tile system for added peace of mind. Low-maintenance living includes landscaping and snow removal, plus access to the neighborhood pool for summer enjoyment. Located in the award-winning Blue Valley School District and just minutes from top-tier shopping, dining, parks, grocery stores, Town Center, and convenient highway access, this home offers an ideal blend of comfort and convenience!
Sold
Price Unknown
12595 Broadmoor St, Overland Park, KS 66209
3beds
1,609sqft
Townhouse
Built in 1986
2,670 Square Feet Lot
$366,000 Zestimate®
$--/sqft
$2,326 Estimated rent
Home value
$366,000
$344,000 - $388,000
$2,326/mo
Zestimate® history
Owner options
List your home for rent
$2,326/mo
Rent Zestimate®
Find your next renter with Zillow Rental Manager. Plus, with online applications, you can quickly screen prospective tenants – for free.
$2,326/mo
Rent Zestimate®
Refinance and save
$288/mo
Est. payment
Refinancing to a lower rate could help reduce your monthly payments and save thousands over the life of the loan.
$288/mo
Est. payment
Explore your selling options
Work with a Zillow partner agent
Leverage their expertise and Zillow's premium Showcase listings to get your home seen by more buyers.
Get startedList with your own agent
Get your home in front of millions of buyers by listing it on Zillow.
Learn how to do itSell it yourself
Take full control of how buyers see your home on Zillow by listing For Sale by Owner (FSBO).
List your homeWhat's special
Sealed stone tile fireplaceNatural light and characterCharming bay windowFreshly stained fenceNewer dishwasherOff-white subway tile backsplash
Zillow last checked:
Listing updated:
Listed by:
Dan O'Dell 913-226-3399,
Real Broker, LLC,
Mike O Dell 913-486-4321,
Real Broker, LLC
Bought with:
Abigail Butzbach, 00252566
KW KANSAS CITY METRO
Source: Heartland MLS as distributed by MLS GRID,MLS#: 2620786
Facts & features
Interior
Bedrooms & bathrooms
- Bedrooms: 3
- Bathrooms: 4
- Full bathrooms: 3
- 1/2 bathrooms: 1
Primary bedroom
- Features: Ceiling Fan(s), Luxury Vinyl
- Level: Upper
- Area: 156 Square Feet
- Dimensions: 13 x 12
Bedroom 2
- Features: Ceiling Fan(s), Luxury Vinyl
- Level: Upper
- Area: 132 Square Feet
- Dimensions: 12 x 11
Bedroom 3
- Features: Carpet
- Level: Lower
- Area: 132 Square Feet
- Dimensions: 11 x 12
Primary bathroom
- Features: Ceramic Tiles, Shower Only
- Level: Upper
- Area: 50 Square Feet
- Dimensions: 10 x 5
Bathroom 2
- Features: Ceramic Tiles, Shower Only
- Level: Upper
- Area: 21 Square Feet
- Dimensions: 7 x 3
Bathroom 3
- Features: Ceramic Tiles, Shower Only
- Level: Lower
- Area: 35 Square Feet
- Dimensions: 7 x 5
Basement
- Features: Carpet
- Level: Lower
- Area: 240 Square Feet
- Dimensions: 16 x 15
Half bath
- Level: Main
- Area: 18 Square Feet
- Dimensions: 3 x 6
Kitchen
- Features: Ceramic Tiles
- Level: Main
- Area: 100 Square Feet
- Dimensions: 10 x 10
Living room
- Features: Ceiling Fan(s)
- Level: Main
- Area: 361 Square Feet
- Dimensions: 19 x 19
Heating
- Natural Gas
Cooling
- Electric
Appliances
- Included: Dishwasher, Disposal, Dryer, Microwave, Refrigerator, Gas Range, Washer
- Laundry: Laundry Closet, Main Level
Features
- Ceiling Fan(s), Vaulted Ceiling(s)
- Flooring: Carpet, Ceramic Tile, Tile, Wood
- Windows: Window Coverings, Skylight(s), Thermal Windows
- Basement: Egress Window(s),Finished,Sump Pump
- Number of fireplaces: 1
Interior area
- Total structure area: 1,609
- Total interior livable area: 1,609 sqft
- Finished area above ground: 1,206
- Finished area below ground: 403
Property
Parking
- Total spaces: 1
- Parking features: Attached, Garage Door Opener
- Attached garage spaces: 1
Features
- Patio & porch: Patio
Lot
- Size: 2,670 Square Feet
- Features: City Limits
Details
- Parcel number: Np815000030004
Construction
Type & style
- Home type: Townhouse
- Architectural style: Contemporary,Traditional
- Property subtype: Townhouse
Materials
- Stucco
- Roof: Composition
Condition
- Year built: 1986
Utilities & green energy
- Sewer: Public Sewer
- Water: Public
Community & HOA
Community
- Security: Smoke Detector(s)
- Subdivision: Stoneybrook
HOA
- Has HOA: Yes
- Amenities included: Pool
- Services included: Maintenance Grounds, Maintenance Free, Management, Snow Removal, Trash, Water
- HOA fee: $288 monthly
- HOA name: Stoneybrook HOA
Location
- Region: Overland Park
Financial & listing details
- Tax assessed value: $344,600
- Annual tax amount: $4,009
- Date on market: 5/19/2026
- Listing terms: Cash,Conventional,FHA,VA Loan
- Ownership: Private
Price history
| Date | Event | Price |
|---|---|---|
| 6/25/2026 | Sold | -- |
Source:  Heartland MLS as distributed by MLS GRID #2620786 Report a problem Heartland MLS as distributed by MLS GRID #2620786 Report a problem | ||
| 5/26/2026 | Pending sale | $365,000$227/sqft |
Source: Heartland MLS as distributed by MLS GRID #2620786 Report a problem | ||
| 5/21/2026 | Listed for sale | $365,000$227/sqft |
Source: Heartland MLS as distributed by MLS GRID #2620786 Report a problem | ||
| 5/20/2026 | Pending sale | $365,000$227/sqft |
Source: Heartland MLS as distributed by MLS GRID #2620786 Report a problem | ||
| 5/19/2026 | Listed for sale | $365,000+15.1%$227/sqft |
Source: Heartland MLS as distributed by MLS GRID #2620786 Report a problem | ||
| 9/14/2023 | Sold | -- |
Source: Heartland MLS as distributed by MLS GRID #2446104 Report a problem | ||
| 8/3/2023 | Contingent | $317,000$197/sqft |
Source: Heartland MLS as distributed by MLS GRID #2446104 Report a problem | ||
| 7/21/2023 | Listed for sale | $317,000$197/sqft |
Source: Heartland MLS as distributed by MLS GRID #2446104 Report a problem | ||
| 12/14/1998 | Sold | -- |
Source: Agent Provided Report a problem | ||
Public tax history
| Year | Property taxes | Tax assessment |
|---|---|---|
| 2025 | $4,008 +8.3% | $39,630 +8.3% |
| 2024 | $3,700 +7.4% | $36,582 +9.9% |
| 2023 | $3,446 +12.7% | $33,293 +14.6% |
| 2022 | $3,058 | $29,061 +9.1% |
| 2021 | -- | $26,634 +6.2% |
| 2020 | $2,814 | $25,071 +8.9% |
| 2019 | -- | $23,023 +8.6% |
| 2018 | -- | $21,195 +7.2% |
| 2017 | $2,351 +1.5% | $19,769 +1.5% |
| 2016 | $2,317 +4.8% | $19,470 +5.1% |
| 2015 | $2,211 -3.2% | $18,527 +8.3% |
| 2013 | $2,283 +4% | $17,112 +2.8% |
| 2012 | $2,195 +4.1% | $16,652 -11% |
| 2010 | $2,109 +5.6% | $18,711 |
| 2009 | $1,996 -3.4% | $18,711 +0% |
| 2008 | $2,067 -1% | $18,706 -3.8% |
| 2007 | $2,089 +4.9% | $19,435 |
| 2006 | $1,992 | $19,435 |
| 2005 | -- | $19,435 |
Find assessor info on the county website
Neighborhood: 66209
Nearby homes
- $388,6003 bd4 ba2k sqft12581 Broadmoor St, Overland Park, KS 66209Off Market
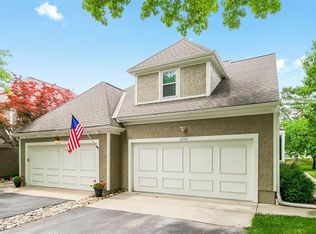
- $319,0002 bd2 ba1.1k sqft12593 Broadmoor St, Overland Park, KS 66209Off Market
- $380,7002 bd4 ba1.9k sqft12583 Broadmoor St, Overland Park, KS 66209Off Market
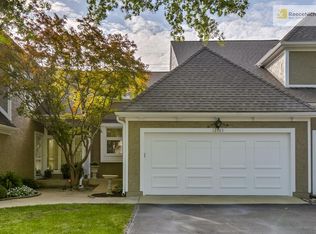
- $350,7002 bd4 ba1.5k sqft12591 Broadmoor St, Overland Park, KS 66209Off Market

- $--2 bd3 ba1.4k sqft12585 Broadmoor St, Overland Park, KS 66209Sold
- $327,4002 bd4 ba1.6k sqft12589 Broadmoor St, Overland Park, KS 66209Off Market
- $391,1003 bd3 ba2k sqft12587 Broadmoor St, Overland Park, KS 66209Off Market
- $382,1003 bd4 ba1.9k sqft12599 Broadmoor St, Overland Park, KS 66209Off Market
Nearby schools
GreatSchools rating
- 8/10Valley Park Elementary SchoolGrades: K-5Distance: 0.6 mi
- 8/10Overland Trail Middle SchoolGrades: 6-8Distance: 1.3 mi
- 9/10Blue Valley North High SchoolGrades: 9-12Distance: 0.5 mi
Schools provided by the listing agent
- Elementary: Valley Park
- Middle: Overland Trail
- High: Blue Valley North
Source: Heartland MLS as distributed by MLS GRID. This data may not be complete. We recommend contacting the local school district to confirm school assignments for this home.
Get a cash offer in 3 minutes
Find out how much your home could sell for in as little as 3 minutes with a no-obligation cash offer.
Estimated market value
$366,000
Get a cash offer in 3 minutes
Find out how much your home could sell for in as little as 3 minutes with a no-obligation cash offer.
Estimated market value
$366,000
- Kansas
- Johnson County
- Overland Park
- 66209
- 12595 Broadmoor St
Nearby cities
Nearby neighborhoods
Nearby zip codes
Other Overland Park Topics
