Skip main navigation
Sold
  • Price Unknown

    12595 NW Larkspur Ln, Platte City, MO 64079

    4beds
    2,722sqft
    Single Family Residence
    Built in 2023
    0.29 Acres Lot
    $642,900 Zestimate®
    $--/sqft
    $3,355 Estimated rent

    Home value

    $642,900

    $611,000 - $675,000

    $3,355/mo

    Zestimate® history
    Loading
    Loading...

    Owner options

    List your home for rent

    $3,355/mo

    Rent Zestimate®

    Find your next renter with Zillow Rental Manager. Plus, with online applications, you can quickly screen prospective tenants – for free.

    Learn more

    $3,355/mo

    Rent Zestimate®

    Refinance and save

    $1,090/mo

    Est. payment

    Refinancing to a lower rate could help reduce your monthly payments and save thousands over the life of the loan.

    See today's rates

    $1,090/mo

    Est. payment

    Explore your selling options

    Work with a Zillow partner agent

    Leverage their expertise and Zillow's premium Showcase listings to get your home seen by more buyers.

    Get started

    List with your own agent

    Get your home in front of millions of buyers by listing it on Zillow.

    Learn how to do it

    Sell it yourself

    Take full control of how buyers see your home on Zillow by listing For Sale by Owner (FSBO).

    List your home

    What's special

    Swimming poolsResort - style amenitiesBasketball courtsFootball fieldImmaculate conditionDesigner - curated homeNatural light
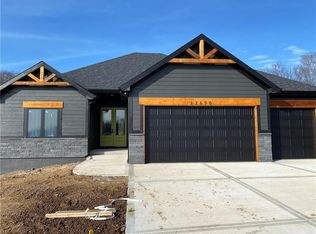
    Welcome to this exquisite, recently constructed luxury Craftsman Fairfield Home. This sought-after Reverse 1.5 is the only floor plan of its class available in the coveted community of Seven Bridges. This designer-curated Home is full of upgrades, including wide trim, a Gourmet kitchen, and more! This Home feels larger than it is with 10’ CEILINGS on the main level and 9’ on the lower. Custom oversized windows bring in so much natural light while overlooking the giant covered deck and beautiful woodland! Ultimate MAIN LEVEL LIVING CONVENIENCE with laundry off the Primary suite and 2nd bedroom/office. The kitchen includes a walk-in pantry, built-in appliances, and an oversized island. The lower level is bright, spacious, and ready to entertain summer gatherings with a wet bar. Two more bedrooms, a full bath, and storage mean there’s room for it all. The resort-style amenities offer a Clubhouse with tennis/basketball courts, a football field, swimming pools, banquet rooms, a library, and a playground. Sidewalks and stunning bridges invite you to take leisurely strolls. This Home, in its immaculate condition, presents an outstanding opportunity, as acquiring a comparable new build would entail an extended delay and possibly an additional investment amounting to thousands more. Schedule your private showing today and prepare to be impressed!

    Zillow last checked:

    Listing updated:

    Listed by:

    Ryan Callahan 816-288-7904,

    Coldwell Banker Nestwork

    Bought with:

    The Burke Team

    RE/MAX Innovations

    Source: Heartland MLS as distributed by MLS GRID,MLS#: 2479913MLS Logo

    Facts & features

    Interior

    Bedrooms & bathrooms
    • Bedrooms: 4
    • Bathrooms: 3
    • Full bathrooms: 3
    Dining room
    • Description: Formal
    Heating
    • Forced Air
    Cooling
    • Electric
    Appliances
    • Included: Cooktop, Dishwasher, Disposal, Exhaust Fan, Humidifier, Microwave
    • Laundry: Laundry Room, Main Level
    Features
    • Ceiling Fan(s), Kitchen Island, Pantry, Walk-In Closet(s)
    • Flooring: Wood
    • Basement: Finished,Walk-Out Access
    • Number of fireplaces: 1
    • Fireplace features: Great Room
    Interior area
    • Total structure area: 2,722
    • Total interior livable area: 2,722 sqft
    • Finished area above ground: 1,660
    • Finished area below ground: 1,062

    Property

    Parking
    • Total spaces: 3
    • Parking features: Attached, Garage Faces Front
    • Attached garage spaces: 3
    Features
    • Patio & porch: Covered
    Lot
    • Size: 0.29 Acres
    Details
    • Parcel number: 166014400002452000

    Construction

    Type & style
    • Home type: SingleFamily
    • Architectural style: Traditional
    • Property subtype: Single Family Residence
    Materials
    • Stone & Frame
    • Roof: Composition
    Condition
    • Year built: 2023
    Details
    • Builder model: Fairfield Craftsman
    • Builder name: Inspired Homes

    Utilities & green energy

    • Sewer: Public Sewer
    • Water: Public

    Community & HOA

    Community
    • Subdivision: Seven Bridges
    HOA
    • Has HOA: Yes
    • Amenities included: Clubhouse
    • HOA fee: $1,090 annually
    • HOA name: Seven Bridges HOA
    Location
    • Region: Platte City

    Financial & listing details

    • Tax assessed value: $590,730
    • Annual tax amount: $720
    • Date on market: 4/4/2024
    • Listing terms: Cash,Conventional,VA Loan
    • Ownership: Private
    • Road surface type: Paved

    Price history

    DateEventPrice
    6/3/2024Sold--
    Source: Heartland MLS as distributed by MLS GRID #2479913 Report a problem
    4/21/2024Pending sale$620,000$228/sqft
    Source: Heartland MLS as distributed by MLS GRID #2479913 Report a problem
    4/4/2024Listed for sale$620,000+1.8%$228/sqft
    Source: Heartland MLS as distributed by MLS GRID #2479913 Report a problem
    10/20/2023Sold--
    Source: Heartland MLS as distributed by MLS GRID #45001_2412143 Report a problem
    9/20/2023Pending sale$609,000$224/sqft
    Source: Heartland MLS as distributed by MLS GRID #2412143 Report a problem
    7/18/2023Price change$609,000-1%$224/sqft
    Source: Heartland MLS as distributed by MLS GRID #2412143 Report a problem
    11/11/2022Listed for sale$615,000$226/sqft
    Source: Heartland MLS as distributed by MLS GRID #2412143 Report a problem

    Public tax history

    YearProperty taxesTax assessment
    2025$7,815 +0.5%$112,239
    2024$7,773 +979.1%$112,239 +936.4%
    2023$720 +59434.7%$10,830 +60066.7%
    2022$1 $18
    Find assessor info on the county website

    Neighborhood: 64079

    Nearby schools

    GreatSchools rating
    Schools provided by the listing agent
    • Elementary: Compass
    • Middle: Platte City
    • High: Platte County R-III

    Source: Heartland MLS as distributed by MLS GRID. This data may not be complete. We recommend contacting the local school district to confirm school assignments for this home.

    Get a cash offer in 3 minutes
    Find out how much your home could sell for in as little as 3 minutes with a no-obligation cash offer.
    Estimated market value
    $642,900
    Get a cash offer in 3 minutes
    Find out how much your home could sell for in as little as 3 minutes with a no-obligation cash offer.
    Estimated market value
    $642,900