This well maintained home features an open concept with a large great room and has a finished basement for extra living space along with a half bath. Expanded deck for outdoor entertaining with spacious back yard. Convenient access to walking trails, I-435, and is minutes from KCI and Zona Rosa. Schedule a showing TODAY!
Sold
Price Unknown
12595 NW Oak Ridge Rd, Platte City, MO 64079
3beds
1,816sqft
Single Family Residence
Built in 2006
8,712 Square Feet Lot
$324,500 Zestimate®
$--/sqft
$2,351 Estimated rent
Home value
$324,500
$289,000 - $367,000
$2,351/mo
Zestimate® history
Owner options
List your home for rent
$2,351/mo
Rent Zestimate®
Find your next renter with Zillow Rental Manager. Plus, with online applications, you can quickly screen prospective tenants – for free.
$2,351/mo
Rent Zestimate®
Refinance and save
$150/mo
Est. payment
Refinancing to a lower rate could help reduce your monthly payments and save thousands over the life of the loan.
$150/mo
Est. payment
Explore your selling options
Work with a Zillow partner agent
Leverage their expertise and Zillow's premium Showcase listings to get your home seen by more buyers.
Get startedList with your own agent
Get your home in front of millions of buyers by listing it on Zillow.
Learn how to do itSell it yourself
Take full control of how buyers see your home on Zillow by listing For Sale by Owner (FSBO).
List your homeWhat's special
Finished basementLarge great roomOpen conceptExpanded deck
Zillow last checked:
Listing updated:
Listed by:
Steven Unfred 785-424-3140,
Blue Bridge Realty LLC
Bought with:
Brenda Shores, 1999032416
Real Broker, LLC
Source: Heartland MLS as distributed by MLS GRID,MLS#: 2550082
Facts & features
Interior
Bedrooms & bathrooms
- Bedrooms: 3
- Bathrooms: 3
- Full bathrooms: 2
- 1/2 bathrooms: 1
Primary bedroom
- Features: Carpet, Ceiling Fan(s)
- Level: First
- Area: 156 Square Feet
- Dimensions: 12 x 13
Bedroom 2
- Features: Carpet, Ceiling Fan(s)
- Level: First
- Area: 110 Square Feet
- Dimensions: 11 x 10
Bedroom 3
- Features: Carpet, Ceiling Fan(s)
- Level: First
- Area: 120 Square Feet
- Dimensions: 12 x 10
Primary bathroom
- Features: Shower Over Tub, Vinyl
- Level: First
- Area: 30 Square Feet
- Dimensions: 6 x 5
Bathroom 2
- Features: Shower Over Tub, Vinyl
- Level: First
- Area: 45 Square Feet
- Dimensions: 5 x 9
Breakfast room
- Features: Pantry, Vinyl
- Level: First
- Area: 108 Square Feet
- Dimensions: 12 x 9
Half bath
- Features: Vinyl
- Level: Basement
- Area: 21 Square Feet
- Dimensions: 7 x 3
Kitchen
- Features: Vinyl
- Level: First
- Area: 99 Square Feet
- Dimensions: 11 x 9
Living room
- Features: Carpet, Ceiling Fan(s)
- Level: First
- Area: 256 Square Feet
- Dimensions: 16 x 16
Recreation room
- Features: Carpet
- Level: Basement
- Area: 315 Square Feet
- Dimensions: 21 x 15
Heating
- Forced Air
Cooling
- Electric
Appliances
- Included: Dishwasher, Disposal, Microwave, Refrigerator, Built-In Electric Oven
- Laundry: In Basement
Features
- Ceiling Fan(s), Painted Cabinets, Pantry
- Flooring: Carpet
- Basement: Concrete,Finished
- Has fireplace: No
Interior area
- Total structure area: 1,816
- Total interior livable area: 1,816 sqft
- Finished area above ground: 1,221
- Finished area below ground: 595
Property
Parking
- Total spaces: 2
- Parking features: Attached, Garage Door Opener, Garage Faces Front
- Attached garage spaces: 2
Features
- Patio & porch: Deck
Lot
- Size: 8,712 Square Feet
- Features: City Lot
Details
- Parcel number: 174018100001041000
Construction
Type & style
- Home type: SingleFamily
- Property subtype: Single Family Residence
Materials
- Vinyl Siding
- Roof: Composition
Condition
- Year built: 2006
Utilities & green energy
- Sewer: Public Sewer
- Water: Public
Community & HOA
Community
- Security: Security System, Smoke Detector(s)
- Subdivision: Hills of Oakmont
HOA
- Has HOA: Yes
- Amenities included: Play Area, Trail(s)
- HOA fee: $150 annually
- HOA name: Hills of Oakmonth HOA
Location
- Region: Platte City
Financial & listing details
- Tax assessed value: $230,793
- Annual tax amount: $3,037
- Date on market: 5/16/2025
- Listing terms: Cash,Conventional,FHA,USDA Loan,VA Loan
- Ownership: Private
Price history
| Date | Event | Price |
|---|---|---|
| 6/16/2025 | Sold | -- |
Source:  Heartland MLS as distributed by MLS GRID #2550082 Report a problem Heartland MLS as distributed by MLS GRID #2550082 Report a problem | ||
| 5/20/2025 | Pending sale | $309,000$170/sqft |
Source: Heartland MLS as distributed by MLS GRID #2550082 Report a problem | ||
| 5/16/2025 | Listed for sale | $309,000$170/sqft |
Source: Heartland MLS as distributed by MLS GRID #2550082 Report a problem | ||
| 10/14/2020 | Sold | -- |
Source: eXp Realty #46027302 Report a problem | ||
| 9/12/2014 | Sold | -- |
Source: Agent Provided Report a problem | ||
Public tax history
| Year | Property taxes | Tax assessment |
|---|---|---|
| 2025 | $3,290 +8.3% | $43,851 |
| 2024 | $3,037 +4.1% | $43,851 |
| 2023 | $2,917 +11.4% | $43,851 +12.4% |
| 2022 | $2,619 -0.3% | $39,013 |
| 2021 | $2,626 +10.3% | $39,013 +12.1% |
| 2020 | $2,381 | $34,810 +12.5% |
| 2018 | -- | $30,931 |
| 2017 | $2,112 +0.8% | $30,931 |
| 2016 | $2,095 +0% | $30,931 |
| 2015 | $2,094 +9.1% | $30,931 |
| 2013 | $1,919 | $30,931 |
| 2012 | -- | $30,931 |
| 2011 | -- | $30,931 |
| 2010 | -- | $30,931 |
| 2009 | -- | $30,931 |
Find assessor info on the county website
Neighborhood: 64079
Nearby homes
- $367,7003 bd3 ba-- sqft12595 Oak Rdg, Platte City, MO 64079Off Market
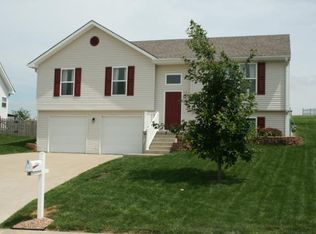
- $317,6003 bd2 ba1.3k sqft12585 NW Oak Ridge Rd, Platte City, MO 64079Off Market
- $362,8004 bd3 ba1.3k sqft12605 Oak Ridge Rd, Platte City, MO 64079Off Market
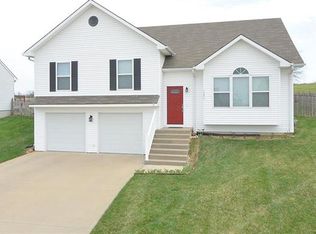
- $336,5004 bd3 ba1.3k sqft12605 Oak Rdg, Platte City, MO 64079Off Market
- $311,9003 bd2 ba1.7k sqft12575 NW Oak Ridge Rd, Platte City, MO 64079Off Market
- $310,8003 bd2 ba1.1k sqft12575 Oak Rdg, Platte City, MO 64079Off Market
- $316,600-- bd1 ba1.1k sqft12615 Oak Rdg, Platte City, MO 64079Off Market
- $302,400-- bd1 ba1.1k sqft12615 Oak Ridge Rd, Platte City, MO 64079Off Market
Nearby schools
GreatSchools rating
- 8/10Donald D. Siegrist Elementary SchoolGrades: PK-5Distance: 2.6 mi
- 7/10Platte City Middle SchoolGrades: 6-8Distance: 2.4 mi
- 6/10Platte County High SchoolGrades: 9-12Distance: 2.7 mi
Schools provided by the listing agent
- Elementary: Siegrist
- Middle: Platte City
- High: Platte City
Source: Heartland MLS as distributed by MLS GRID. This data may not be complete. We recommend contacting the local school district to confirm school assignments for this home.
Get a cash offer in 3 minutes
Find out how much your home could sell for in as little as 3 minutes with a no-obligation cash offer.
Estimated market value
$324,500
Get a cash offer in 3 minutes
Find out how much your home could sell for in as little as 3 minutes with a no-obligation cash offer.
Estimated market value
$324,500
- Missouri
- Platte County
- Platte City
- 64079
- 12595 NW Oak Ridge Rd
Nearby cities
Nearby zip codes
Other Platte City Topics
