Skip main navigation
Sold for $1,625,000
  • $1,625,000

    12596 Country Meadow Lane, Salida, CO 81201

    3beds
    4,101sqft
    Single Family Residence
    Built in 2000
    3.53 Acres Lot
    $1,257,400 Zestimate®
    $396/sqft
    $4,023 Estimated rent

    Home value

    $1,257,400

    $1.19M - $1.32M

    $4,023/mo

    Zestimate® history
    Loading
    Loading...

    Owner options

    List your home for rent

    $4,023/mo

    Rent Zestimate®

    Find your next renter with Zillow Rental Manager. Plus, with online applications, you can quickly screen prospective tenants – for free.

    Learn more

    $4,023/mo

    Rent Zestimate®

    Refinance and save

    $7,374/mo

    Est. payment

    Refinancing to a lower rate could help reduce your monthly payments and save thousands over the life of the loan.

    See today's rates

    $7,374/mo

    Est. payment

    Explore your selling options

    Work with a Zillow partner agent

    Leverage their expertise and Zillow's premium Showcase listings to get your home seen by more buyers.

    Get started

    List with your own agent

    Get your home in front of millions of buyers by listing it on Zillow.

    Learn how to do it

    Sell it yourself

    Take full control of how buyers see your home on Zillow by listing For Sale by Owner (FSBO).

    List your home

    What's special

    Beautiful sunroomIn-floor radiant heatLarge gas grillCentral vacDouble ovensCopper farm-house sinkWide granite countertops
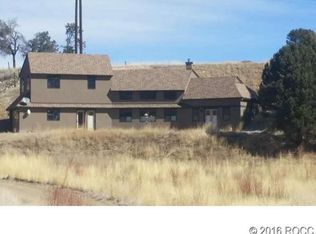
    NEW SOLAL PANELS! 7.82 augmentation units!! This exceptional one-of-a-kind Santa Fe-style residence offers an extraordinary blend of privacy, craftsmanship and breath-taking mountain views from every angle. Situated on 3.5 acres, with an augmented well that allows for up to 2 heads of livestock and watering 14,810 sq. ft. of lawn & garden, well over the designated space. Inside you will find spacious open living space: starting with the gracious entry way. Ideal for entertaining, the kitchen has an expansive open dining gathering area with sweeping mountain views and glass doors that lead to a large stained concrete patio. A chef's dream, the kitchen offers wide granite countertops, alder wood cabinetry, double ovens, a copper farm-house sink, on demand hot water tap, large gas grill and high-end stainless steel appliances. 2 bedrooms and a full bath are nestled behind the kitchen and dining area. Down a small flight of stairs there is a large living room with wood stove that sits in a stone alcove, along with the laundry/utility room and another bathroom. Off the living room is a beautiful sunroom for plants, or it can be used as a second entry way from the garage. Downstairs is a second utility room and a very large dry storage area. Up the stairs you will find the primary suite that features a balcony, large walk-in closet, 5 piece bathroom and a wonderful loft/office space with built-ins. You will notice the home features many nooks, crannies, ample closet and storage space throughout. Let's not forget the outside! This property has an extremely unique privately walled patio-with drip irrigation, perennials, hot tub, 3 pergolas, and metal work. Perfect for taking in sunsets, this patio is a magical area for all your festivities. Home also has an oversized three car insulated attached garage with utility sink and workspace area. Don't miss the large RV garage in the back! In-floor radiant heat, central vac, exposed wood beams.

    Zillow last checked:

    Listing updated:

    Listed by:

    Devon Kasper 719-221-5445 Devon@mysalida.com,

    Colorado Mountain Realty

    Bought with:

    Brett Rankin, 100083043

    Pinon Real Estate Group LLC

    Source: REcolorado as distributed by MLS GRID,MLS#: 2088975MLS Logo

    Facts & features

    Interior

    Bedrooms & bathrooms
    • Bedrooms: 3
    • Bathrooms: 3
    • Full bathrooms: 2
    • 3/4 bathrooms: 1
    • Main level bathrooms: 2
    • Main level bedrooms: 2
    Bedroom
    • Description: With Walk-In Closet
    • Level: Main
    Bedroom
    • Level: Main
    Bedroom
    • Description: With Balcony And En-Suite Bath And Walk-In Closet
    • Features: Primary Suite
    • Level: Upper
    Bathroom
    • Description: Full Bathroom Located Between Two Bedrooms On Main Floor
    • Level: Main
    Bathroom
    • Description: 5 Piece Bathroom With Soaking Tub, Double Vanity And Walk-In Glass Door Shower
    • Features: Primary Suite
    • Level: Upper
    Bathroom
    • Level: Main
    Bonus room
    • Description: Large Storage Space In Basement
    • Level: Lower
    Dining room
    • Description: Large, Open To Kitchen, Can Seat Up To 10-12 People
    • Level: Main
    Family room
    • Description: With Wood Stove And Built-Ins
    • Level: Main
    Kitchen
    • Description: Oversized Counter W/ Granite Counter Tops, Double Over, Gas Range, Farmhouse Sink W/ Boiling Water Tap
    • Level: Main
    Laundry
    • Description: Has Utility Sink And Utilities
    • Level: Main
    Loft
    • Description: Great For Plants And Flowers With Ample Sunshine
    Office
    • Description: With Exceptional Mountain Views
    • Level: Upper
    Sun room
    • Description: Off Of The Family Room
    • Level: Main
    Utility room
    • Description: Houses Boiler, Hot Water Heater Is In The Basement
    • Level: Lower
    Heating
    • Hot Water, Radiant, Wood Stove
    Cooling
    • Has cooling: Yes
    Appliances
    • Included: Dishwasher, Double Oven, Microwave, Range, Range Hood, Refrigerator
    Features
    • Built-in Features, Ceiling Fan(s), Central Vacuum, Eat-in Kitchen, Entrance Foyer, Five Piece Bath, Granite Counters, High Ceilings, Open Floorplan, Primary Suite, Smoke Free, Walk-In Closet(s)
    • Flooring: Tile, Vinyl
    • Windows: Double Pane Windows, Skylight(s)
    • Basement: Partial
    • Has fireplace: Yes
    • Fireplace features: Gas
    Interior area
    • Total structure area: 4,101
    • Total interior livable area: 4,101 sqft
    • Finished area above ground: 3,558
    • Finished area below ground: 0

    Property

    Parking
    • Total spaces: 5
    • Parking features: Heated Garage, Insulated Garage, Oversized, RV Garage
    • Attached garage spaces: 5
    Features
    • Levels: Two
    • Stories: 2
    • Entry location: Ground
    • Patio & porch: Patio
    • Exterior features: Balcony, Dog Run, Lighting, Private Yard, Rain Gutters
    • Has spa: Yes
    • Spa features: Heated
    • Fencing: Partial
    • Has view: Yes
    • View description: Mountain(s)
    Lot
    • Size: 3.53 Acres
    • Features: Corner Lot, Irrigated, Landscaped, Level, Near Ski Area
    • Residential vegetation: Mixed, Natural State
    Details
    • Parcel number: R380505300066
    • Zoning: Residential
    • Special conditions: Standard
    • Horses can be raised: Yes
    • Horse amenities: Well Allows For

    Construction

    Type & style
    • Home type: SingleFamily
    • Architectural style: Spanish
    • Property subtype: Single Family Residence
    Materials
    • Frame, Other, Stucco
    • Foundation: Concrete Perimeter
    • Roof: Composition
    Condition
    • Year built: 2000

    Utilities & green energy

    • Water: Well
    • Utilities for property: Electricity Connected, Natural Gas Connected, Phone Available, Phone Connected

    Community & HOA

    Community
    • Security: Carbon Monoxide Detector(s), Smoke Detector(s), Video Doorbell
    • Subdivision: Country Meadow Ridge
    HOA
    • Has HOA: Yes
    • Services included: Road Maintenance
    • HOA fee: $125 annually
    • HOA name: Country Meadow Estates
    • HOA phone: 303-912-8077
    Location
    • Region: Salida

    Financial & listing details

    • Price per square foot: $396/sqft
    • Tax assessed value: $1,905,584
    • Annual tax amount: $4,153
    • Date on market: 10/17/2025
    • Listing terms: 1031 Exchange,Cash,Conventional,FHA
    • Exclusions: Seller's Personal Property
    • Ownership: Individual
    • Electric utility on property: Yes
    • Road surface type: Paved

    Price history

    DateEventPrice
    3/20/2026Sold$1,625,000+20.4%$396/sqft
    Source: REcolorado as distributed by MLS GRID #2088975 Report a problem
    1/29/2026Pending sale$1,350,000$329/sqft
    Source: REcolorado as distributed by MLS GRID #2088975 Report a problem
    1/24/2026Price change$1,350,000-15.6%$329/sqft
    Source: REcolorado as distributed by MLS GRID #2088975 Report a problem
    11/1/2025Price change$1,599,000-4.5%$390/sqft
    Source: REcolorado as distributed by MLS GRID #2088975 Report a problem
    10/17/2025Listed for sale$1,675,000+127.9%$408/sqft
    Source: REcolorado as distributed by MLS GRID #2088975 Report a problem
    3/7/2006Sold$735,000$179/sqft
    Source: Public Record Report a problem

    Public tax history

    YearProperty taxesTax assessment
    2025$4,153 +2.8%$111,380 +4.1%
    2024$4,039 +45.6%$107,010 -3.4%
    2023$2,774 -0.4%$110,810 +69.8%
    2022$2,785 -1.4%$65,270 -2.8%
    2021$2,824 -0.2%$67,160 +12.1%
    2020$2,828 -1%$59,910 +9.7%
    2019$2,858 $54,620
    2018$2,858 +2.5%$54,620
    2017$2,789 -9.6%$54,620 -6%
    2016$3,084 -9.8%$58,110
    2015$3,418 $58,110 -7.4%
    2014$3,418 +0.8%$62,760 -2%
    2012$3,390 -48.4%$64,060
    2011$6,566 +133.5%$64,060 -3.1%
    2010$2,812 $66,080
    Find assessor info on the county website

    Neighborhood: 81201

    Nearby schools

    GreatSchools rating
    Schools provided by the listing agent
    • Elementary: Longfellow
    • Middle: Salida
    • High: Salida
    • District: Salida R-32

    Source: REcolorado as distributed by MLS GRID. This data may not be complete. We recommend contacting the local school district to confirm school assignments for this home.

    Get pre-qualified for a loan
    At Zillow Home Loans, we can pre-qualify you in as little as 5 minutes with no impact to your credit score.

    An equal housing lender. NMLS #10287.