Skip main navigation
Sold for $490,000
  • Listed by: Keller Williams Palos Verdes • Young Ok Lee • Contact: 310-890-5697
    Bought with: Century 21 LOTUS
    $490,000

    12596 Glen Canyon Ln, Victorville, CA 92395

    6beds
    2,677sqft
    Single Family Residence
    Built in 2004
    8,701 Square Feet Lot
    $-- Zestimate®
    $183/sqft
    $3,386 Estimated rent

    Home value

    Not available

    Estimated sales range

    Not available

    $3,386/mo

    Zestimate® history
    Loading
    Loading...

    Owner options

    List your home for rent

    $3,386/mo

    Rent Zestimate®

    Find your next renter with Zillow Rental Manager. Plus, with online applications, you can quickly screen prospective tenants – for free.

    Learn more

    $3,386/mo

    Rent Zestimate®

    Refinance and save

    $3,110/mo

    Est. payment

    Refinancing to a lower rate could help reduce your monthly payments and save thousands over the life of the loan.

    See today's rates

    $3,110/mo

    Est. payment

    Explore your selling options

    Work with a Zillow partner agent

    Leverage their expertise and Zillow's premium Showcase listings to get your home seen by more buyers.

    Get started

    List with your own agent

    Get your home in front of millions of buyers by listing it on Zillow.

    Learn how to do it

    Sell it yourself

    Take full control of how buyers see your home on Zillow by listing For Sale by Owner (FSBO).

    List your home

    What's special

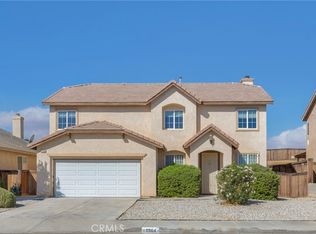
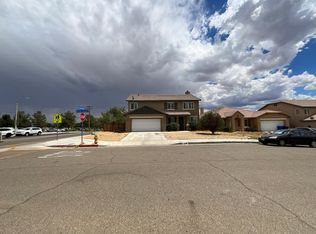
    Welcome to this beautifully updated two-story residence in the highly sought-after city of Victorville, offering the perfect blend of space, comfort, and modern living. Boasting 6 spacious bedrooms (although the tax accessor shows 5 bedrooms), 3 full bathrooms, and approximately 2,677 square feet of well-designed living space, this move-in-ready home is ideally situated on a generous corner lot near Seventh Ave. and Silica Dr., directly across from an elementary school—perfect for growing households. From the moment you step inside, you’ll be impressed by the soaring ceilings, abundant natural light, fresh interior paint, and stylish updated laminate flooring throughout. The thoughtfully designed open-concept floor plan offers expansive living and dining areas ideal for both everyday living and entertaining. At the heart of the home is the beautifully remodeled kitchen, featuring a large center island, newer appliances, abundant cabinetry, and extensive counter space—perfect for cooking, gathering, and hosting guests. The highly desirable downstairs bedroom and full bathroom provide excellent flexibility for multigenerational living, overnight guests, or a private home office. Upstairs, the spacious primary suite serves as a relaxing retreat complete with a large walk-in closet and a spa-inspired ensuite bathroom featuring a soaking tub and separate walk-in shower. Additional generously sized bedrooms offer comfort and versatility for family, guests, hobbies, or workspace needs. Step outside to the oversized backyard with endless possibilities for outdoor entertaining, recreation, gardening, or future customization. An attached two-car garage adds convenience with ample parking and storage space. Combining size, style, functionality, and an unbeatable location, this exceptional Victorville home is a rare opportunity you won’t want to miss.

    Zillow last checked:

    Listing updated:

    Listed by:

    Young Ok Lee DRE #00667613 310-890-5697,

    Keller Williams Palos Verdes

    Bought with:

    Wendy Fuentes, DRE #02052126

    Century 21 LOTUS

    Source: CRMLS,MLS#: PV26116561MLS LogoOriginating MLS: California Regional MLS

    Facts & features

    Interior

    Bedrooms & bathrooms
    • Bedrooms: 6
    • Bathrooms: 3
    • Full bathrooms: 3
    • Main level bathrooms: 1
    • Main level bedrooms: 1
    Rooms
    • Room types: Bedroom, Family Room, Laundry, Loft, Living Room, Other, Dining Room
    Bedroom
    • Features: Multi-Level Bedroom
    Bedroom
    • Features: Bedroom on Main Level
    Bathroom
    • Features: Dual Sinks, Full Bath on Main Level
    Kitchen
    • Features: Kitchen/Family Room Combo
    Other
    • Features: Walk-In Closet(s)
    Heating
    • Central
    Cooling
    • Central Air
    Appliances
    • Laundry: Gas Dryer Hookup
    Features
    • Separate/Formal Dining Room, Bedroom on Main Level, Loft, Walk-In Closet(s)
    • Flooring: Vinyl
    • Has fireplace: No
    • Fireplace features: None
    • Common walls with other units/homes: No Common Walls
    Interior area
    • Total interior livable area: 2,677 sqft

    Property

    Parking
    • Total spaces: 2
    • Parking features: Door-Multi, Garage
    • Attached garage spaces: 2
    Features
    • Levels: Two
    • Stories: 2
    • Entry location: front
    • Patio & porch: Front Porch, Patio
    • Pool features: None
    • Spa features: None
    • Has view: Yes
    • View description: None
    Lot
    • Size: 8,701 Square Feet
    • Features: 0-1 Unit/Acre
    Details
    • Parcel number: 3091381060000
    • Special conditions: Standard

    Construction

    Type & style
    • Home type: SingleFamily
    • Architectural style: Colonial
    • Property subtype: Single Family Residence
    Materials
    • Stucco
    Condition
    • Turnkey
    • New construction: No
    • Year built: 2004

    Utilities & green energy

    • Electric: 220 Volts
    • Sewer: Public Sewer
    • Water: Public

    Community & HOA

    Community
    • Features: Street Lights, Sidewalks
    Location
    • Region: Victorville

    Financial & listing details

    • Price per square foot: $183/sqft
    • Tax assessed value: $193,547
    • Date on market: 5/28/2026
    • Cumulative days on market: 92 days
    • Listing terms: Cash,Conventional,FHA,USDA Loan,VA Loan

    Price history

    DateEventPrice
    7/13/2026Sold$490,000+0.4%$183/sqft
    Source: CRMLS #PV26116561 Report a problem
    6/20/2026Contingent$488,000$182/sqft
    Source: CRMLS #PV26116561 Report a problem
    6/12/2026Listed for sale$488,000$182/sqft
    Source: CRMLS #PV26116561 Report a problem
    6/8/2026Contingent$488,000$182/sqft
    Source: CRMLS #PV26116561 Report a problem
    5/29/2026Listed for sale$488,000+104.2%$182/sqft
    Source: CRMLS #PV26116561 Report a problem
    4/25/2016Listing removed$239,000$89/sqft
    Source: New Star Realty #15-900197 Report a problem
    4/27/2015Listed for sale$239,000+62.6%$89/sqft
    Source: Newstar Realty & Investment #456623 Report a problem
    6/28/2010Sold$147,000+0.8%$55/sqft
    Source: Public Record Report a problem
    6/5/2010Price change$145,800-4%$54/sqft
    Source: CENTURY 21 Desert Rock #386147 Report a problem
    3/26/2010Listed for sale$151,800+7.8%$57/sqft
    Source: CENTURY 21 Desert Rock-Hesp. #386147 Report a problem
    2/25/2010Sold$140,805-53.6%$53/sqft
    Source: Public Record Report a problem
    12/30/2004Sold$303,500$113/sqft
    Source: Public Record Report a problem

    Public tax history

    YearProperty taxesTax assessment
    2026-- $193,547 +2%
    2025$2,393 +6.9%$189,752 +2%
    2024$2,239 +1%$186,031 +2%
    2023$2,216 +1.7%$182,383 +2%
    2022$2,178 +1.8%$178,807 +2%
    2021$2,139 +1.8%$175,301 +1%
    2020$2,101 +1.7%$173,503 +2%
    2019$2,066 -6.1%$170,101 +2%
    2018$2,201 +2.1%$166,766 +2%
    2017$2,156 $163,496 +2%
    2016$2,156 +2%$160,291 +1.5%
    2015$2,113 +3.7%$157,883 +2%
    2014$2,037 $154,790 +0.5%
    2013-- $154,090 +2%
    2012-- $151,069 +2%
    2011-- $148,107 -7%
    2010-- $159,300 -17%
    2009-- $192,000 -31.4%
    2008-- $280,000 -11.3%
    2007-- $315,761 +2%
    2006-- $309,570 +2%
    2005-- $303,500
    Find assessor info on the county website

    Neighborhood: 92395

    Nearby schools

    GreatSchools rating
    Get pre-qualified for a loan
    At Zillow Home Loans, we can pre-qualify you in as little as 5 minutes with no impact to your credit score.

    An equal housing lender. NMLS #10287.