Some homes check boxes. This one creates a feeling.
With over 3,500 square feet, 5 bedrooms, 4 bathrooms, and a dedicated office, this home offers the space you need and the warmth you’ve been hoping to find. From the moment you walk in, there’s a sense of comfort in the way the home flows, with natural gathering spaces, thoughtful details, and room for both connection and quiet moments.
The kitchen opens effortlessly to the main living area, making it easy to stay connected whether you're hosting or enjoying a quiet night in. Granite countertops, a gas cooktop, stainless steel appliances, and a large island create a space that’s as functional as it is inviting. Everyday conveniences like a reverse osmosis system, water softener, and included washer and dryer make life just a little easier.
But it’s the backyard that truly sets this home apart. Evenings under the pergola with soft lighting, a natural gas fire pit, and three ceiling fans create the kind of space you’ll never want to leave. This beautiful salt water pool, is complete with a multi color changing light and water feature, turns ordinary days into something special.
With a board on board cedar fence, walk in shed, and key system updates already in place , this home has been cared for in all the ways that matter.
This isn’t just a place to live. It’s a place to slow down, gather, and enjoy. Schedule your private tour and experience it for yourself.
Sold
Price Unknown
12596 Mill Run Dr, Frisco, TX 75035
5beds
3,500sqft
Single Family Residence
Built in 2008
8,712 Square Feet Lot
$688,000 Zestimate®
$--/sqft
$4,318 Estimated rent
Home value
$688,000
$654,000 - $722,000
$4,318/mo
Zestimate® history
Owner options
List your home for rent
$4,318/mo
Rent Zestimate®
Find your next renter with Zillow Rental Manager. Plus, with online applications, you can quickly screen prospective tenants – for free.
$4,318/mo
Rent Zestimate®
Refinance and save
$765/mo
Est. payment
Refinancing to a lower rate could help reduce your monthly payments and save thousands over the life of the loan.
$765/mo
Est. payment
Explore your selling options
Work with a Zillow partner agent
Leverage their expertise and Zillow's premium Showcase listings to get your home seen by more buyers.
Get startedList with your own agent
Get your home in front of millions of buyers by listing it on Zillow.
Learn how to do itSell it yourself
Take full control of how buyers see your home on Zillow by listing For Sale by Owner (FSBO).
List your homeWhat's special
Dedicated officeReverse osmosis systemWater softenerStainless steel appliancesThree ceiling fansNatural gathering spacesGranite countertops
Zillow last checked:
Listing updated:
Listed by:
Nick Berrios 0638202 817-781-5437,
Russell Realty 469-919-4567
Bought with:
Amber Singleton, 0838350
Monument Realty
Source: NTREIS,MLS#: 21224258
Facts & features
Interior
Bedrooms & bathrooms
- Bedrooms: 5
- Bathrooms: 4
- Full bathrooms: 4
Primary bedroom
- Features: Ceiling Fan(s), En Suite Bathroom, Walk-In Closet(s)
- Level: Second
- Dimensions: 20 x 18
Bedroom
- Features: Ceiling Fan(s), En Suite Bathroom
- Level: Second
- Dimensions: 14 x 13
Bedroom
- Features: Ceiling Fan(s)
- Level: Second
- Dimensions: 13 x 13
Bedroom
- Features: Ceiling Fan(s)
- Level: Second
- Dimensions: 15 x 11
Bedroom
- Features: Ceiling Fan(s)
- Level: First
- Dimensions: 16 x 12
Primary bathroom
- Features: Built-in Features, Double Vanity, En Suite Bathroom, Granite Counters, Garden Tub/Roman Tub, Linen Closet, Separate Shower
- Level: Second
- Dimensions: 13 x 10
Dining room
- Level: First
- Dimensions: 12 x 10
Family room
- Features: Ceiling Fan(s)
- Level: Second
- Dimensions: 20 x 18
Other
- Features: Built-in Features, En Suite Bathroom, Linen Closet, Stone Counters
- Level: Second
- Dimensions: 10 x 7
Other
- Features: Built-in Features, Dual Sinks, Garden Tub/Roman Tub, Solid Surface Counters
- Level: Second
- Dimensions: 12 x 5
Other
- Features: Built-in Features, Solid Surface Counters, Separate Shower
- Level: First
- Dimensions: 8 x 5
Kitchen
- Features: Breakfast Bar, Granite Counters, Kitchen Island, Walk-In Pantry
- Level: First
- Dimensions: 17 x 16
Living room
- Features: Fireplace
- Level: First
- Dimensions: 21 x 16
Office
- Level: First
- Dimensions: 16 x 12
Heating
- Central, Natural Gas
Cooling
- Central Air, Ceiling Fan(s)
Appliances
- Included: Dishwasher, Electric Oven, Gas Cooktop, Disposal, Microwave
- Laundry: Washer Hookup, Electric Dryer Hookup, Laundry in Utility Room
Features
- Built-in Features, Chandelier, Decorative/Designer Lighting Fixtures, Double Vanity, Eat-in Kitchen, Granite Counters, High Speed Internet, Kitchen Island, Pantry, Paneling/Wainscoting, Cable TV, Walk-In Closet(s)
- Flooring: Carpet, Ceramic Tile
- Windows: Window Coverings
- Has basement: No
- Number of fireplaces: 1
- Fireplace features: Gas, Glass Doors, Gas Log, Living Room, Stone
Interior area
- Total interior livable area: 3,500 sqft
Property
Parking
- Total spaces: 2
- Parking features: Alley Access, Door-Single, Garage, Garage Door Opener, Inside Entrance, Garage Faces Rear
- Attached garage spaces: 2
Features
- Levels: Two
- Stories: 2
- Patio & porch: Patio, Covered
- Exterior features: Fire Pit, Outdoor Kitchen, Rain Gutters
- Pool features: Diving Board, In Ground, Pool, Salt Water, Water Feature, Community
Lot
- Size: 8,712 Square Feet
- Features: Interior Lot
Details
- Additional structures: Outdoor Kitchen, Pergola, Shed(s)
- Parcel number: R947000I07101
Construction
Type & style
- Home type: SingleFamily
- Architectural style: Traditional,Detached
- Property subtype: Single Family Residence
Materials
- Brick
- Foundation: Slab
- Roof: Composition
Condition
- Year built: 2008
Utilities & green energy
- Sewer: Public Sewer
- Water: Public
- Utilities for property: Sewer Available, Water Available, Cable Available
Community & HOA
Community
- Features: Park, Pool
- Subdivision: Villages At Willow Bay Ph V
HOA
- Has HOA: Yes
- Services included: Maintenance Grounds
- HOA fee: $765 annually
- HOA name: Villages Of Willow Bay Hoa - Realmanage
- HOA phone: 866-403-1588
Location
- Region: Frisco
Financial & listing details
- Tax assessed value: $647,724
- Annual tax amount: $10,727
- Date on market: 4/23/2026
- Cumulative days on market: 47 days
- Listing terms: Cash,Conventional,FHA,VA Loan
Price history
| Date | Event | Price |
|---|---|---|
| 7/8/2026 | Sold | -- |
Source: NTREIS #21224258 Report a problem | ||
| 6/22/2026 | Pending sale | $695,000$199/sqft |
Source: NTREIS #21224258 Report a problem | ||
| 6/10/2026 | Contingent | $695,000$199/sqft |
Source: NTREIS #21224258 Report a problem | ||
| 4/23/2026 | Listed for sale | $695,000+159.3%$199/sqft |
Source: NTREIS #21224258 Report a problem | ||
| 8/18/2009 | Listing removed | $268,000$77/sqft |
Source: First Texas Homes #us1860503 Report a problem | ||
| 7/18/2009 | Listed for sale | $268,000-13%$77/sqft |
Source: First Texas Homes #us1860503 Report a problem | ||
| 5/1/2009 | Listing removed | $307,994$88/sqft |
Source: Listhub #11087061 Report a problem | ||
| 12/7/2008 | Listed for sale | $307,994$88/sqft |
Source: Listhub #11087061 Report a problem | ||
Public tax history
| Year | Property taxes | Tax assessment |
|---|---|---|
| 2025 | $8,595 +3.2% | $640,210 +10% |
| 2024 | $8,331 +13.2% | $582,009 +10% |
| 2023 | $7,359 -10.8% | $529,099 +10% |
| 2022 | $8,247 +2.7% | $480,999 +10% |
| 2021 | $8,031 +5.8% | $437,272 +8% |
| 2020 | $7,590 -3.8% | $404,718 -2.2% |
| 2019 | $7,890 -7% | $414,000 -1.9% |
| 2018 | $8,480 +6.8% | $422,180 +1.6% |
| 2017 | $7,942 | $415,628 +7.3% |
| 2016 | $7,942 +17.5% | $387,286 +5.7% |
| 2015 | $6,760 | $366,387 +16.8% |
| 2014 | $6,760 | $313,643 +19% |
| 2013 | -- | $263,539 +0.9% |
| 2012 | -- | $261,214 0% |
| 2011 | -- | $261,217 +0.1% |
| 2010 | -- | $261,015 +43% |
| 2009 | -- | $182,552 +356.2% |
| 2008 | -- | $40,020 |
Find assessor info on the county website
Neighborhood: 75035
Nearby homes
- $650,5006 bd3 ba3.7k sqft12574 Mill Run Dr, Frisco, TX 75035Off Market
- $823,1005 bd3 ba4.2k sqft13298 Taber Trl, Frisco, TX 75035Off Market
- $813,2004 bd3 ba3.8k sqft12589 Granite Falls Trl, Frisco, TX 75035Off Market
- $635,0005 bd4 ba3.8k sqft12573 Granite Falls Trl, Frisco, TX 75035Off Market
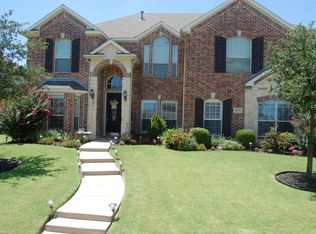
- $787,9005 bd4 ba-- sqft12573 Granite Falls Trl #T, Frisco, TX 75035Off Market
- $610,1005 bd4 ba3.7k sqft12557 Granite Falls Trl, Frisco, TX 75035Off Market
- $--5 bd4 ba3.6k sqft13280 Taber Trl, Frisco, TX 75035Sold
- $746,2005 bd4 ba4k sqft12560 Mill Run Dr, Frisco, TX 75035Off Market
Nearby schools
GreatSchools rating
- 10/10Mooneyham Elementary SchoolGrades: PK-5Distance: 0.3 mi
- 10/10Maus Middle SchoolGrades: 6-8Distance: 0.6 mi
- 8/10Heritage High SchoolGrades: 9-12Distance: 0.5 mi
Schools provided by the listing agent
- Elementary: Mooneyham
- Middle: Maus,Wortham
- High: Heritage
- District: Frisco ISD
Source: NTREIS. This data may not be complete. We recommend contacting the local school district to confirm school assignments for this home.
Get a cash offer in 3 minutes
Find out how much your home could sell for in as little as 3 minutes with a no-obligation cash offer.
Estimated market value
$688,000
Get a cash offer in 3 minutes
Find out how much your home could sell for in as little as 3 minutes with a no-obligation cash offer.
Estimated market value
$688,000
- Texas
- Collin County
- Frisco
- 75035
- 12596 Mill Run Dr
