As you pull into the circular drive of this lush, spacious Town and Country 4 bedroom ranch nestled on a picturesque 1 acre lot , you will instantly feel at home. With 3873 square feet of Living Area, this luxurious residence offers comfort, versatility, and room to grow.
The bright, airy kitchen features granite countertops, rich cherry cabinetry, and a convenient planning desk, flowing seamlessly into a charming screened porch, perfect for relaxing summer evenings. Just off the kitchen, you’ll find a convenient laundry area and full bath. The expansive Great Room showcases a beamed cathedral Ceiling with skylights, masonry gas fireplace and wet bar, with views over the deck and peaceful woods beyond. A private front office includes a second masonry gas fireplace, creating a warm and inviting workspace.
The primary suite offers a sunny ensuite bath and French doors to access the deck, while two additional bedrooms share a well appointed hall bath. Downstairs, the finished lower level is ideal for entertaining or multi-generational living, complete with a second kitchen, large family room with a third masonry gas fireplace, game room, kitchenette, bedroom, and full bath—perfect for a mother-in-law suite or guest retreat as well as a generous office or bonus room with French doors leading to the walk out patio.
Additional highlights include a mud room, central vacuum system, spacious garage with workshop area, firepit, and a children’s gym that will remain for the next family. Recent updates such as some newer flooring, newer roof, water heater, and fresh paint add peace of mind.
Full of charm, painstakingly upkept, and located in a beautiful neighborhood, this welcoming home is ready for its next chapter.
Closed
Listed by: Engel & Voelkers St. Louis • Alfonso D Giganti • Contact: 314-484-5154
Bought with: Epique Realty
Price Unknown
12597 Durrow Ct, Saint Louis, MO 63141
4beds
3,873sqft
Single Family Residence
Built in 1985
1 Acres Lot
$888,500 Zestimate®
$--/sqft
$5,449 Estimated rent
Home value
$888,500
$826,000 - $951,000
$5,449/mo
Zestimate® history
Owner options
List your home for rent
$5,449/mo
Rent Zestimate®
Find your next renter with Zillow Rental Manager. Plus, with online applications, you can quickly screen prospective tenants – for free.
$5,449/mo
Rent Zestimate®
Refinance and save
$200/mo
Est. payment
Refinancing to a lower rate could help reduce your monthly payments and save thousands over the life of the loan.
$200/mo
Est. payment
Explore your selling options
Work with a Zillow partner agent
Leverage their expertise and Zillow's premium Showcase listings to get your home seen by more buyers.
Get startedList with your own agent
Get your home in front of millions of buyers by listing it on Zillow.
Learn how to do itSell it yourself
Take full control of how buyers see your home on Zillow by listing For Sale by Owner (FSBO).
List your homeWhat's special
Masonry gas fireplaceSecond masonry gas fireplaceExpansive great roomGranite countertopsCharming screened porchCircular driveCentral vacuum system
Zillow last checked:
Listing updated:
Listed by:
Alfonso D Giganti 314-484-5154,
Engel & Voelkers St. Louis,
Damian Gerard 314-614-4377,
Engel & Voelkers St. Louis
Bought with:
Camille E Luna, 2011039359
Epique Realty
Source: MARIS,MLS#: 26008153 Originating MLS: St. Louis Association of REALTORS
Originating MLS: St. Louis Association of REALTORSFacts & features
Interior
Bedrooms & bathrooms
- Bedrooms: 4
- Bathrooms: 4
- Full bathrooms: 3
- 1/2 bathrooms: 1
- Main level bathrooms: 3
- Main level bedrooms: 3
Primary bedroom
- Features: Floor Covering: Carpeting
- Level: Main
- Area: 255
- Dimensions: 17x15
Bedroom
- Level: Main
- Area: 156
- Dimensions: 13x12
Bedroom
- Features: Floor Covering: Carpeting
- Level: Main
- Area: 144
- Dimensions: 12x12
Dining room
- Features: Floor Covering: Wood
- Level: Main
- Area: 182
- Dimensions: 14x13
Family room
- Features: Floor Covering: Carpeting
- Level: Lower
- Area: 437
- Dimensions: 23x19
Great room
- Features: Floor Covering: Carpeting
- Level: Main
- Area: 437
- Dimensions: 23x19
Kitchen
- Features: Floor Covering: Ceramic Tile
- Level: Main
- Area: 260
- Dimensions: 20x13
Kitchen
- Features: Floor Covering: Laminate
- Level: Lower
- Area: 253
- Dimensions: 23x11
Laundry
- Features: Floor Covering: Ceramic Tile
- Level: Main
- Area: 60
- Dimensions: 10x6
Office
- Features: Floor Covering: Carpeting
- Level: Main
- Area: 192
- Dimensions: 16x12
Recreation room
- Features: Floor Covering: Carpeting
- Level: Lower
- Area: 208
- Dimensions: 16x13
Heating
- Forced Air, Natural Gas
Cooling
- Central Air, Electric
Appliances
- Included: Stainless Steel Appliance(s), Electric Cooktop, Dishwasher, Disposal, Down Draft, Microwave, Double Oven, Refrigerator, Gas Water Heater
- Laundry: Main Level
Features
- Beamed Ceilings, Breakfast Room, Cathedral Ceiling(s), Ceiling Fan(s), Crown Molding, Custom Cabinetry, Eat-in Kitchen, Entrance Foyer, Granite Counters, Kitchen Island, Recessed Lighting, Separate Dining, Special Millwork, Walk-In Closet(s), Wet Bar
- Flooring: Carpet, Hardwood
- Doors: French Doors, Panel Door(s), Storm Door(s)
- Windows: Blinds, Double Pane Windows, Plantation Shutters, Screens, Window Coverings
- Basement: Concrete,Partially Finished,Full,Walk-Out Access
- Number of fireplaces: 3
- Fireplace features: Wood Burning
Interior area
- Total structure area: 3,873
- Total interior livable area: 3,873 sqft
- Finished area above ground: 2,446
- Finished area below ground: 1,427
Property
Parking
- Total spaces: 2
- Parking features: Asphalt, Circular Driveway
- Attached garage spaces: 2
- Has uncovered spaces: Yes
Features
- Levels: One
- Patio & porch: Composite, Deck, Enclosed, Porch, Rear Porch, Screened
- Exterior features: Playground, Rain Gutters
- Frontage length: 171
Lot
- Size: 1 Acres
- Dimensions: 171 x 256 x 188 x 244
- Features: Adjoins Common Ground, Adjoins Wooded Area, Back Yard, Front Yard, Gentle Sloping, Landscaped, Sprinklers In Front, Sprinklers In Rear
Details
- Parcel number: 19O110057
- Special conditions: Standard
Construction
Type & style
- Home type: SingleFamily
- Architectural style: Ranch,Traditional
- Property subtype: Single Family Residence
Materials
- Brick Veneer
- Foundation: Concrete Perimeter
- Roof: Architectural Shingle
Condition
- Year built: 1985
Utilities & green energy
- Electric: 220 Volts, Ameren
- Sewer: Public Sewer
- Water: Public
- Utilities for property: Cable Available, Electricity Connected, Natural Gas Connected, Sewer Connected, Water Connected
Community & HOA
Community
- Security: Fire Alarm, Security System
- Subdivision: Huntington Farm 4
HOA
- Has HOA: Yes
- Amenities included: Common Ground
- HOA fee: $200 annually
- HOA name: Huntington Farm c/o City and Village Tax Office
Location
- Region: Saint Louis
Financial & listing details
- Tax assessed value: $952,100
- Annual tax amount: $7,403
- Date on market: 3/6/2026
- Cumulative days on market: 2 days
- Listing terms: Cash,Conventional,FHA,VA Loan
- Electric utility on property: Yes
Price history
| Date | Event | Price |
|---|---|---|
| 3/26/2026 | Sold | -- |
Source:  MARIS #26008153 Report a problem MARIS #26008153 Report a problem | ||
| 3/8/2026 | Pending sale | $829,989$214/sqft |
Source: MARIS #26008153 Report a problem | ||
| 3/6/2026 | Listed for sale | $829,989+41.9%$214/sqft |
Source: MARIS #26008153 Report a problem | ||
| 5/30/2017 | Sold | -- |
Source: MARIS #17029001 Report a problem | ||
| 4/26/2017 | Pending sale | $585,000$151/sqft |
Source: Red Key Realty St. Louis #17029001 Report a problem | ||
| 4/25/2017 | Price change | $585,000-1.7%$151/sqft |
Source: Red Key Realty St. Louis #17029001 Report a problem | ||
| 4/11/2017 | Listed for sale | $595,000+10.4%$154/sqft |
Source: Red Key Realty St. Louis #17029001 Report a problem | ||
| 6/9/2014 | Sold | -- |
Source: Public Record Report a problem | ||
| 5/3/2014 | Listed for sale | $539,000-1.8%$139/sqft |
Source: Laura McCarthy- Town & Country #14020951 Report a problem | ||
| 8/21/2013 | Listing removed | $549,000$142/sqft |
Source: Laura McCarthy- Town & Country #13027425 Report a problem | ||
| 7/31/2013 | Price change | $549,000-6.1%$142/sqft |
Source: Laura McCarthy- Town & Country #13027425 Report a problem | ||
| 5/20/2013 | Listed for sale | $584,900-7%$151/sqft |
Source: Laura McCarthy- Town & Country #13027425 Report a problem | ||
| 9/2/2010 | Listing removed | $629,000$162/sqft |
Source: NRT StLouis #10027723 Report a problem | ||
| 5/8/2010 | Listed for sale | $629,000$162/sqft |
Source: NRT StLouis #10027723 Report a problem | ||
Public tax history
| Year | Property taxes | Tax assessment |
|---|---|---|
| 2025 | $9,972 +34.7% | $180,900 +42.1% |
| 2024 | $7,403 +5.7% | $127,260 |
| 2023 | $7,006 +9.9% | $127,260 +20.9% |
| 2022 | $6,375 +0.8% | $105,230 |
| 2021 | $6,322 -9.5% | $105,230 -5.3% |
| 2020 | $6,983 +6.4% | $111,130 |
| 2019 | $6,564 | $111,130 +13.5% |
| 2018 | $6,564 | $97,950 |
| 2017 | $6,564 +1.4% | $97,950 +4.6% |
| 2016 | $6,475 -0.6% | $93,630 |
| 2015 | $6,511 | $93,630 -7% |
| 2014 | $6,511 -4.2% | $100,700 -6.6% |
| 2013 | $6,795 | $107,840 +13.5% |
| 2012 | -- | $95,000 |
| 2011 | -- | $95,000 -6.1% |
| 2010 | $5,912 +4.7% | $101,210 |
| 2009 | $5,646 +0.3% | $101,210 -3.1% |
| 2008 | $5,629 +19.2% | $104,500 -2.7% |
| 2007 | $4,721 | $107,430 +26.8% |
| 2006 | $4,721 -0.8% | $84,700 |
| 2005 | $4,760 +18.5% | $84,700 -10.2% |
| 2003 | $4,019 +1.3% | $94,370 +33.1% |
| 2002 | $3,968 +12.6% | $70,900 |
| 2001 | $3,523 | $70,900 |
Find assessor info on the county website
Neighborhood: 63141
Nearby homes
- $--4 bd3 ba3.2k sqft822 Town And Country Estates Dr, Saint Louis, MO 63141Sold
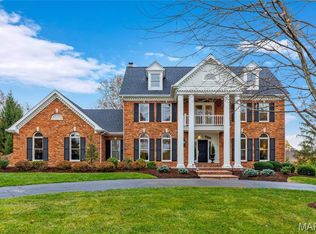
- $--5 bd6 ba6.6k sqft12583 Durrow Ct, Saint Louis, MO 63141Sold

- $1,040,4003 bd3 ba3.2k sqft833 Durrow Dr, Saint Louis, MO 63141Off Market
- $1,190,3004 bd3 ba4.2k sqft12594 Durrow Ct, Saint Louis, MO 63141Off Market
- $746,2004 bd3 ba2.9k sqft12500 S 40th Dr, Saint Louis, MO 63141Off Market
- $552,2004 bd3 ba2.3k sqft12500 S Forty Dr., Saint Louis, MO 63141Off Market
- $1,059,2004 bd4 ba3k sqft845 Durrow Dr, Saint Louis, MO 63141Off Market
- $772,3003 bd4 ba2.7k sqft12474 S 40th Dr, Saint Louis, MO 63141Off Market
Nearby schools
GreatSchools rating
- 7/10Mason Ridge Elementary SchoolGrades: K-5Distance: 1.1 mi
- 9/10Parkway West Middle SchoolGrades: 6-8Distance: 4.5 mi
- 10/10Parkway West High SchoolGrades: 9-12Distance: 4.1 mi
Schools provided by the listing agent
- Elementary: Mason Ridge Elem.
- Middle: West Middle
- High: Parkway West High
Source: MARIS. This data may not be complete. We recommend contacting the local school district to confirm school assignments for this home.
Get a cash offer in 3 minutes
Find out how much your home could sell for in as little as 3 minutes with a no-obligation cash offer.
Estimated market value
$888,500
Get a cash offer in 3 minutes
Find out how much your home could sell for in as little as 3 minutes with a no-obligation cash offer.
Estimated market value
$888,500
- Missouri
- Saint Louis County
- Town and Country
- 63141
- 12597 Durrow Ct
Nearby cities
Nearby zip codes
Other Town and Country Topics
- Apartments for Rent in 63141
- Houses for Sale in 63141
- Houses for Rent in 63141
- 63141 Real Estate
- Town and Country Condos
- Houses for Sale in Town and Country
- Newest Listings in Town and Country
- Town and Country Home Values
- Town and Country Real Estate Agents
- Town and Country Refinance
- Town and Country Mortgage Rates
