CHATEAU PRINCETON | 25 ACRES | HISTORIC ESTATE | HORSE FARM | WEDDING VENUE | AIRBNB INCOME Rare opportunity to own a historic 1935 Kentucky estate just a short drive from Nashville! Chateau Princeton offers approximately 25 fenced and cross-fenced acres, a 4,500 sf. main home, 1,200 sf. guest house, separate groom’s quarters, 7 bedrooms, 5 baths, multiple barns, covered and open riding arenas, 2 ponds and multiple auto livestock waters. Currently operating as a successful horse farm, wedding/event venue and short-term rental destination, the property generates approximately $6k/month in Airbnb income. Two private Airbnb accommodations feature unique adult-themed “Red Room” concepts, offering an established and highly distinctive hospitality opportunity. The beautifully renovated main home blends historic character with modern updates, featuring a spacious kitchen with custom cabinetry, granite countertops, center island, brick flooring and newer appliances. Hardwood floors, fireplace, great room, bonus room and a unique attached silo room with travertine flooring add charm and versatility. The event facilities include an open-air chapel, reception area, dining hall, kitchen and impressive two-story 6k sq ft Dutch barn & upstairs dance hall, guest bathrooms & lobby. Guest accommodations include a bridal/honeymoon suite with private bath, dressing room, hot tub & deck. Equestrian amenities include multiple barns and stalls, hay storage, riding arena, ponds and extensive fencing. A separate farm entrance with its own water meter provides a additional building-site opportunity Located in Princeton, KY, near Patti’s, casinos, lakes, within an easy drive of Nashville, offering an combination of historic charm, equestrian lifestyle, event business and income-producing potential. Guest House 1200 sq ft. Total of 6000 sq ft heated and cooled.
For sale
$2,380,000
12597 S Jefferson St, Princeton, KY 42445
7beds
5,700sqft
Single Family Residence
Built in 1940
24.49 Acres Lot
$-- Zestimate®
$418/sqft
$-- HOA
What's special
Newer appliancesBeautifully renovated main homeMultiple barnsMultiple auto livestock watersHot tub and deckDressing roomBonus room
- 140 days
- 356
- 13
Zillow last checked:
Listing updated:
Listed by:
Terry M Stahl 615-642-8980,
Crye-Leike REALTORS
Source: RASK,MLS#: RA20263187
Facts & features
Interior
Bedrooms & bathrooms
- Bedrooms: 7
- Bathrooms: 5
- Full bathrooms: 5
- Main level bathrooms: 2
- Main level bedrooms: 2
Rooms
- Room types: Attic, Den, In-Law Suite, Office, Separate Quarters, Workshop, Loft
Primary bedroom
- Level: Main
Bedroom 2
- Level: Upper
Bedroom 3
- Level: Upper
Bedroom 4
- Level: Upper
Bedroom 5
- Level: Main
Primary bathroom
- Level: Main
Bathroom
- Features: Double Vanity, Separate Shower, Tub
Dining room
- Level: Main
Family room
- Level: Main
Kitchen
- Features: Pantry
- Level: Main
Heating
- Central, Electric, Gas, Hot Water, Propane
Cooling
- Central Air, Central Electric, Attic Fan
Appliances
- Included: Dishwasher, Microwave, Range/Oven, Electric Range, Range Hood, Dryer, Washer, Electric Water Heater, Propane Water Heater
- Laundry: Laundry Room
Features
- Bookshelves, Walls (Dry Wall), Country Kitchen, Eat-in Kitchen
- Flooring: Hardwood
- Basement: None,Crawl Space
- Attic: Access Only,Storage
- Has fireplace: Yes
- Fireplace features: Electric
Interior area
- Total structure area: 5,700
- Total interior livable area: 5,700 sqft
Property
Parking
- Total spaces: 4
- Parking features: Detached, Auto Door Opener
- Garage spaces: 4
Accessibility
- Accessibility features: Level Drive, Level Lot, Low Threshold
Features
- Levels: Two
- Patio & porch: Covered Front Porch, Enclosed Patio, Patio, Porch
- Exterior features: Lighting, Garden, Gas Grill, Landscaping, Mature Trees, Outdoor Lighting
- Has spa: Yes
- Spa features: Hot Tub
- Fencing: Fenced
- Waterfront features: Pond(s), Pond
Lot
- Size: 24.49 Acres
- Features: Level, Rural Property, County, Farm, Historical District, Recreational Area
Details
- Additional structures: Barn(s), Outbuilding, Grain Storage, Workshop, Gazebo, Stable(s), Storage, Shed(s)
- Parcel number: 2810_10C
- Horse amenities: Horse Facilities
Construction
Type & style
- Home type: SingleFamily
- Architectural style: Ranch
- Property subtype: Single Family Residence
Materials
- Brick Veneer
- Roof: Metal
Condition
- New Construction
- New construction: No
- Year built: 1940
Utilities & green energy
- Sewer: Septic Tank, Septic System
- Water: City
Community & HOA
Community
- Subdivision: None
Location
- Region: Princeton
Financial & listing details
- Price per square foot: $418/sqft
- Tax assessed value: $433,240
- Annual tax amount: $3,514
- Price range: $2.4M - $2.4M
- Date on market: 6/1/2026
Estimated market value
Not available
Estimated sales range
Not available
Not available
Price history
| Date | Event | Price |
|---|---|---|
| 6/1/2026 | Listed for sale | $2,380,000$418/sqft |
Source:  RASK #RA20263187 Report a problem RASK #RA20263187 Report a problem | ||
Public tax history
| Year | Property taxes | Tax assessment |
|---|---|---|
| 2025 | $3,514 -0.5% | $433,240 |
| 2024 | $3,531 -0.6% | $433,240 |
| 2023 | $3,553 -0.1% | $433,240 |
| 2022 | $3,557 | $433,240 |
Find assessor info on the county website
Monthly payment
Est. payment
Payment breakdown
Explore the cost of this home by adjusting the details. Changes won't be saved.Climate risks
Neighborhood: 42445
Nearby schools
Schools provided by the listing agent
- Elementary: Caldwell County
- Middle: Caldwell County
- High: Caldwell County
Source: RASK. This data may not be complete. We recommend contacting the local school district to confirm school assignments for this home.
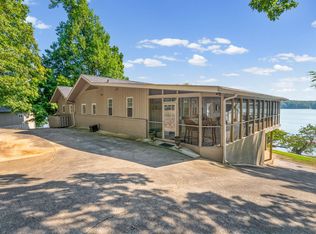
- $109,6004 bd2 ba3.3k sqft12597 S Jefferson St, Princeton, KY 42445Off Market
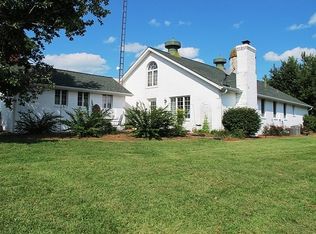
- $512,200-- bd-- ba-- sqft12551 S Jefferson St, Princeton, KY 42445Off Market
- $103,5003 bd2 ba1.2k sqft12435 S Jefferson St, Princeton, KY 42445Off Market
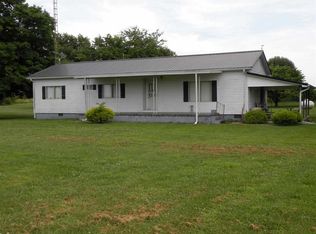
- $360,2002 bd1 ba1k sqft12181 S Jefferson St, Princeton, KY 42445Off Market