Skip main navigation
Sold
  • $790,000

    12598 Coastal Pl, Fishers, IN 46037

    5beds
    5,333sqft
    Residential, Single Family Residence
    Built in 2018
    0.27 Acres Lot
    $819,200 Zestimate®
    $148/sqft
    $3,572 Estimated rent

    Home value

    $819,200

    $770,000 - $868,000

    $3,572/mo

    Zestimate® history
    Loading
    Loading...

    Owner options

    List your home for rent

    $3,572/mo

    Rent Zestimate®

    Find your next renter with Zillow Rental Manager. Plus, with online applications, you can quickly screen prospective tenants – for free.

    Learn more

    $3,572/mo

    Rent Zestimate®

    Refinance and save

    $4,807/mo

    Est. payment

    Refinancing to a lower rate could help reduce your monthly payments and save thousands over the life of the loan.

    See today's rates

    $4,807/mo

    Est. payment

    Explore your selling options

    Work with a Zillow partner agent

    Leverage their expertise and Zillow's premium Showcase listings to get your home seen by more buyers.

    Get started

    List with your own agent

    Get your home in front of millions of buyers by listing it on Zillow.

    Learn how to do it

    Sell it yourself

    Take full control of how buyers see your home on Zillow by listing For Sale by Owner (FSBO).

    List your home

    What's special

    Custom stone fireplaceWooded lotFlex roomHome officeNatural lightWood beamsSoaking tub
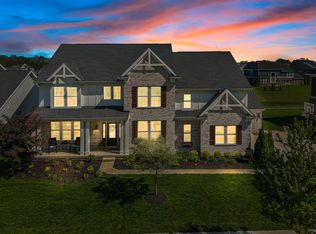
    Walk into this meticulously maintained 5 bed 3 full bath craftsman style Fischer Home on a wooded lot. You're greeted by a home office flanked w wainscotting and a flex room that could be used for formal dining or second living space. The 2 story greatroom is flooded w natural light through the large window wall, and has a show stopping floor to ceiling stone fireplace and wood beams. Open to the kitchen and breakfast room- this house is an entertainers dream. The kitchen has a massive granite island, double oven, and a walk in pantry. The main floor also includes a 5th bedroom and full bathroom for your guests to stay. Upstairs you'll find 4 bedrooms and 2 bathrooms. The owners suite has the most gorgeous wooded views and the ensuite has 2 separate vanities, soaking tub, separate shower, and huge walk-in closet. Outside is the showstopper. The stamped concrete patio leads you to the custom stone fireplace and professionally landscaped backyard. Surrounded by mature trees, the backyard is private and provides a serene setting. The basement is unfinished w an egress window for a possible 6th bedroom and plumbed for both a wetbar and 4th full bathroom. This stunning home has 9 ft ceilings throughout, electric dog fence, electronic custom blinds, updated lighting, and fresh paint.

    Zillow last checked:

    Listing updated:

    Listing Provided by:

    Karin VanVleet 219-743-4664,

    eXp Realty, LLC,

    Troy Dixon

    Bought with:

    Arun Tatiparthi

    IND Realty Group

    Source: MIBOR as distributed by MLS GRID,MLS#: 22032882MLS Logo

    Facts & features

    Interior

    Bedrooms & bathrooms
    • Bedrooms: 5
    • Bathrooms: 3
    • Full bathrooms: 3
    • Main level bathrooms: 1
    • Main level bedrooms: 1
    Primary bedroom
    • Features: Carpet
    • Level: Upper
    • Area: 272 Square Feet
    • Dimensions: 17x16
    Bedroom 2
    • Features: Carpet
    • Level: Upper
    • Area: 168 Square Feet
    • Dimensions: 14x12
    Bedroom 3
    • Features: Carpet
    • Level: Upper
    • Area: 168 Square Feet
    • Dimensions: 14x12
    Bedroom 4
    • Features: Carpet
    • Level: Upper
    • Area: 168 Square Feet
    • Dimensions: 14x12
    Bedroom 5
    • Features: Carpet
    • Level: Main
    • Area: 192 Square Feet
    • Dimensions: 12x16
    Breakfast room
    • Features: Hardwood
    • Level: Main
    • Area: 180 Square Feet
    • Dimensions: 15x12
    Dining room
    • Features: Hardwood
    • Level: Main
    • Area: 168 Square Feet
    • Dimensions: 14x12
    Family room
    • Features: Hardwood
    • Level: Main
    • Area: 399 Square Feet
    • Dimensions: 21x19
    Kitchen
    • Features: Hardwood
    • Level: Main
    • Area: 225 Square Feet
    • Dimensions: 15x15
    Living room
    • Features: Hardwood
    • Level: Main
    • Area: 182 Square Feet
    • Dimensions: 14x13
    Heating
    • Forced Air, Natural Gas
    Appliances
    • Included: Gas Cooktop, Dishwasher, Electric Water Heater, Disposal, Microwave, Double Oven, Refrigerator, Water Softener Owned
    • Laundry: Main Level
    Features
    • High Ceilings, Tray Ceiling(s), Walk-In Closet(s), Hardwood Floors, High Speed Internet, Kitchen Island, Pantry
    • Flooring: Hardwood
    • Windows: Windows Thermal, Windows Vinyl
    • Basement: Ceiling - 9+ feet,Egress Window(s),Full
    • Number of fireplaces: 2
    • Fireplace features: Family Room, Gas Log, Outside
    Interior area
    • Total structure area: 5,333
    • Total interior livable area: 5,333 sqft
    • Finished area below ground: 1,829

    Property

    Parking
    • Total spaces: 3
    • Parking features: Attached
    • Attached garage spaces: 3
    • Details: Garage Parking Other(Keyless Entry)
    Features
    • Levels: Two
    • Stories: 2
    • Patio & porch: Covered, Patio
    • Exterior features: Fire Pit
    • Fencing: Fenced,Invisible
    • Has view: Yes
    • View description: Trees/Woods
    Lot
    • Size: 0.27 Acres
    • Features: Mature Trees, Wooded
    Details
    • Parcel number: 291232001013000020
    • Horse amenities: None

    Construction

    Type & style
    • Home type: SingleFamily
    • Architectural style: Craftsman
    • Property subtype: Residential, Single Family Residence
    Materials
    • Cement Siding, Stone
    • Foundation: Concrete Perimeter
    Condition
    • New Construction
    • New construction: Yes
    • Year built: 2018
    Details
    • Builder name: Fischer Homes

    Utilities & green energy

    • Water: Municipal/City

    Community & neighborhood

    Location
    • Region: Fishers
    • Subdivision: Piper Glen

    HOA & financial

    HOA
    • Has HOA: Yes
    • HOA fee: $875 annually
    • Amenities included: Clubhouse, Maintenance, Management, Park, Playground, Pool
    • Services included: Clubhouse, Entrance Common, Maintenance, Management
    • Association phone: 765-742-6390

    Price history

    DateEventPrice
    6/4/2025Sold$790,000-1.3%$148/sqft
    Source: MIBOR as distributed by MLS GRID #22032882 Report a problem
    5/3/2025Pending sale$800,000$150/sqft
    Source: MIBOR as distributed by MLS GRID #22032882 Report a problem
    4/30/2025Price change$800,000-2.4%$150/sqft
    Source: MIBOR as distributed by MLS GRID #22032882 Report a problem
    4/16/2025Listed for sale$820,000+67.3%$154/sqft
    Source: MIBOR as distributed by MLS GRID #22032882 Report a problem
    7/23/2019Sold$490,000-4.9%$92/sqft
    Source: MIBOR as distributed by MLS GRID #21565818 Report a problem
    6/29/2019Pending sale$515,000$97/sqft
    Source: HMS Real Estate, LLC #21565818 Report a problem
    2/20/2019Price change$515,000+3%$97/sqft
    Source: Fischer Homes Report a problem
    11/3/2018Price change$500,000-6.5%$94/sqft
    Source: Fischer Homes Report a problem
    4/18/2018Listed for sale$535,000$100/sqft
    Source: Fischer Homes Report a problem

    Public tax history

    YearProperty taxesTax assessment
    2025$6,593 +7.6%$596,200 +5.1%
    2024$6,129 +6.9%$567,500 +7.3%
    2023$5,734 +7.2%$529,000 +10.3%
    2022$5,348 -0.4%$479,700 +8.1%
    2021$5,369 -0.1%$443,900
    2020$5,375 +10909.8%$443,900 -0.1%
    2019$49 +0.3%$444,400 +73966.7%
    2018$49 $600
    2017-- $600

    Find assessor info on the county website

    Neighborhood: 46037

    Nearby schools

    GreatSchools rating
    Get a cash offer in 3 minutes
    Find out how much your home could sell for in as little as 3 minutes with a no-obligation cash offer.
    Estimated market value
    $819,200
    Get a cash offer in 3 minutes
    Find out how much your home could sell for in as little as 3 minutes with a no-obligation cash offer.
    Estimated market value
    $819,200