Enter this adorable Carmel condo on first floor with attached 1 car garage. This home has been freshly painted and new flooring throughout and is just waiting for your decorating ideas. This split bedroom floor plan is ideal with primary suite on one end and 2nd bedroom or office on the other side for complete privacy. Kitchen boasts plenty of cabinet & counter space, breakfast bar, pantry and separate laundry room. Large great room with plenty of sunlight and slider leading to covered patio. This unit offers private garage off hallway with an additional storage closet with shelving in hall as well! Why rent when you can own this gem with community pool! Do you want to live in Carmel with access to the Monon Trail, Arts District, Midtown and all the exciting activities Carmel has to offer? Well look no further-this cutie is waiting for you!
Pending
$225,000
12598 Tennyson Ln APT 101, Carmel, IN 46032
2beds
1,083sqft
Residential, Condominium
Built in 1997
-- sqft lot
$-- Zestimate®
$208/sqft
$339/mo HOA
What's special
Private garage off hallwayFreshly paintedBreakfast barSeparate laundry roomNew flooring throughoutSplit bedroom floor plan
- 26 days |
- 315 |
- 11 |
Likely to sell faster than
Zillow last checked:
Listing updated:
Listed by:
Shawnna West 317-201-4545,
F.C. Tucker Company
Source: MIBOR as distributed by MLS GRID,MLS#: 22105694
Facts & features
Interior
Bedrooms & bathrooms
- Bedrooms: 2
- Bathrooms: 2
- Full bathrooms: 2
- Main level bathrooms: 2
- Main level bedrooms: 2
Primary bedroom
- Level: Main
- Area: 168 Square Feet
- Dimensions: 14x12
Bedroom 2
- Level: Main
- Area: 169 Square Feet
- Dimensions: 13x13
Dining room
- Level: Main
- Area: 96 Square Feet
- Dimensions: 12x8
Great room
- Level: Main
- Area: 238 Square Feet
- Dimensions: 17x14
Kitchen
- Level: Main
- Area: 88 Square Feet
- Dimensions: 11x8
Laundry
- Level: Main
- Area: 40 Square Feet
- Dimensions: 8x5
Heating
- Forced Air, Natural Gas
Cooling
- Central Air
Appliances
- Included: Dishwasher, Dryer, Disposal, Gas Water Heater, MicroHood, Electric Oven, Refrigerator, Washer
- Laundry: Connections All, Laundry Room, Main Level
Features
- Breakfast Bar, Kitchen Island, Entrance Foyer, High Speed Internet, Wired for Data, Pantry, Storage, Walk-In Closet(s)
- Windows: Wood Work Painted
- Has basement: No
- Common walls with other units/homes: 2+ Common Walls
Interior area
- Total structure area: 1,083
- Total interior livable area: 1,083 sqft
Property
Parking
- Total spaces: 1
- Parking features: Attached, Garage Door Opener
- Attached garage spaces: 1
- Details: Garage Parking Other(Assigned Parking Outside, Keyless Entry)
Features
- Levels: One
- Stories: 1
- Entry location: Building Common Entry,Ground Level
- Patio & porch: Covered
- Exterior features: Sprinkler System
Lot
- Size: 6,534 Square Feet
- Features: Sidewalks, Street Lights
Details
- Parcel number: 290926008009000018
- Other equipment: Intercom
- Horse amenities: None
Construction
Type & style
- Home type: Condo
- Architectural style: Ranch,Traditional
- Property subtype: Residential, Condominium
- Attached to another structure: Yes
Materials
- Vinyl With Brick
- Foundation: Slab
Condition
- New construction: No
- Year built: 1997
Utilities & green energy
- Water: Public
Community & HOA
Community
- Features: Low Maintenance Lifestyle, Pool
- Security: Smoke Detector(s)
- Subdivision: Carmel Pointe
HOA
- Has HOA: Yes
- Amenities included: Maintenance, Management, Snow Removal
- Services included: Lawncare, Maintenance, Management, Snow Removal
- HOA fee: $339 monthly
- HOA phone: 317-570-4358
Location
- Region: Carmel
Financial & listing details
- Price per square foot: $208/sqft
- Tax assessed value: $202,500
- Annual tax amount: $1,478
- Date on market: 6/26/2026
- Cumulative days on market: 26 days
Estimated market value
Not available
Estimated sales range
Not available
Not available
Price history
| Date | Event | Price |
|---|---|---|
| 6/29/2026 | Pending sale | $225,000$208/sqft |
Source:  MIBOR as distributed by MLS GRID #22105694 Report a problem MIBOR as distributed by MLS GRID #22105694 Report a problem | ||
| 6/26/2026 | Listed for sale | $225,000$208/sqft |
Source: MIBOR as distributed by MLS GRID #22105694 Report a problem | ||
Public tax history
| Year | Property taxes | Tax assessment |
|---|---|---|
| 2025 | $1,478 +17.9% | $202,500 +21.7% |
| 2024 | $1,254 -3.9% | $166,400 +9.7% |
| 2023 | $1,306 +19.7% | $151,700 +6.5% |
| 2022 | $1,091 +44.1% | $142,400 +13% |
| 2021 | $757 +11.2% | $126,000 +24.5% |
| 2020 | $681 -4% | $101,200 +5.4% |
| 2019 | $710 -1% | $96,000 |
| 2018 | $717 -5.9% | $96,000 -0.7% |
| 2017 | $762 +3.7% | $96,700 -2.9% |
| 2016 | $735 +55.4% | $99,600 +14.7% |
| 2014 | $473 +5.8% | $86,800 +3.5% |
| 2013 | $447 -4.6% | $83,900 -1.5% |
| 2012 | $468 -22.4% | $85,200 -13.5% |
| 2011 | $604 -4.4% | $98,500 |
| 2010 | $631 +18.9% | $98,500 |
| 2009 | $531 | $98,500 |
Find assessor info on the county website
Monthly payment
Est. payment
Payment breakdown
Explore the cost of this home by adjusting the details. Changes won't be saved.Climate risks
Neighborhood: 46032
Nearby schools
GreatSchools rating
- 10/10Clay Center Elementary SchoolGrades: PK-5Distance: 1.1 mi
- 10/10Creekside Middle SchoolGrades: 6-8Distance: 3.1 mi
- 10/10Carmel High SchoolGrades: 9-12Distance: 2.3 mi
- $208,0002 bd2 ba1k sqft12598 Tennyson Ln APT 102, Carmel, IN 46032Sold

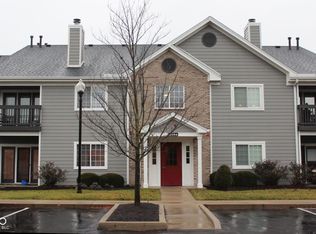
- $225,0002 bd2 ba1.3k sqft12594 Tennyson Ln APT 101, Carmel, IN 46032Sold
- $240,0002 bd2 ba1.5k sqft12594 Tennyson Ln APT 208, Carmel, IN 46032Sold

- $239,0002 bd2 ba1.3k sqft12594 Tennyson Ln APT 103, Carmel, IN 46032Sold
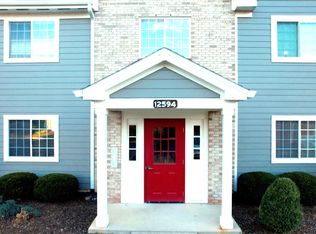
- $275,2003 bd2 ba1.3k sqft12594 N Tennyson Ln #101, Carmel, IN 46032Off Market
- $1,4502 bd2 ba1k sqft12598 Tennyson Ln, Carmel, IN 46032For Rent
- $207,6002 bd2 ba1k sqft12598 Tennyson Ln APT 205, Carmel, IN 46032Off Market
- $254,4004 bd2 ba1.5k sqft12598 Tennyson Ln APT 207, Carmel, IN 46032Off Market
A local agent can set up tours, give advice and negotiate with sellers.
Similar homes
- $229,0002 bd2 ba1.5k sqft209 Faulkner Ct APT 205, Carmel, IN 46032Active
 MLS ID #22100919, Cindy Stockhaus, Better Homes and Gardens Real Estate Gold Key. MIBOR as distributed by MLS GRID
 - $239,9002 bd3 ba1.2k sqft509 Elkhart Dr, Westfield, IN 46074Active
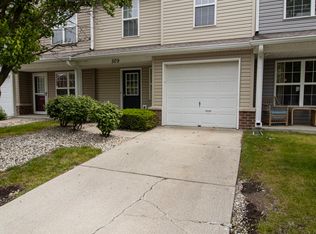 MLS ID #22102155, P. Aaron Starr, F.C. Tucker Company. MIBOR as distributed by MLS GRID
 - $229,5003 bd3 ba1.4k sqft2337 Colfax Ln, Indianapolis, IN 46260Active
 MLS ID #22094131, Zachary Canull, Canull Group LLC. MIBOR as distributed by MLS GRID
 - $239,0003 bd3 ba1.5k sqft9509 Brightwell Dr, Indianapolis, IN 46260Active
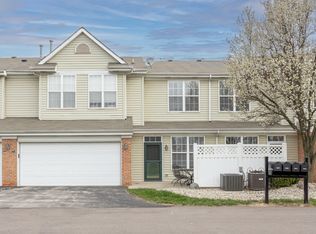 MLS ID #22093801, John O'Brien, F.C. Tucker Company. MIBOR as distributed by MLS GRID
 - $215,0002 bd2 ba1.4k sqft7601 Newport Bay Dr Unit 110, Indianapolis, IN 46240ActiveMLS ID #22110203, Mary Boustani, Keller Williams Indy Metro NE. MIBOR as distributed by MLS GRID
- $190,0002 bd3 ba1.4k sqft2458 Chaseway Ct, Indianapolis, IN 46268ActiveMLS ID #22111250, Pat Haddad, Realty World Indy. MIBOR as distributed by MLS GRID
- $279,9992 bd2 ba1.3k sqft1112 Shadow Ridge Rd, Indianapolis, IN 46280ActiveMLS ID #22105697, Valarie Welty, Keller Williams Indy Metro NE. MIBOR as distributed by MLS GRID
- $159,9902 bd2 ba1.1k sqft8820 Yardley Ct APT 205, Indianapolis, IN 46268ActiveMLS ID #22076073, Vamsi Krishna Muppala Chenchu, Forthright Real Estate. MIBOR as distributed by MLS GRID
- $189,9002 bd2 ba1k sqft3189 Sandpiper North Dr, Indianapolis, IN 46268ActiveMLS ID #22102186, Christopher Dykes, Carpenter, REALTORS®. MIBOR as distributed by MLS GRID
- $235,0002 bd2 ba1.4k sqft7601 Newport Bay Dr Unit 308, Indianapolis, IN 46240ActiveMLS ID #22092551, Mary Boustani, Keller Williams Indy Metro NE. MIBOR as distributed by MLS GRID
- $285,0002 bd2 ba1.4k sqft1423 Shadow Ridge Rd, Indianapolis, IN 46280ActiveMLS ID #22095792, David Cronnin, AMR Real Estate LLC. MIBOR as distributed by MLS GRID
- $210,0002 bd2 ba1.5k sqft9415 Timber View Dr, Indianapolis, IN 46250ActiveMLS ID #22091801, Rhonda Hoeft, Keller Williams Indy Metro NE. MIBOR as distributed by MLS GRID
- $215,0003 bd2 ba1.3k sqft7762 Park North Lake Dr, Indianapolis, IN 46260ActiveMLS ID #22108206, Andrew Liechty, F.C. Tucker Company. MIBOR as distributed by MLS GRID
- $253,0002 bd2 ba1.3k sqft11437 Enclave Blvd, Fishers, IN 46038ActiveMLS ID #22102246, Sivakumar Kalyanasundaram, JMS REALTY GROUP LLC. MIBOR as distributed by MLS GRID
- $284,0002 bd3 ba1.5k sqft10903 Perry Pear Dr, Zionsville, IN 46077ActiveMLS ID #22107828, Beth Lyons, Keller Williams Indpls Metro N. MIBOR as distributed by MLS GRID
- $169,9002 bd2 ba1.3k sqft2554 Chaseway Ct, Indianapolis, IN 46268ActiveMLS ID #22108615, Malinda Springston, F.C. Tucker Company. MIBOR as distributed by MLS GRID
- $215,0002 bd2 ba1.4k sqft7435 Prairie Lake Dr, Indianapolis, IN 46256ActiveMLS ID #22104661, Thomas Shrock, F.C. Tucker Company. MIBOR as distributed by MLS GRID
- $195,0002 bd3 ba1.3k sqft5546 Nighthawk Dr, Indianapolis, IN 46254ActiveMLS ID #22106332, Dare Kayode, United Real Estate Indpls. MIBOR as distributed by MLS GRID
- $210,0002 bd2 ba1.2k sqft4606 Stansbury Ln, Indianapolis, IN 46254ActiveMLS ID #22098172, Julienna Doyle, Forever Homes LLC. MIBOR as distributed by MLS GRID
- $218,5002 bd2 ba1.3k sqft4775 Stansbury Ln, Indianapolis, IN 46254ActiveMLS ID #22086751, Julienna Doyle, Forever Homes LLC. MIBOR as distributed by MLS GRID
