Back on market NO fault to Seller!! This is the home you’ve been waiting for and a MUST SEE! Positioned on a corner lot, this fully updated four-bedroom home with a beautifully finished basement is a rare find. Step inside to a sun-drenched great room with soaring two-story ceilings that flows seamlessly into an upgraded kitchen, complete with quartz countertops, waterfall backsplash, eat-in dining space, and bar seating.
A true hosting dream, this home also features a formal dining and living room, along with a PERMITTED finished basement with a gym area, wet bar, secondary family room, and a private en-suite guest bedroom and bath offering a fully self-contained lower-level living experience!
Upstairs, you’re greeted by a spacious loft—perfect for a playroom or home office. The generously sized primary suite includes a walk-in closet and a remodeled bathroom with a walk-in shower and double vanity. Two additional bedrooms separated by the loft for privacy share an updated full bathroom with double sink vanity.
This home has been immaculately cared for and checks every box for both livability and location. Ideally situated just 20 minutes from both Boulder and Denver, and a stone’s throw from nearby trails and parks.
Updates include a 2022 A/C and FURNACE, 2026 CLASS 4 ROOF, 2021 exterior paint, quartz countertops, and a fully permitted basement remodel (2022).
OPEN HOUSE SATURDAY & SUNDAY 11-1PM
Sold for $670,000
Street View
$670,000
12599 Alcott Street, Broomfield, CO 80020
4beds
2,872sqft
Single Family Residence
Built in 2000
6,859 Square Feet Lot
$663,500 Zestimate®
$233/sqft
$3,206 Estimated rent
Home value
$663,500
$617,000 - $717,000
$3,206/mo
Zestimate® history
Owner options
List your home for rent
$3,206/mo
Rent Zestimate®
Find your next renter with Zillow Rental Manager. Plus, with online applications, you can quickly screen prospective tenants – for free.
$3,206/mo
Rent Zestimate®
Refinance and save
$3,156/mo
Est. payment
Refinancing to a lower rate could help reduce your monthly payments and save thousands over the life of the loan.
$3,156/mo
Est. payment
Explore your selling options
Work with a Zillow partner agent
Leverage their expertise and Zillow's premium Showcase listings to get your home seen by more buyers.
Get startedList with your own agent
Get your home in front of millions of buyers by listing it on Zillow.
Learn how to do itSell it yourself
Take full control of how buyers see your home on Zillow by listing For Sale by Owner (FSBO).
List your homeWhat's special
Permitted finished basementCorner lotGenerously sized primary suiteWaterfall backsplashSecondary family roomSun-drenched great roomSpacious loft
Zillow last checked:
Listing updated:
Listed by:
Lisa Reyna 970-581-7034 lisa@milehighluxury.com,
Real Broker, LLC DBA Real
Bought with:
Angelica Rodriguez, 100083900
Keller Williams Realty Downtown LLC
Source: REcolorado as distributed by MLS GRID,MLS#: 5335303
Facts & features
Interior
Bedrooms & bathrooms
- Bedrooms: 4
- Bathrooms: 4
- Full bathrooms: 3
- 1/2 bathrooms: 1
- Main level bathrooms: 1
Bedroom
- Features: Primary Suite
- Level: Upper
Bedroom
- Level: Upper
Bedroom
- Level: Upper
Bedroom
- Description: En-Suite Bathroom
- Level: Basement
Bathroom
- Description: Powder Bath Main Level
- Level: Main
Bathroom
- Description: En Suite, Dual Vanity, Walk In Shower, Private Water Closet
- Features: En Suite Bathroom, Primary Suite
- Level: Upper
Bathroom
- Description: Dual Vanity
- Level: Upper
Bathroom
- Description: En Suite
- Features: En Suite Bathroom, Primary Suite
- Level: Basement
Bonus room
- Description: Large Secondary Family Room, Game Room, Flex Space. Currently Used A Gym, Bar, And Entertainment Room
- Level: Basement
Dining room
- Description: Separate Dining Room
- Level: Main
Family room
- Description: Great Room
- Level: Main
Gym
- Level: Basement
Kitchen
- Description: Quartz Counters, Eat-In Kitchen
- Level: Main
Living room
- Description: Adjacent To Entryway Staircase
- Level: Main
Loft
- Level: Upper
Utility room
- Description: Off Garage - Side By Side Washer And Dryer
- Level: Main
Heating
- Forced Air
Cooling
- Central Air
Appliances
- Included: Bar Fridge, Dishwasher, Disposal, Dryer, Gas Water Heater, Microwave, Range, Refrigerator, Washer
Features
- Eat-in Kitchen, High Ceilings, Kitchen Island, Open Floorplan, Primary Suite, Quartz Counters, Smart Thermostat, Smoke Free
- Flooring: Carpet, Vinyl
- Windows: Double Pane Windows
- Basement: Finished
- Number of fireplaces: 1
- Fireplace features: Family Room
Interior area
- Total structure area: 2,872
- Total interior livable area: 2,872 sqft
- Finished area above ground: 1,933
- Finished area below ground: 700
Property
Parking
- Total spaces: 2
- Parking features: Concrete
- Attached garage spaces: 2
Features
- Levels: Two
- Stories: 2
- Patio & porch: Front Porch, Patio
- Exterior features: Private Yard
- Fencing: Full
Lot
- Size: 6,859 Square Feet
Details
- Parcel number: R0106487
- Zoning: PUD
- Special conditions: Standard
Construction
Type & style
- Home type: SingleFamily
- Property subtype: Single Family Residence
Materials
- Frame
- Roof: Composition
Condition
- Updated/Remodeled
- Year built: 2000
Utilities & green energy
- Sewer: Public Sewer
- Utilities for property: Cable Available, Electricity Connected, Internet Access (Wired), Natural Gas Connected
Green energy
- Energy efficient items: Thermostat
Community & HOA
Community
- Security: Carbon Monoxide Detector(s), Smoke Detector(s)
- Subdivision: Willow Run
HOA
- Has HOA: No
Location
- Region: Broomfield
Financial & listing details
- Price per square foot: $233/sqft
- Tax assessed value: $683,750
- Annual tax amount: $5,326
- Date on market: 3/6/2026
- Listing terms: Cash,Conventional,FHA,VA Loan
- Exclusions: Seller's Personal Property
- Ownership: Individual
- Electric utility on property: Yes
- Road surface type: Paved
Price history
| Date | Event | Price |
|---|---|---|
| 5/6/2026 | Sold | $670,000-0.7%$233/sqft |
Source:  REcolorado as distributed by MLS GRID #5335303 Report a problem REcolorado as distributed by MLS GRID #5335303 Report a problem | ||
| 4/21/2026 | Pending sale | $675,000$235/sqft |
Source: REcolorado as distributed by MLS GRID #5335303 Report a problem | ||
| 4/7/2026 | Listed for sale | $675,000$235/sqft |
Source: REcolorado as distributed by MLS GRID #5335303 Report a problem | ||
| 3/9/2026 | Pending sale | $675,000$235/sqft |
Source: REcolorado as distributed by MLS GRID #5335303 Report a problem | ||
| 3/6/2026 | Listed for sale | $675,000+33.7%$235/sqft |
Source: REcolorado as distributed by MLS GRID #5335303 Report a problem | ||
| 10/23/2020 | Sold | $505,000+3.1%$176/sqft |
Source:  IRES as distributed by MLS GRID #924292 Report a problem IRES as distributed by MLS GRID #924292 Report a problem | ||
| 9/25/2020 | Pending sale | $490,000$171/sqft |
Source: Trelora Colorado #4476338 Report a problem | ||
| 9/24/2020 | Listed for sale | $490,000$171/sqft |
Source: Trelora Colorado #4476338 Report a problem | ||
| 9/19/2020 | Pending sale | $490,000$171/sqft |
Source: Trelora Colorado #4476338 Report a problem | ||
| 9/17/2020 | Listed for sale | $490,000+20.7%$171/sqft |
Source: TRELORA Realty #924292 Report a problem | ||
| 12/22/2016 | Sold | $406,000+0.2%$141/sqft |
Source: Public Record Report a problem | ||
| 11/22/2016 | Pending sale | $405,000$141/sqft |
Source: RE/MAX AVENUES #5898919 Report a problem | ||
| 11/22/2016 | Listed for sale | $405,000+33.2%$141/sqft |
Source: RE/MAX AVENUES #5898919 Report a problem | ||
| 6/10/2013 | Sold | $304,000-0.3%$106/sqft |
Source: Public Record Report a problem | ||
| 3/15/2013 | Listed for sale | $305,000+4.8%$106/sqft |
Source: FlatGrass Realty #1167902 Report a problem | ||
| 7/28/2005 | Sold | $291,000$101/sqft |
Source: Public Record Report a problem | ||
Public tax history
| Year | Property taxes | Tax assessment |
|---|---|---|
| 2025 | $4,626 +0.9% | $45,810 -2.2% |
| 2024 | $4,584 +25.3% | $46,820 -3.6% |
| 2023 | $3,658 -3% | $48,570 +45.8% |
| 2022 | $3,773 +5.2% | $33,320 |
| 2021 | $3,585 -0.1% | $33,320 +6.4% |
| 2020 | $3,587 +7.6% | $31,320 -0.7% |
| 2019 | $3,333 | $31,540 +11.6% |
| 2018 | $3,333 +9.8% | $28,260 -9.5% |
| 2017 | $3,036 +8.8% | $31,240 +23.4% |
| 2016 | $2,792 +0% | $25,320 +19.1% |
| 2015 | $2,792 +15.9% | $21,260 |
| 2014 | $2,408 +1.5% | $21,260 0% |
| 2013 | $2,373 +0.5% | $21,270 |
| 2012 | $2,361 -1.3% | $21,270 |
| 2011 | $2,391 +0.1% | $21,270 -1.2% |
| 2010 | $2,389 -2.7% | $21,530 |
| 2009 | $2,456 +4.8% | $21,530 -3.2% |
| 2008 | $2,343 +1.7% | $22,240 |
| 2007 | $2,303 | $22,240 +4% |
| 2006 | -- | $21,380 |
| 2005 | -- | $21,380 -0.1% |
| 2004 | -- | $21,400 -13% |
| 2003 | -- | $24,600 +13.3% |
| 2002 | -- | $21,720 |
Find assessor info on the county website
Neighborhood: Willow Run
Nearby homes
- $592,5004 bd3 ba1.7k sqft12595 Alcott St, Broomfield, CO 80020Off Market
- $630,1006 bd3 ba3.4k sqft12562 Beach St, Broomfield, CO 80020Off Market
- $660,0003 bd2 ba2.8k sqft12591 Alcott St, Broomfield, CO 80020Off Market

- $540,1004 bd2 ba1.9k sqft12556 Beach St, Broomfield, CO 80020Off Market
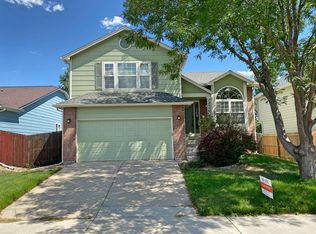
- $650,0003 bd3 ba2.8k sqft12501 Alcott St, Broomfield, CO 80020Sold
- $494,1003 bd2 ba1.3k sqft12548 Beach St, Broomfield, CO 80020Off Market
- $561,0003 bd3 ba2.5k sqft12587 Alcott St, Broomfield, CO 80020Off Market
- $624,5004 bd3 ba2.5k sqft12505 Alcott St, Broomfield, CO 80020Off Market
Nearby schools
GreatSchools rating
- 4/10Mountain View Elementary SchoolGrades: PK-5Distance: 1.2 mi
- 7/10Westlake Middle SchoolGrades: 6-8Distance: 1.2 mi
- 9/10Legacy High SchoolGrades: 9-12Distance: 1.4 mi
Schools provided by the listing agent
- Elementary: Mountain View
- Middle: Westlake
- High: Legacy
- District: Adams 12 5 Star Schl
Source: REcolorado as distributed by MLS GRID. This data may not be complete. We recommend contacting the local school district to confirm school assignments for this home.
Get a cash offer in 3 minutes
Find out how much your home could sell for in as little as 3 minutes with a no-obligation cash offer.
Estimated market value
$663,500
Get a cash offer in 3 minutes
Find out how much your home could sell for in as little as 3 minutes with a no-obligation cash offer.
Estimated market value
$663,500
- Colorado
- Broomfield County
- Broomfield
- 80020
- Willow Run
- 12599 Alcott Street
Nearby cities
Nearby neighborhoods
Nearby zip codes
Other Broomfield Topics
