Huge home in HSE High School with new live staging! Spread out in this expansive property in the beautiful Brookfield subdivision in Fall Creek Township! Check out the new luxury vinyl plank flooring throughout the entire first floor! Fresh paint highlights the open layout and lofty ceilings. Notice the huge main floor primary suite, complete with new paint, flooring, 2 sink vanities, lighted vanity mirrors, and wall lighting. The spacious kitchen has cool blue and white cabinets, and the laundry room is super big, perfect for a mudroom or drop zone. With 5 bedrooms and an office that could easily be a 6th bedroom, there's tons of space here. All 4 upstairs bedrooms and the office have walk-in closets, and the rooms are laid out nicely around a loft and extra-wide staircase. All 3 of the bathrooms have vanities, mirrors, and light fixtures that are brand new. Outside, a white new vinyl privacy fence surrounds the backyard, giving you plenty of privacy while still letting you enjoy those pretty pond views. You can pick fresh peaches from the trees, tend to your vegetable garden, and kick back by the new fire pit on a cool evening. Enjoy those pretty pond views, or relax inside by the gas log fireplace in the living room. This home is 5 minutes from Hamilton Town Center, and very close to many great Fishers amenities! You will love the Brookfield subdivision! The common areas include a central pond, playground, and pergola. Home has a convenient view of the playground and pond. Roof has impressive Malarkey Shingles!!
Sold
$405,000
12599 Brookdale Dr, Fishers, IN 46037
5beds
3,280sqft
Residential, Single Family Residence
Built in 2004
10,454 Square Feet Lot
$418,500 Zestimate®
$123/sqft
$2,739 Estimated rent
Home value
$418,500
$398,000 - $439,000
$2,739/mo
Zestimate® history
Owner options
List your home for rent
$2,739/mo
Rent Zestimate®
Find your next renter with Zillow Rental Manager. Plus, with online applications, you can quickly screen prospective tenants – for free.
$2,739/mo
Rent Zestimate®
Refinance and save
$2,951/mo
Est. payment
Refinancing to a lower rate could help reduce your monthly payments and save thousands over the life of the loan.
$2,951/mo
Est. payment
Explore your selling options
Work with a Zillow partner agent
Leverage their expertise and Zillow's premium Showcase listings to get your home seen by more buyers.
Get startedList with your own agent
Get your home in front of millions of buyers by listing it on Zillow.
Learn how to do itSell it yourself
Take full control of how buyers see your home on Zillow by listing For Sale by Owner (FSBO).
List your homeWhat's special
Gas log fireplaceWalk-in closetsMain floor primary suiteLofty ceilingsOpen layoutExtra-wide staircaseNew fire pit
Zillow last checked:
Listing updated:
Listed by:
Sarah Jane Johnson 602-332-8916,
F.C. Tucker Company
Bought with:
Aaron Galvin
F.C. Tucker Company
Source: MIBOR as distributed by MLS GRID,MLS#: 22058823
Facts & features
Interior
Bedrooms & bathrooms
- Bedrooms: 5
- Bathrooms: 3
- Full bathrooms: 2
- 1/2 bathrooms: 1
- Main level bathrooms: 2
- Main level bedrooms: 1
Primary bedroom
- Level: Main
- Area: 405 Square Feet
- Dimensions: 15x27
Bedroom 2
- Level: Upper
- Area: 247 Square Feet
- Dimensions: 13x19
Bedroom 3
- Level: Upper
- Area: 180 Square Feet
- Dimensions: 15x12
Bedroom 4
- Level: Upper
- Area: 156 Square Feet
- Dimensions: 13x12
Bedroom 5
- Level: Upper
- Area: 225 Square Feet
- Dimensions: 15x15
Breakfast room
- Level: Main
- Area: 130 Square Feet
- Dimensions: 13x10
Dining room
- Level: Main
- Area: 396 Square Feet
- Dimensions: 22x18
Kitchen
- Level: Main
- Area: 195 Square Feet
- Dimensions: 15x13
Laundry
- Level: Main
- Area: 130 Square Feet
- Dimensions: 13x10
Office
- Level: Upper
- Area: 225 Square Feet
- Dimensions: 15x15
Heating
- Forced Air, Natural Gas
Cooling
- Central Air
Appliances
- Included: Dishwasher, Dryer, Disposal, Gas Water Heater, Microwave, Gas Oven, Range Hood, Refrigerator, Washer
- Laundry: Connections All, Laundry Room, Main Level
Features
- Attic Access, Breakfast Bar, High Ceilings, Vaulted Ceiling(s), Entrance Foyer, Eat-in Kitchen, Walk-In Closet(s)
- Windows: Wood Work Painted
- Has basement: No
- Attic: Access Only
- Number of fireplaces: 1
- Fireplace features: Family Room, Gas Log, Great Room, Living Room
Interior area
- Total structure area: 3,280
- Total interior livable area: 3,280 sqft
Property
Parking
- Total spaces: 2
- Parking features: Attached
- Attached garage spaces: 2
- Details: Garage Parking Other(Finished Garage, Garage Door Opener, Guest Street Parking)
Features
- Levels: Two
- Stories: 2
- Patio & porch: Covered
- Exterior features: Fire Pit
- Fencing: Fenced,Fence Complete,Full,Privacy,Gate
- Has view: Yes
- View description: Pond
- Water view: Pond
- Waterfront features: Pond
Lot
- Size: 10,454 Square Feet
- Features: Access, Curbs, Sidewalks, Storm Sewer, Suburb, Trees-Small (Under 20 Ft)
Details
- Parcel number: 291127008034000020
- Horse amenities: None
Construction
Type & style
- Home type: SingleFamily
- Architectural style: Traditional
- Property subtype: Residential, Single Family Residence
Materials
- Brick, Vinyl Siding
- Foundation: Slab
Condition
- New construction: No
- Year built: 2004
Details
- Builder name: Dura Builders
Utilities & green energy
- Water: Public
Community & HOA
Community
- Features: Suburban, Park, Playground
- Subdivision: Brookfield
HOA
- Has HOA: Yes
- Amenities included: Insurance, Maintenance, Park, Playground, Snow Removal
- Services included: Entrance Common, Insurance, Maintenance, Nature Area, ParkPlayground, Snow Removal, Other
- HOA fee: $425 annually
Location
- Region: Fishers
Financial & listing details
- Price per square foot: $123/sqft
- Tax assessed value: $362,400
- Annual tax amount: $3,974
- Date on market: 8/28/2025
- Cumulative days on market: 82 days
Price history
| Date | Event | Price |
|---|---|---|
| 12/19/2025 | Sold | $405,000-1%$123/sqft |
Source:  MIBOR as distributed by MLS GRID #22058823 Report a problem MIBOR as distributed by MLS GRID #22058823 Report a problem | ||
| 11/18/2025 | Pending sale | $409,000$125/sqft |
Source: MIBOR as distributed by MLS GRID #22058823 Report a problem | ||
| 11/6/2025 | Price change | $409,000-1.4%$125/sqft |
Source: MIBOR as distributed by MLS GRID #22058823 Report a problem | ||
| 10/23/2025 | Price change | $415,000-2.3%$127/sqft |
Source: MIBOR as distributed by MLS GRID #22058823 Report a problem | ||
| 9/19/2025 | Price change | $424,900-1.6%$130/sqft |
Source: MIBOR as distributed by MLS GRID #22058823 Report a problem | ||
| 8/28/2025 | Listed for sale | $432,000+119.8%$132/sqft |
Source: MIBOR as distributed by MLS GRID #22058823 Report a problem | ||
| 7/10/2009 | Sold | $196,500$60/sqft |
Source: Agent Provided Report a problem | ||
Public tax history
| Year | Property taxes | Tax assessment |
|---|---|---|
| 2025 | $4,087 +2.9% | $362,400 +2.2% |
| 2024 | $3,973 +8.5% | $354,500 +0.3% |
| 2023 | $3,664 +16.1% | $353,600 +14.2% |
| 2022 | $3,155 +2.4% | $309,700 +16.6% |
| 2021 | $3,081 +7.7% | $265,700 +2.7% |
| 2020 | $2,861 +12.2% | $258,800 +7.4% |
| 2019 | $2,551 +9.5% | $241,000 +10.8% |
| 2018 | $2,330 +6.9% | $217,600 +6.4% |
| 2017 | $2,180 +1.8% | $204,600 +4.8% |
| 2016 | $2,141 +14.9% | $195,300 +8.9% |
| 2014 | $1,864 -2.6% | $179,400 -0.9% |
| 2013 | $1,913 -3.6% | $181,000 -2.8% |
| 2012 | $1,984 +4.1% | $186,300 -2.5% |
| 2011 | $1,906 -0.9% | $191,000 -4% |
| 2010 | $1,923 +3.6% | $199,000 |
| 2009 | $1,856 -4.6% | $199,000 +1.7% |
| 2007 | $1,945 -16.7% | $195,700 |
| 2006 | $2,336 | $195,700 |
Find assessor info on the county website
Neighborhood: 46037
Nearby homes
- $438,2004 bd3 ba3k sqft12615 Brookdale Dr, Fishers, IN 46037Off Market

- $420,9003 bd2 ba3.1k sqft12583 Brookdale Dr, Fishers, IN 46037Off Market
- $326,8003 bd2 ba1.4k sqft13019 Brookdale Dr, Fishers, IN 46037Off Market
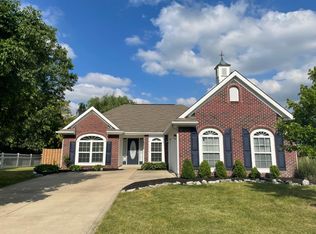
- $413,2004 bd4 ba2.8k sqft12631 Brookdale Dr, Fishers, IN 46037Off Market
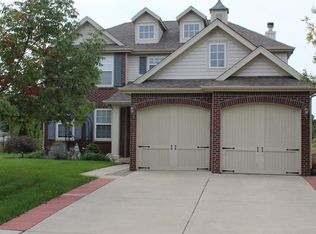
- $334,1004 bd3 ba1.6k sqft12600 Brookdale Dr, Fishers, IN 46037Off Market
- $347,0004 bd3 ba1.9k sqft12584 Brookdale Dr, Fishers, IN 46037Off Market
- $485,0005 bd4 ba3.2k sqft12995 Brookdale Dr, Fishers, IN 46037Sold
- $342,3003 bd2 ba2k sqft12616 Brookdale Dr, Fishers, IN 46037Off Market
Nearby schools
GreatSchools rating
- 9/10Brooks School ElementaryGrades: PK-4Distance: 0.7 mi
- 7/10Fall Creek Junior HighGrades: 7-8Distance: 1.5 mi
- 10/10Hamilton Southeastern High SchoolGrades: 9-12Distance: 1.6 mi
Schools provided by the listing agent
- Elementary: Brooks School Elementary
- Middle: Fall Creek Junior High
- High: Hamilton Southeastern HS
Source: MIBOR as distributed by MLS GRID. This data may not be complete. We recommend contacting the local school district to confirm school assignments for this home.
Get a cash offer in 3 minutes
Find out how much your home could sell for in as little as 3 minutes with a no-obligation cash offer.
Estimated market value
$418,500
Get a cash offer in 3 minutes
Find out how much your home could sell for in as little as 3 minutes with a no-obligation cash offer.
Estimated market value
$418,500
- Indiana
- Hamilton County
- Fishers
- 46037
- 12599 Brookdale Dr
Nearby cities
Nearby zip codes
Other Fishers Topics
