Skip main navigation
Sold for $657,351
  • $657,351

    12599 Canoe Street, Firestone, CO 80504

    5beds
    4,159sqft
    Single Family Residence
    Built in 2019
    7,766 Square Feet Lot
    $649,600 Zestimate®
    $158/sqft
    $3,538 Estimated rent

    Home value

    $649,600

    $611,000 - $689,000

    $3,538/mo

    Zestimate® history
    Loading
    Loading...

    Owner options

    List your home for rent

    $3,538/mo

    Rent Zestimate®

    Find your next renter with Zillow Rental Manager. Plus, with online applications, you can quickly screen prospective tenants – for free.

    Learn more

    $3,538/mo

    Rent Zestimate®

    Refinance and save

    $3,886/mo

    Est. payment

    Refinancing to a lower rate could help reduce your monthly payments and save thousands over the life of the loan.

    See today's rates

    $3,886/mo

    Est. payment

    Explore your selling options

    Work with a Zillow partner agent

    Leverage their expertise and Zillow's premium Showcase listings to get your home seen by more buyers.

    Get started

    List with your own agent

    Get your home in front of millions of buyers by listing it on Zillow.

    Learn how to do it

    Sell it yourself

    Take full control of how buyers see your home on Zillow by listing For Sale by Owner (FSBO).

    List your home

    What's special

    Timeless styleModern amenitiesCharming exteriorOverlooks the backyardLoft spaceBeautifully landscaped yardLuxurious primary suite
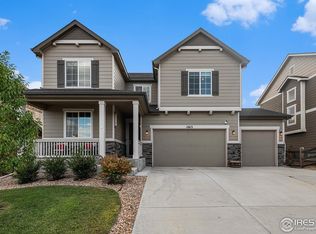
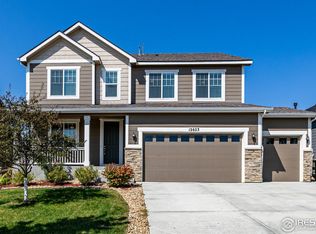
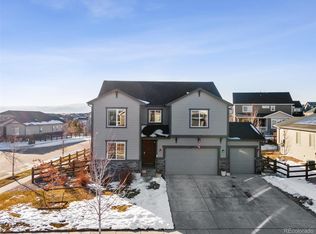
    Welcome home to Barefoot Lakes, Firestone, CO. This stunning property offers 5 spacious bedrooms and 3 and a 1/2 bathrooms! You'll be greeted by a charming exterior and an inviting entrance, setting the tone for the elegance within. Inside, discover a thoughtfully designed layout with beautiful flooring, modern amenities, and timeless style. The expansive living areas are perfect for relaxing and entertaining, with large windows that flood the space with natural light. The gourmet kitchen features granite countertops, high-end appliances, generous counter space, a spacious kitchen island, and includes both a double oven and large pantry. Adjacent to the kitchen is a cozy dining room that overlooks the backyard, creating a seamless indoor-outdoor living experience. The main floor also includes a powder room, a large dining room, an office, and a fireplace. Upstairs, there are 4 bedrooms, including the luxurious Primary Suite with a rainfall shower with wall jets, separate bathroom, laundry room, and loft space. The basement adds more living space with a bedroom and bathroom. The home features 10' ceilings and 8' doors throughout and is equipped with a sump pump, radon mitigation system, two furnaces, and two A/C units. The covered patio with a natural gas line is perfect for summer barbecues. The solar panels help save on electricity costs. The attached 3-car garage offers plenty of storage and convenience. This gorgeous home also comes with a security system. The beautifully landscaped yard is ideal for outdoor gatherings. The HOA provides access to lakes, a clubhouse, a pool, a fitness room, and basketball courts. Located in a desirable neighborhood, this home is close to top-rated schools, parks, lakes, shopping, and dining options. Secure this home's 4.875% assumable mortgage, save thousands annually, and close in 45 days when you work with Roam. Inquire with the listing agent for more details.

    Zillow last checked:

    Listing updated:

    Listed by:

    Dominic Miller 720-650-0232 dominic@edprather.com,

    Ed Prather Real Estate

    Bought with:

    Other MLS Non-REcolorado

    NON MLS PARTICIPANT

    Source: REcolorado as distributed by MLS GRID,MLS#: 8533404MLS Logo

    Facts & features

    Interior

    Bedrooms & bathrooms
    • Bedrooms: 5
    • Bathrooms: 4
    • Full bathrooms: 3
    • 1/2 bathrooms: 1
    • Main level bathrooms: 1
    Primary bedroom
    • Level: Upper
    Bedroom
    • Level: Upper
    Bedroom
    • Level: Upper
    Bedroom
    • Level: Upper
    Bedroom
    • Level: Basement
    Bathroom
    • Level: Main
    Bathroom
    • Level: Upper
    Bathroom
    • Level: Upper
    Bathroom
    • Level: Basement
    Dining room
    • Level: Main
    Kitchen
    • Level: Main
    Laundry
    • Level: Upper
    Living room
    • Level: Main
    Loft
    • Level: Upper
    Office
    • Level: Main
    Heating
    • Forced Air
    Cooling
    • Central Air
    Appliances
    • Included: Dishwasher, Double Oven, Dryer, Microwave, Range, Refrigerator, Washer
    Features
    • Ceiling Fan(s), Five Piece Bath, Granite Counters, High Ceilings, Kitchen Island, Open Floorplan, Pantry, Primary Suite, Smart Thermostat, Sound System
    • Flooring: Carpet, Laminate, Tile
    • Basement: Finished
    • Number of fireplaces: 1
    • Fireplace features: Living Room
    • Common walls with other units/homes: No Common Walls
    Interior area
    • Total structure area: 4,159
    • Total interior livable area: 4,159 sqft
    • Finished area above ground: 2,824
    • Finished area below ground: 940

    Property

    Parking
    • Total spaces: 3
    • Parking features: Concrete
    • Attached garage spaces: 3
    Features
    • Levels: Two
    • Stories: 2
    • Patio & porch: Covered, Front Porch, Patio
    • Exterior features: Private Yard
    • Fencing: Partial
    Lot
    • Size: 7,766 sqft
    • Features: Landscaped
    Details
    • Parcel number: R8953103
    • Special conditions: Standard

    Construction

    Type & style
    • Home type: SingleFamily
    • Architectural style: Traditional
    • Property subtype: Single Family Residence
    Materials
    • Frame
    • Roof: Composition
    Condition
    • Updated/Remodeled
    • Year built: 2019
    Details
    • Builder name: Richmond American Homes

    Utilities & green energy

    • Sewer: Public Sewer
    • Water: Public
    • Utilities for property: Cable Available

    Community & neighborhood

    Security
    • Security features: Radon Detector, Security Entrance, Security System, Smoke Detector(s), Video Doorbell
    Location
    • Region: Firestone
    • Subdivision: Barefoot Lakes

    HOA & financial

    HOA
    • Has HOA: Yes
    • HOA fee: $90 monthly
    • Amenities included: Clubhouse, Fitness Center, Gated, Park, Pool
    • Association name: St Vrain Metropolitan District
    • Association phone: 303-862-8934

    Other

    Other facts
    • Listing terms: Cash,Conventional,FHA,VA Loan
    • Ownership: Individual
    • Road surface type: Paved

    Price history

    DateEventPrice
    4/11/2025Sold$657,351-6.1%$158/sqft
    Source: REcolorado as distributed by MLS GRID #8533404 Report a problem
    4/11/2025Pending sale$700,000$168/sqft
    Source: REcolorado as distributed by MLS GRID #8533404 Report a problem
    2/26/2025Listed for sale$700,000$168/sqft
    Source: REcolorado as distributed by MLS GRID #8533404 Report a problem
    2/16/2025Pending sale$700,000$168/sqft
    Source: REcolorado as distributed by MLS GRID #8533404 Report a problem
    11/5/2024Listed for sale$700,000-2.1%$168/sqft
    Source: REcolorado as distributed by MLS GRID #8533404 Report a problem
    10/3/2024Listing removed$715,000$172/sqft
    Source: REcolorado as distributed by MLS GRID #8533404 Report a problem
    9/4/2024Price change$715,000-1.4%$172/sqft
    Source: REcolorado as distributed by MLS GRID #8533404 Report a problem
    8/1/2024Listed for sale$725,000+25.4%$174/sqft
    Source: REcolorado as distributed by MLS GRID #8533404 Report a problem
    4/6/2020Sold$578,300$139/sqft
    Source: Public Record Report a problem

    Public tax history

    YearProperty taxesTax assessment
    2026$8,825 +8.6%$44,640 -1.7%
    2025$8,124 -0.8%$45,400 -3.3%
    2024$8,186 +14%$46,970 -1%
    2023$7,180 +1.6%$47,430 +21.8%
    2022$7,070 +224.4%$38,950 -2.8%
    2021$2,179 $40,070 +222.9%
    2020$2,179 +21059.6%$12,410 +94.5%
    2019$10 -99.1%$6,380 +10533.3%
    2018$1,122 $60

    Find assessor info on the county website

    Neighborhood: 80504

    Nearby schools

    GreatSchools rating
    Schools provided by the listing agent
    • Elementary: Mead
    • Middle: Mead
    • High: Mead
    • District: St. Vrain Valley RE-1J

    Source: REcolorado as distributed by MLS GRID. This data may not be complete. We recommend contacting the local school district to confirm school assignments for this home.

    Get a cash offer in 3 minutes
    Find out how much your home could sell for in as little as 3 minutes with a no-obligation cash offer.
    Estimated market value
    $649,600
    Get a cash offer in 3 minutes
    Find out how much your home could sell for in as little as 3 minutes with a no-obligation cash offer.
    Estimated market value
    $649,600