Skip main navigation
Off market
  • $638,800

    12599 Fisher Dr, Englewood, CO 80112

    4beds
    3,172sqft
    SingleFamily
    Built in 2015
    5,227 Square Feet Lot
    $638,800 Zestimate®
    $201/sqft
    $3,502 Estimated rent

    Home value

    $638,800

    $607,000 - $671,000

    $3,502/mo

    Zestimate® history
    Loading
    Loading...

    Owner options

    List your home for rent

    $3,502/mo

    Rent Zestimate®

    Find your next renter with Zillow Rental Manager. Plus, with online applications, you can quickly screen prospective tenants – for free.

    Learn more

    $3,502/mo

    Rent Zestimate®

    Refinance and save

    $3,828/mo

    Est. payment

    Refinancing to a lower rate could help reduce your monthly payments and save thousands over the life of the loan.

    See today's rates

    $3,828/mo

    Est. payment

    Explore your selling options

    Work with a Zillow partner agent

    Leverage their expertise and Zillow's premium Showcase listings to get your home seen by more buyers.

    Get started

    List with your own agent

    Get your home in front of millions of buyers by listing it on Zillow.

    Learn how to do it

    Sell it yourself

    Take full control of how buyers see your home on Zillow by listing For Sale by Owner (FSBO).

    List your home

    What's special

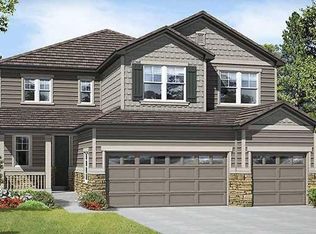
    Picture perfect charming covered front porch, model-like home in Peoria Place! Desirable 4 bedrooms, 3 bath open concept layout features a welcoming flex room with french doors*Spacious great room with brick fireplace accented with a beautiful white mantel*Entertain in this gourmet kitchen which features a hugh center island with under counter seating, white cabinetry with 42" uppers and crown molding, quartz countertops, custom brick-set white backsplash, SS appliances, gas cooktop, double ovens, microwave and walk-in Pantry*Beautiful engineered hardwood floors*Main floor also includes 1/2 bath and a large dining area, easy access to outdoor covered patio makes it an additional entertainment area which has a gas line already installed for all your barbeques*Upper level has 4 bedrooms including the master suite which features a 5 piece bath with lots of natural light, euro glass shower door and large walk-in closet, 3 guest bedrooms, full bath, large laundry room and a nice size upper level landing*Home also includes upgraded paint, upgraded lighting, ceiling fans, security pre-wire, cased windows, garage service door, washer/dryer/refrigerator**Great potential to expand the current living space by finishing the open well-lit basement*Professionally landscaped yard, sprinkler system and large covered patio*Beautiful home on a quiet street*Great neighborhood*This home shows a pride of ownership and is move-in ready. Close to I-25, E470, Light Rail.

    This property is not currently displayed as for sale or rent on Zillow. This may be different from what's on other websites or public sources.

    Facts & features

    Interior

    Bedrooms & bathrooms
    • Bedrooms: 4
    • Bathrooms: 3
    • Full bathrooms: 2
    • 1/2 bathrooms: 1
    Heating
    • Forced air, Gas
    Cooling
    • Central
    Appliances
    • Included: Dishwasher, Dryer, Garbage disposal, Microwave, Refrigerator, Washer
    Features
    • Ceiling Fan(s), Kitchen Island, Pantry, Walk-In Closet(s), Granite Counters, Eat-in Kitchen, Open Floorplan, Quartz Counters, Master Suite, Corian Counters, Five Piece Bath, Smoke Free
    • Flooring: Carpet
    • Windows: Double Pane Windows
    • Basement: Unfinished
    • Has fireplace: Yes
    • Fireplace features: Gas, Great Room
    Interior area
    • Total interior livable area: 3,172 sqft
    • Finished area below ground: 0.00

    Property

    Parking
    • Total spaces: 2
    • Parking features: Garage - Attached
    Features
    • Patio & porch: Patio, Covered, Front Porch
    • Exterior features: Other
    Lot
    • Size: 5,227 Square Feet
    • Features: Sprinklers In Front, Sprinklers In Rear
    Details
    • Parcel number: 223112337010
    • Zoning description: res
    • Other equipment: Gas Valve

    Construction

    Type & style
    • Home type: SingleFamily
    Materials
    • Frame
    • Roof: Other
    Condition
    • Year built: 2015

    Utilities & green energy

    • Sewer: Public Sewer
    • Water: Public

    Community & HOA

    Community
    • Security: Radon Mitigation System
    HOA
    • Has HOA: Yes
    • Services included: Trash, Maintenance Grounds, Recycling
    • HOA fee: $70 monthly
    Location
    • Region: Englewood

    Financial & listing details

    • Price per square foot: $201/sqft
    • Tax assessed value: $644,414
    • Annual tax amount: $4,603
    • Road surface type: Paved

    Price history

    DateEventPrice
    5/29/2020Sold$525,000-1.9%$166/sqft
    Source: Public Record Report a problem
    4/5/2020Pending sale$535,000$169/sqft
    Source: Berkshire Hathaway Homeservices Ire Englewood #2556424 Report a problem
    3/30/2020Listed for sale$535,000+19.9%$169/sqft
    Source: Berkshire Hathaway Homeservices Ire Englewood #2556424 Report a problem
    11/5/2015Sold$446,100$141/sqft
    Source: Public Record Report a problem

    Public tax history

    YearProperty taxesTax assessment
    2025$4,603 -1.4%$40,280 -15.1%
    2024$4,671 +32.8%$47,440 -1%
    2023$3,516 -3.7%$47,900 +38.8%
    2022$3,653 $34,500 -2.8%
    2021-- $35,500 +3%
    2020$3,559 +6.7%$34,460
    2019$3,336 $34,460 +12.7%
    2018$3,336 +5.7%$30,590
    2017$3,157 +14.9%$30,590 +80%
    2016$2,747 +57.1%$16,990
    2015$1,748 $16,990
    Find assessor info on the county website

    Neighborhood: 80112

    Nearby schools

    GreatSchools rating
    Schools provided by the listing agent
    • Elementary: Eagle Ridge
    • Middle: Cresthill
    • High: Highlands Ranch
    • District: Douglas RE-1

    Source: The MLS. This data may not be complete. We recommend contacting the local school district to confirm school assignments for this home.

    Get a cash offer in 3 minutes
    Find out how much your home could sell for in as little as 3 minutes with a no-obligation cash offer.
    Estimated market value
    $638,800
    Get a cash offer in 3 minutes
    Find out how much your home could sell for in as little as 3 minutes with a no-obligation cash offer.
    Estimated market value
    $638,800