Skip main navigation
Off market
  • $467,700

    125B Beach Dr, Fort Walton Beach, FL 32547

    3beds
    1,760sqft
    Single Family Residence
    Built in 2011
    9,147 Square Feet Lot
    $467,700 Zestimate®
    $266/sqft
    $2,244 Estimated rent

    Home value

    $467,700

    $444,000 - $491,000

    $2,244/mo

    Zestimate® history
    Loading
    Loading...

    Owner options

    List your home for rent

    $2,244/mo

    Rent Zestimate®

    Find your next renter with Zillow Rental Manager. Plus, with online applications, you can quickly screen prospective tenants – for free.

    Learn more

    $2,244/mo

    Rent Zestimate®

    Refinance and save

    $3,038/mo

    Est. payment

    Refinancing to a lower rate could help reduce your monthly payments and save thousands over the life of the loan.

    See today's rates

    $3,038/mo

    Est. payment

    Explore your selling options

    Work with a Zillow partner agent

    Leverage their expertise and Zillow's premium Showcase listings to get your home seen by more buyers.

    Get started

    List with your own agent

    Get your home in front of millions of buyers by listing it on Zillow.

    Learn how to do it

    Sell it yourself

    Take full control of how buyers see your home on Zillow by listing For Sale by Owner (FSBO).

    List your home

    What's special

    Fully-fenced backyardScreened porchMaster bedroomOpen floor planNew hvacRaised ceilingsFresh paint

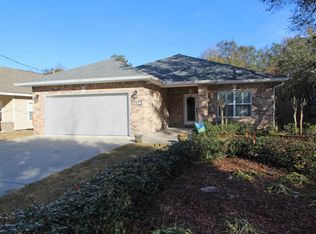
    This attractive villa-style home sits on a quarter-acre lot in a well-established neighborhood. It has generous covered porches to front and rear providing ample space for outdoor living. Recent updates include a new HVAC, dishwasher and fresh paint in the bedrooms and baths. The fully-fenced backyard is kept lush and green with an automated sprinkler system. Inside, the open floor plan has gleaming wood flooring and raised ceilings, creating a bright and airy great room for family living and entertaining. Sliding doors provide a seamless flow to the screened porch. The kitchen has a wide, angled breakfast bar separating it from the dining and sitting area while still being open for conversation. Busy cooks will appreciate the vast granite countertops, travertine tile, stainless steel appliances and walk-in pantry for storing everything neatly out of sight. Enter the master bedroom and admire the tray ceiling and walk-in closet. The adjoining master bath has twin vanities and a linen closet. All on one level, two additional guest bedrooms are generously sized and share a family bathroom. A large laundry room provides additional storage space and leads to the two-car garage. This well-located home is close to Fort Walton Beach and minutes from Eglin, 7th Group, Duke Field and Hurlburt AFB. Supermarkets, restaurants and eateries are all nearby along with fishing and watersports on the bayou. The white sandy beach, pier and attractions at Okaloosa Island are just four miles from the door.

    This property is off market, which means it's not currently listed for sale or rent on Zillow. This may be different from what's available on other websites or public sources.

    Zillow last checked:

    Listing updated:

    Listed by:

    Corey C Ledbetter corey@scenicsir.com,

    Scenic Sotheby's International Realty

    Bought with:

    Marci Spruiell

    Source: ECAOR,MLS#: 922400MLS Logo

    Facts & features

    Interior

    Bedrooms & bathrooms
    • Bedrooms: 3
    • Bathrooms: 2
    • Full bathrooms: 2
    Primary bedroom
    • Level: First
    • Area: 240 Square Feet
    • Dimensions: 16 x 15
    Bedroom
    • Level: First
    • Area: 132 Square Feet
    • Dimensions: 12 x 11
    Bedroom
    • Level: First
    • Area: 132 Square Feet
    • Dimensions: 12 x 11
    Primary bathroom
    • Level: First
    • Area: 100 Square Feet
    • Dimensions: 10 x 10
    Bathroom
    • Level: First
    • Area: 72 Square Feet
    • Dimensions: 12 x 6
    Other
    • Level: First
    • Area: 160 Square Feet
    • Dimensions: 20 x 8
    Dining room
    • Level: First
    • Area: 168 Square Feet
    • Dimensions: 14 x 12
    Garage
    • Level: First
    • Area: 420 Square Feet
    • Dimensions: 21 x 20
    Kitchen
    • Level: First
    • Area: 143 Square Feet
    • Dimensions: 13 x 11
    Living room
    • Level: First
    • Area: 396 Square Feet
    • Dimensions: 22 x 18
    Pantry
    • Level: First
    • Area: 36 Square Feet
    • Dimensions: 6 x 6
    Utility room
    • Level: First
    • Area: 60 Square Feet
    • Dimensions: 10 x 6
    Heating
    • Heat Pump
    Cooling
    • Central Air, Ceiling Fan(s)
    Appliances
    • Included: Cooktop, Dishwasher, Disposal, Refrigerator, Electric Water Heater
    • Laundry: Washer/Dryer Hookup
    Features
    • Breakfast Bar, Vaulted Ceiling(s), Tray Ceiling(s), Recessed Lighting, Newly Painted, Pantry
    • Flooring: Tile
    • Windows: Double Pane Windows, Window Treatments, Hurricane Shutters
    • Common walls with other units/homes: No Common Walls
    Interior area
    • Total structure area: 1,760
    • Total interior livable area: 1,760 sqft

    Property

    Parking
    • Total spaces: 2
    • Parking features: Garage Door Opener, Garage
    • Attached garage spaces: 2
    Features
    • Stories: 1
    • Patio & porch: Covered, Patio, Porch
    • Exterior features: Private Yard, Sprinkler System
    • Fencing: Privacy
    Lot
    • Size: 9,147 Square Feet
    • Dimensions: 58 x 155
    • Features: Cleared, Corner Lot, Level, Survey Available
    Details
    • Parcel number: 012S240600000004D1
    • Zoning description: Resid Single Family

    Construction

    Type & style
    • Home type: SingleFamily
    • Architectural style: Traditional
    • Property subtype: Single Family Residence
    Materials
    • Frame, Trim Vinyl, Siding CmntFbrHrdBrd
    • Roof: Shingle
    Condition
    • Construction Complete
    • New construction: No
    • Year built: 2011

    Utilities & green energy

    • Water: Public

    Community & HOA

    Community
    • Security: Smoke Detector(s)
    • Subdivision: DALLAS DUNCAN
    Location
    • Region: Fort Walton Beach

    Financial & listing details

    • Price per square foot: $266/sqft
    • Tax assessed value: $411,789
    • Annual tax amount: $2,186
    • Date on market: 5/3/2023
    • Road surface type: Paved

    Price history

    DateEventPrice
    7/6/2023Sold$485,000-2%$276/sqft
    Source: ECAOR #922400 Report a problem
    5/15/2023Pending sale$495,000$281/sqft
    Source: ECAOR #922400 Report a problem
    5/3/2023Listed for sale$495,000+121%$281/sqft
    Source: ECAOR #922400 Report a problem
    12/20/2011Sold$224,000$127/sqft
    Source: Public Record Report a problem

    Public tax history

    YearProperty taxesTax assessment
    2025$4,506 +1.3%$411,789 +1.3%
    2024$4,449 +98.1%$406,364 +84.4%
    2023$2,246 +2.7%$220,375 +3%
    2022$2,186 +0.5%$213,956 +3%
    2021$2,176 +0.9%$207,724 +1.4%
    2020$2,156 +1.4%$204,856 +2.3%
    2019$2,126 +1.1%$200,250 +1.9%
    2018$2,104 $196,516 +2.1%
    2017$2,104 +1.9%$192,474 +2.1%
    2016$2,064 +2.8%$188,515 +0.7%
    2015$2,008 -0.9%$187,205 +0.8%
    2014$2,027 $185,719 +1.5%
    2013-- $182,974 +0.1%
    2012-- $182,854 +1690.6%
    2011-- $10,212 -52.5%
    2010-- $21,500 -4.4%
    2009-- $22,500
    Find assessor info on the county website

    Neighborhood: Ocean City

    Nearby schools

    GreatSchools rating
    Schools provided by the listing agent
    • Elementary: Shalimar
    • Middle: Pryor
    • High: Choctawhatchee

    Source: ECAOR. This data may not be complete. We recommend contacting the local school district to confirm school assignments for this home.

    Get pre-qualified for a loan
    At Zillow Home Loans, we can pre-qualify you in as little as 5 minutes with no impact to your credit score.

    An equal housing lender. NMLS #10287.

    Sell for more on Zillow
    Get a Zillow Showcase℠ listing at no additional cost and you could sell for .
    $467,700
    2% more
    +$9,354
    With Zillow Showcase(estimated)
    $477,054