Experience near-new construction in this meticulously renovated ranch-style home. With brand-new HVAC, plumbing, electrical systems, roof, siding, and insulation, this 3-bedroom, 2-bath gem offers modern living at its finest. Enjoy a stunning chef’s kitchen with quartz countertops, stainless steel appliances, and a large island with seating for six. The open-concept layout connects the kitchen, dining, and living areas seamlessly. Step outside to a spacious new deck and nearly an acre of land, ideal for your outdoor vision. Nestled at the end of a private dead-end street, this secluded retreat is just 13 miles from Boston, with convenient access to Woburn and Reading. The expansive unfinished basement is ready for your creativity. With USPS officially listing the address in Reading, MA, this home combines privacy with convenience. New windows throughout enhance energy efficiency and natural light. Discover refined living in a prime location.
Sold for $660,000
$660,000
126-126 Dragon Ct #R, Woburn, MA 01801
3beds
1,253sqft
Single Family Residence
Built in 1981
0.97 Acres Lot
$-- Zestimate®
$527/sqft
$-- Estimated rent
Home value
Not available
Estimated sales range
Not available
Not available
Zestimate® history
Owner options
List your home for rent
Find your next renter with Zillow Rental Manager. Plus, with online applications, you can quickly screen prospective tenants – for free.
Refinance and save
$4,305/mo
Est. payment
Refinancing to a lower rate could help reduce your monthly payments and save thousands over the life of the loan.
$4,305/mo
Est. payment
Explore your selling options
Work with a Zillow partner agent
Leverage their expertise and Zillow's premium Showcase listings to get your home seen by more buyers.
Get startedList with your own agent
Get your home in front of millions of buyers by listing it on Zillow.
Learn how to do itSell it yourself
Take full control of how buyers see your home on Zillow by listing For Sale by Owner (FSBO).
List your homeWhat's special
Zillow last checked:
Listing updated:
Listed by:
Eric Erickson 978-835-5366,
Stuart St James, Inc. 617-819-5850
Bought with:
Sarah Amico
Coldwell Banker Realty - New England Home Office
Source: MLS PIN,MLS#: 73272644
Facts & features
Interior
Bedrooms & bathrooms
- Bedrooms: 3
- Bathrooms: 2
- Full bathrooms: 2
Primary bedroom
- Features: Walk-In Closet(s), Flooring - Vinyl, Recessed Lighting, Remodeled
- Level: First
- Area: 180
- Dimensions: 15 x 12
Bedroom 2
- Features: Closet, Flooring - Vinyl, Recessed Lighting
- Level: First
- Area: 121
- Dimensions: 11 x 11
Bedroom 3
- Features: Closet, Flooring - Vinyl, Recessed Lighting
- Level: First
- Area: 121
- Dimensions: 11 x 11
Primary bathroom
- Features: Yes
Bathroom 1
- Features: Bathroom - Full, Bathroom - Tiled With Shower Stall, Ceiling Fan(s), Flooring - Stone/Ceramic Tile, Recessed Lighting
- Level: First
- Area: 40
- Dimensions: 8 x 5
Bathroom 2
- Features: Bathroom - Full, Bathroom - Tiled With Shower Stall, Ceiling Fan(s), Recessed Lighting
- Level: First
- Area: 60
- Dimensions: 12 x 5
Dining room
- Features: Flooring - Vinyl, Recessed Lighting
- Level: First
- Area: 154
- Dimensions: 14 x 11
Kitchen
- Features: Flooring - Vinyl, Recessed Lighting, Lighting - Pendant
- Level: First
- Area: 168
- Dimensions: 12 x 14
Living room
- Features: Flooring - Vinyl, Window(s) - Picture, Open Floorplan, Recessed Lighting, Remodeled
- Level: First
- Area: 204
- Dimensions: 17 x 12
Heating
- Central, Forced Air, Propane
Cooling
- Central Air
Appliances
- Included: Water Heater, Range, Dishwasher, Microwave, Refrigerator, Water Treatment, Plumbed For Ice Maker
- Laundry: First Floor, Electric Dryer Hookup, Washer Hookup
Features
- Lighting - Sconce, Sun Room
- Flooring: Vinyl, Flooring - Vinyl
- Windows: Insulated Windows
- Basement: Full,Walk-Out Access,Concrete,Unfinished
- Has fireplace: No
Interior area
- Total structure area: 1,253
- Total interior livable area: 1,253 sqft
Property
Parking
- Total spaces: 6
- Parking features: Barn, Shared Driveway, Off Street, Stone/Gravel, Paved
- Has garage: Yes
- Uncovered spaces: 6
Accessibility
- Accessibility features: No
Features
- Patio & porch: Deck - Wood, Deck - Composite
- Exterior features: Deck - Wood, Deck - Composite, Barn/Stable
- Frontage length: 0.00
Lot
- Size: 0.97 Acres
- Features: Wooded, Easements, Gentle Sloping, Level
Details
- Additional structures: Barn/Stable
- Foundation area: 1248
- Parcel number: M:11 B:02 L:02 U:00,904313
- Zoning: R-2
Construction
Type & style
- Home type: SingleFamily
- Architectural style: Ranch
- Property subtype: Single Family Residence
Materials
- Frame
- Foundation: Concrete Perimeter, Block
- Roof: Shingle
Condition
- Year built: 1981
Utilities & green energy
- Electric: Circuit Breakers, 200+ Amp Service
- Sewer: Private Sewer
- Water: Private
- Utilities for property: for Gas Range, for Gas Oven, for Electric Dryer, Washer Hookup, Icemaker Connection
Community & HOA
Community
- Features: Public Transportation, Shopping, Tennis Court(s), Park, Walk/Jog Trails, Medical Facility, Laundromat, Highway Access, House of Worship, Private School, Public School
HOA
- Has HOA: No
Location
- Region: Woburn
Financial & listing details
- Price per square foot: $527/sqft
- Tax assessed value: $524,000
- Annual tax amount: $4,223
- Date on market: 1/5/2026
- Listing terms: Contract
- Exclusions: Firepit Onsite For Showing Use Of Slab
Price history
| Date | Event | Price |
|---|---|---|
| 9/17/2024 | Sold | $660,000-2.2%$527/sqft |
Source: MLS PIN #73272644 Report a problem | ||
| 8/16/2024 | Contingent | $675,000$539/sqft |
Source: MLS PIN #73272644 Report a problem | ||
| 8/1/2024 | Listed for sale | $675,000$539/sqft |
Source: MLS PIN #73272644 Report a problem | ||
Public tax history
Tax history is unavailable.
Neighborhood: 01801
Nearby homes
- $629,2003 bd1 ba950 sqft126 Dragon Ct, Woburn, MA 01801Off Market
- $702,5003 bd2 ba1.2k sqft124 Dragon Ct, Woburn, MA 01801Off Market
- $643,7003 bd1 ba-- sqft128 Dragon Ct, Woburn, MA 01801Off Market
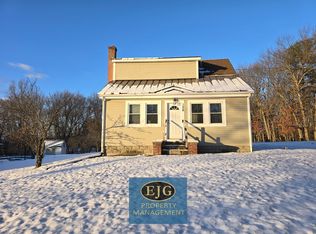
- $355,0003 bd2 ba1.1k sqft126R Dragon Ct, Woburn, MA 01801Sold
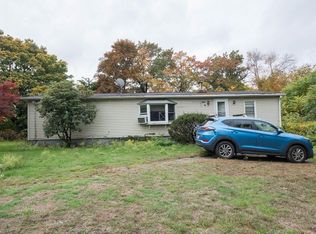
- $559,7003 bd2 ba1.1k sqft126R Dragon Ct #R, Reading, MA 01867Off Market
- $355,0003 bd2 ba1.1k sqft126-126R Dragon Ct, Woburn, MA 01801Sold
- $1,503,3006 bd4 ba4.8k sqft38 Emerald Dr, Reading, MA 01867Off Market
- $1,124,2003 bd2 ba1.7k sqft44 Emerald Dr, Reading, MA 01867Off Market
Nearby schools
GreatSchools rating
- 4/10Goodyear Elementary SchoolGrades: K-5Distance: 2.6 mi
- 5/10John F Kennedy Middle SchoolGrades: 6-8Distance: 1.9 mi
- 6/10Woburn High SchoolGrades: 9-12Distance: 2.4 mi


Get pre-qualified for a loan
At Zillow Home Loans, we can pre-qualify you in as little as 5 minutes with no impact to your credit score.An equal housing lender. NMLS #10287.
- Massachusetts
- Middlesex County
- Woburn
- 01801
- 126-126 Dragon Ct Unit R
