Skip main navigation
Off market
  • Price Unknown

    126-128 Varnum St, Arlington, MA 02474

    6beds
    2,352sqft
    2 Family - 2 Units Up/Down
    Built in 1961
    -- sqft lot
    $-- Zestimate®
    $--/sqft
    $-- Estimated rent

    Home value

    Not available

    Estimated sales range

    Not available

    Not available

    Zestimate® history
    Loading
    Loading...

    Owner options

    List your home for rent

    Find your next renter with Zillow Rental Manager. Plus, with online applications, you can quickly screen prospective tenants – for free.

    Learn more
    Refinance and save

    Refinancing to a lower rate could help reduce your monthly payments and save thousands over the life of the loan.

    See today's rates

    Explore your selling options

    Work with a Zillow partner agent

    Leverage their expertise and Zillow's premium Showcase listings to get your home seen by more buyers.

    Get started

    List with your own agent

    Get your home in front of millions of buyers by listing it on Zillow.

    Learn how to do it

    Sell it yourself

    Take full control of how buyers see your home on Zillow by listing For Sale by Owner (FSBO).

    List your home

    What's special

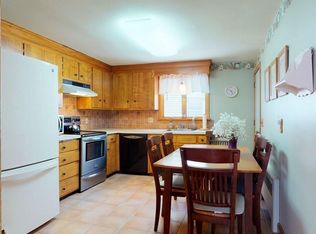
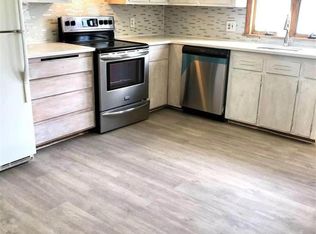
    Great location, East Arlington, next to Magnolia park and playground and steps to Thorndike dog park. Two family home, three bedrooms each unit. Hardwood floors, Eat in Kitchens. Boilers approx.. 5 years old and newer water heaters, all by gas. Vinyl windows. Walk out basement. Driveway for 3 car parking. Walk to Alewife T Station, Capitol Theater and more. First showings at open house Sat and Sun 19th & 20th 12-00-2:00. Cut and paste link to virtual tours. https://my.matterport.com/show/?m=juHQeZ7cXmr&mls=1 Offers if any to be submitted by Monday 21st. at 5pm.

    This property is off market, which means it's not currently listed for sale or rent on Zillow. This may be different from what's available on other websites or public sources.

    Zillow last checked:

    Listing updated:

    Listed by:

    Norman O'Grady 617-818-3861,

    Prime Realty Group, Inc. 617-254-2525

    Bought with:

    Neil Eustice

    Prime Realty Group, Inc.

    Source: MLS PIN,MLS#: 72943395

    Facts & features

    Interior

    Bedrooms & bathrooms
    • Bedrooms: 6
    • Bathrooms: 2
    • Full bathrooms: 2
    Heating
    • Baseboard, Natural Gas
    Appliances
    • Included: Range, Dishwasher, Refrigerator
    Features
    • Living Room, Kitchen
    • Flooring: Tile, Vinyl, Hardwood
    • Basement: Full,Walk-Out Access
    • Has fireplace: No
    Interior area
    • Total structure area: 2,352
    • Total interior livable area: 2,352 sqft

    Property

    Parking
    • Total spaces: 3
    • Parking features: Paved Drive, Off Street, Paved
    • Uncovered spaces: 3
    Lot
    • Size: 5,700 Square Feet
    Details
    • Parcel number: 318464
    • Zoning: RES

    Construction

    Type & style
    • Home type: MultiFamily
    • Property subtype: 2 Family - 2 Units Up/Down
    Materials
    • Frame
    • Foundation: Concrete Perimeter
    • Roof: Shingle
    Condition
    • Year built: 1961

    Utilities & green energy

    • Electric: Fuses, Circuit Breakers
    • Sewer: Public Sewer
    • Water: Public

    Community & HOA

    Community
    • Features: Public Transportation, Shopping, Park, Walk/Jog Trails, Medical Facility, Laundromat, Bike Path, House of Worship, Private School, Public School
    Location
    • Region: Arlington

    Financial & listing details

    • Tax assessed value: $987,900
    • Annual tax amount: $10,931
    • Date on market: 1/7/2026
    • Exclusions: Washer & Dryer. First Floor Refrigerator
    • Total actual rent: 1800

    Price history

    DateEventPrice
    3/31/2022Sold$1,200,000$510/sqft
    Source: MLS PIN #72943395 Report a problem

    Public tax history

    Tax history is unavailable.

    Neighborhood: 02474

    Nearby schools

    GreatSchools rating
    Schools provided by the listing agent
    • Elementary: Hardy
    • Middle: Gibbs Ottoson
    • High: Arlington High

    Source: MLS PIN. This data may not be complete. We recommend contacting the local school district to confirm school assignments for this home.