Skip main navigation
Sold
Street View
  • Listed by: Better Properties Eastside • Fernando Silva Marinez
    Bought with: Skyline Properties, Inc.
    $2,225,000

    126 129th Avenue NE, Bellevue, WA 98005

    4beds
    3,460sqft
    Single Family Residence
    Built in 1968
    0.27 Acres Lot
    $2,360,700 Zestimate®
    $643/sqft
    $5,427 Estimated rent

    Home value

    $2,360,700

    $2.20M - $2.57M

    $5,427/mo

    Zestimate® history
    Loading
    Loading...

    Owner options

    List your home for rent

    $5,427/mo

    Rent Zestimate®

    Find your next renter with Zillow Rental Manager. Plus, with online applications, you can quickly screen prospective tenants – for free.

    Learn more

    $5,427/mo

    Rent Zestimate®

    Refinance and save

    $13,679/mo

    Est. payment

    Refinancing to a lower rate could help reduce your monthly payments and save thousands over the life of the loan.

    See today's rates

    $13,679/mo

    Est. payment

    Explore your selling options

    Work with a Zillow partner agent

    Leverage their expertise and Zillow's premium Showcase listings to get your home seen by more buyers.

    Get started

    List with your own agent

    Get your home in front of millions of buyers by listing it on Zillow.

    Learn how to do it

    Sell it yourself

    Take full control of how buyers see your home on Zillow by listing For Sale by Owner (FSBO).

    List your home

    What's special

    Home officeKelsey creek parkPrivate home theaterSpacious bedroomsBuilt-in shelvingBellevue squareNewly remodeled home
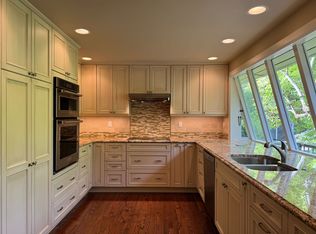
    Experience being immersed in nature, MINUTES away from Bellevue Downtown, Bellevue Square, Spring District, future light rail, and all major local highways. This INCREDIBLE newly remodeled home, in one of the most sought-after neighborhoods in Bellevue, is nestled in a private, tree-filled, beautifully landscaped lot within a stones throw of 2 private schools, 1 magnet school, Glendale Golf Course, Kelsey Creek Park, Bellevue Botanical Gardens, and much more! Spacious bedrooms, home office, new SS appliances, and fresh paint throughout. Enjoy movie nights in your private home theater or a book in front of a wood burning fireplace in your own formal library with built-in shelving including a hidden-passage bookcase. Your dream home awaits!

    Zillow last checked:

    Listing updated:

    Offers reviewed: Jun 27
    Listed by:

    Fernando Silva Marinez,

    Better Properties Eastside

    Bought with:

    Shu Liu, 134101

    Skyline Properties, Inc.

    Source: NWMLS as distributed by MLS GRID,MLS#: 2131148MLS Logo

    Facts & features

    Interior

    Bedrooms & bathrooms
    • Bedrooms: 4
    • Bathrooms: 3
    • Full bathrooms: 1
    • 3/4 bathrooms: 1
    • 1/2 bathrooms: 1
    • Main level bedrooms: 1
    Heating
    • Fireplace, Forced Air, Electric, Natural Gas
    Cooling
    • None
    Appliances
    • Included: Dishwasher_, Dryer, GarbageDisposal_, Microwave_, Refrigerator_, StoveRange_, Washer, Dishwasher, Garbage Disposal, Microwave, Refrigerator, StoveRange, Water Heater: Gas, Water Heater Location: Basement
    Features
    • Bath Off Primary, Dining Room, High Tech Cabling
    • Flooring: Ceramic Tile, Engineered Hardwood, Vinyl Plank, Carpet
    • Doors: French Doors
    • Windows: Skylight(s), Triple Pane Windows
    • Basement: Daylight,Finished
    • Number of fireplaces: 2
    • Fireplace features: Gas, Wood Burning, Lower Level: 1, Main Level: 1, Fireplace
    Interior area
    • Total structure area: 3,460
    • Total interior livable area: 3,460 sqft

    Property

    Parking
    • Total spaces: 2
    • Parking features: RV Parking, Driveway, Attached Garage, Off Street
    • Attached garage spaces: 2
    Features
    • Levels: One
    • Stories: 1
    • Entry location: Main
    • Patio & porch: Ceramic Tile, Wall to Wall Carpet, Bath Off Primary, Dining Room, French Doors, High Tech Cabling, Jetted Tub, Skylight(s), Triple Pane Windows, Vaulted Ceiling(s), Walk-In Closet(s), Wet Bar, Fireplace, Water Heater
    • Spa features: Bath
    Lot
    • Size: 0.27 Acres
    • Features: Paved, Secluded, Cable TV, Deck, Fenced-Fully, Gas Available, High Speed Internet, Irrigation, Patio, RV Parking
    • Topography: PartialSlope
    • Residential vegetation: Garden Space, Wooded
    Details
    • Parcel number: 2330000081
    • Zoning description: R-3.5,Jurisdiction: City
    • Special conditions: Standard

    Construction

    Type & style
    • Home type: SingleFamily
    • Property subtype: Single Family Residence
    Materials
    • Wood Siding
    • Foundation: Poured Concrete, Slab
    Condition
    • Very Good
    • Year built: 1968

    Utilities & green energy

    • Electric: Company: PSE
    • Sewer: Sewer Connected, Company: City of Bellevue
    • Water: Public, Company: City of Bellevue
    • Utilities for property: Xfinity, Xfinity

    Community & HOA

    Community
    • Features: Golf, Park, Playground, Trail(s)
    • Subdivision: Wilburton
    Location
    • Region: Bellevue

    Financial & listing details

    • Price per square foot: $643/sqft
    • Tax assessed value: $1,852,000
    • Annual tax amount: $12,377
    • Offers reviewed: 06/27/2023
    • Date on market: 7/24/2023
    • Cumulative days on market: 977 days
    • Listing terms: Conventional
    • Inclusions: Dishwasher, Dryer, GarbageDisposal, Microwave, Refrigerator, StoveRange, Washer

    Price history

    DateEventPrice
    7/28/2023Sold$2,225,000+18.7%$643/sqft
    Source: NWMLS as distributed by MLS GRID #2131148 Report a problem
    6/28/2023Pending sale$1,875,000$542/sqft
    Source: NWMLS as distributed by MLS GRID #NWM2131148 Report a problem
    6/23/2023Listed for sale$1,875,000+468.2%$542/sqft
    Source: NWMLS as distributed by MLS GRID #NWM2131148 Report a problem
    3/4/1999Sold$330,000$95/sqft
    Source: Public Record Report a problem

    Public tax history

    YearProperty taxesTax assessment
    2025$13,776 +9.8%$1,852,000 +8.3%
    2024$12,547 +11.6%$1,710,000 +19%
    2023$11,240 -9.2%$1,437,000 -17.8%
    2022$12,377 +21.8%$1,748,000 +41.3%
    2021$10,162 +9.1%$1,237,000 +17.7%
    2020$9,315 +1.1%$1,051,000 -0.5%
    2019$9,211 +8.4%$1,056,000 +2.2%
    2018$8,498 +15%$1,033,000 +28.8%
    2017$7,387 +28.8%$802,000 +17.3%
    2016$5,735 $684,000 +5.2%
    2015$5,735 $650,000 +0.8%
    2014$5,735 $645,000 +22.2%
    2013$5,735 $528,000 +11.9%
    2012-- $472,000 +4.9%
    2011-- $450,000 -4.1%
    2010-- $469,000
    2009-- $469,000 +9.1%
    2007-- $430,000 -2.9%
    2006-- $443,000 +9.9%
    2005-- $403,000 +29.6%
    2001$2,960 +0.9%$311,000 +11.5%
    2000$2,935 $279,000
    Find assessor info on the county website

    Neighborhood: Wilburton

    Nearby schools

    GreatSchools rating
    Schools provided by the listing agent
    • Elementary: Wilburton Elementary
    • Middle: Chinook Mid
    • High: Bellevue High

    Source: NWMLS as distributed by MLS GRID. This data may not be complete. We recommend contacting the local school district to confirm school assignments for this home.

    Get a cash offer in 3 minutes
    Find out how much your home could sell for in as little as 3 minutes with a no-obligation cash offer.
    Estimated market value
    $2,360,700
    Get a cash offer in 3 minutes
    Find out how much your home could sell for in as little as 3 minutes with a no-obligation cash offer.
    Estimated market value
    $2,360,700