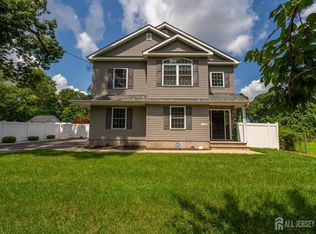
As close to new construction as you can get, this exceptional home has been completely renovated from top to bottom by a highly respected local builder with no detail overlooked. Virtually every major component is new, including the roof, HVAC system, appliances, and designer finishes throughout.Featuring 5 bedrooms plus a dedicated office, this thoughtfully designed floor plan includes a first-floor bedroom and full bath for added flexibility. Beautiful hardwood floors run throughout, leading to a stunning chef's kitchen with custom cabinetry, premium finishes, and generous prep space. Every bathroom has been beautifully renovated with timeless style and quality craftsmanship.The expansive primary suite offers a spacious bedroom, oversized walk-in closet, and a luxurious spa-inspired ensuite bath. Situated on a rare double lot on a quiet street, this home also features a covered front porch, attached 2-car garage, enormous unfinished basement with endless potential, and a fully floored walk-up attic providing exceptional storage.Combining the quality of a trusted local builder with the peace of mind of a complete renovation, this truly turnkey home delivers the style, space, and craftsmanship today's buyers have been waiting for.
Under contract
$799,900
126 12Th St, Franklin Twp., NJ 08873
5beds
3,166sqft
Single Family Residence
Built in 1953
0.7 Acres Lot
$828,900 Zestimate®
$253/sqft
$-- HOA
What's special
Enormous unfinished basementOversized walk-in closetBeautiful hardwood floorsDesigner finishes throughoutSpacious bedroomPremium finishesCovered front porch
- 56 days
- 195
- 5
Likely to sell faster than
Zillow last checked:
Listing updated:
Listed by:
Benny Yento 908-334-4586,
Coldwell Banker Realty
Source: GSMLS,MLS#: 4042596
Facts & features
Interior
Bedrooms & bathrooms
- Bedrooms: 5
- Bathrooms: 3
- Full bathrooms: 3
Primary bedroom
- Description: Full Bath, Sitting Room, Walk-In Closet
Bedroom 1
- Level: Second
- Area: 696
- Dimensions: 29 x 24
Bedroom 2
- Level: Second
- Area: 144
- Dimensions: 12 x 12
Bedroom 3
- Level: Second
- Area: 154
- Dimensions: 11 x 14
Bedroom 4
- Area: 180
- Dimensions: 15 x 12
Primary bathroom
- Features: Stall Shower
Dining room
- Features: Formal Dining Room
- Level: First
- Area: 195
- Dimensions: 15 x 13
Kitchen
- Features: Kitchen Island, Separate Dining Area
- Level: First
- Area: 204
- Dimensions: 17 x 12
Living room
- Level: First
- Area: 234
- Dimensions: 18 x 13
Heating
- 2 Units, Forced Air, Electric
Cooling
- 2 Units
Appliances
- Included: Carbon Monoxide Detector, Dishwasher, Range/Oven-Electric, Refrigerator, Wine Refrigerator, Electric Water Heater
Features
- Bedroom, Office
- Flooring: Wood
- Windows: Thermal Windows/Doors
- Basement: Yes,Bilco-Style Door,Full,Unfinished,Sump Pump
- Has fireplace: No
Interior area
- Total structure area: 3,166
- Total interior livable area: 3,166 sqft
Property
Parking
- Total spaces: 4
- Parking features: 2 Car Width, Asphalt, Attached Garage
- Attached garage spaces: 2
- Uncovered spaces: 4
Features
- Patio & porch: Open Porch(es)
Lot
- Size: 0.7 Acres
- Dimensions: 200 x 153
Details
- Parcel number: 2708004250004000040000
Construction
Type & style
- Home type: SingleFamily
- Architectural style: Colonial
- Property subtype: Single Family Residence
Materials
- Vinyl Siding
- Roof: Asphalt Shingle
Condition
- Year built: 1953
- Major remodel year: 2026
Utilities & green energy
- Sewer: Public Sewer
- Water: Well
- Utilities for property: Electricity Connected
Community & HOA
Community
- Security: Carbon Monoxide Detector
Location
- Region: Somerset
Financial & listing details
- Price per square foot: $253/sqft
- Tax assessed value: $585,600
- Annual tax amount: $10,183
- Date on market: 7/23/2026
- Ownership type: Fee Simple
- Electric utility on property: Yes
Estimated market value
$828,900
$787,000 - $870,000
$4,883/mo
Price history
| Date | Event | Price |
|---|---|---|
| 8/1/2026 | Pending sale | $799,900$253/sqft |
Source:  GSMLS #4042596 Report a problem GSMLS #4042596 Report a problem | ||
| 7/23/2026 | Listed for sale | $799,900+4605.3%$253/sqft |
Source: GSMLS #4042596 Report a problem | ||
| 7/1/1963 | Sold | $17,000$5/sqft |
Source: Agent Provided Report a problem | ||
Public tax history
| Year | Property taxes | Tax assessment |
|---|---|---|
| 2025 | $10,236 +12.4% | $585,600 +12.4% |
| 2024 | $9,104 +10.7% | $520,800 +22.3% |
| 2023 | $8,220 +13.9% | $425,700 +13.3% |
| 2022 | $7,214 | $375,700 +15.4% |
| 2021 | -- | $325,700 +6.5% |
| 2020 | $7,037 +13.8% | $305,700 |
| 2019 | $6,184 | $305,700 +5.2% |
| 2018 | $6,184 -2.8% | $290,700 +5.4% |
| 2017 | $6,364 +2.6% | $275,700 +1.8% |
| 2016 | $6,204 +1.8% | $270,700 +1.9% |
| 2015 | $6,093 +1.4% | $265,700 +0.4% |
| 2014 | $6,007 -4% | $264,700 -0.4% |
| 2013 | $6,257 +4.1% | $265,700 -7% |
| 2012 | $6,011 +4.9% | $285,700 |
| 2011 | $5,731 +8% | $285,700 |
| 2010 | $5,305 -7.1% | $285,700 |
| 2009 | $5,709 | $285,700 -2.4% |
| 2008 | -- | $292,600 |
Find assessor info on the county website
Monthly payment
Est. payment
Payment breakdown
Explore the cost of this home by adjusting the details. Changes won't be saved.Climate risks
Neighborhood: 08873


Similar homes
- $799,0005 bd3 ba2.1k sqft62 Macafee Rd, Franklin Twp., NJ 08873For Sale
 MLS ID #4046624, Peter Manfredo, A Home For Sale. GSMLS
 - $835,0004 bd3 ba2.7k sqft23 Amwell Rd, Hillsborough, NJ 08844For Sale

 MLS ID #2700844R, GEE KAY CHEUNG. All Jersey MLS
 - $799,0004 bd3 ba2.4k sqft1718 W 4th St, Piscataway, NJ 08854For Sale
 MLS ID #2702397R, MARIO ARISTIZABAL. All Jersey MLS
 - $779,9005 bd3 ba1.8k sqft737 W 8Th St, Plainfield City, NJ 07060For Sale
 MLS ID #4042916, Jonathan Minerick, Homecoin.Com. GSMLS
 - $799,0004 bd3 ba2.3k sqft10A Delar Pkwy #A, Franklin Park, NJ 08823For SaleMLS ID #2617480R, TIFFANY D. ANGELES. All Jersey MLS
- $800,0004 bd3 ba2.1k sqft18 Kendall Rd, East Brunswick, NJ 08816For SaleMLS ID #2703789R, KAREN A. ALLEN. All Jersey MLS
- $849,0004 bd4 ba2.4k sqft241 Deans Rhode Hall Rd, Monroe Township, NJ 08831For SaleMLS ID #2702564R, HAROON M. ALAVI. All Jersey MLS
- $849,9004 bd3 ba2.4k sqft586 Dial Ave, Piscataway, NJ 08854For SaleMLS ID #2703715R, DEEPAK BANSAL. All Jersey MLS
- $799,0005 bd3 ba2.8k sqft15 Wayne Way, East Windsor, NJ 08520For Sale
 MLS ID #NJME2082778, Fiona Bradshaw, Coldwell Banker Residential Brokerage - Flemington. Bright MLS
 - $650,0004 bd3 ba3.1k sqft77 Greenbrook Rd, Middlesex, NJ 08846For SaleMLS ID #2614185R, JESSICA GARCIA. All Jersey MLS
- $949,0005 bd4 ba3.2k sqft6 Storer Court, Morganville, NJ 07751For Sale
 MLS ID #22629071, Haroon M Alavi, Nationwide Homes Realty. MoreMLS
 - $799,9005 bd3 ba2k sqft219 W 1st St, Edison, NJ 08820For SaleMLS ID #2702140R, OLGA VAZ. All Jersey MLS
- $900,0006 bd3 ba2.9k sqft14 Schindler Dr N, Old Bridge, NJ 08857For SaleMLS ID #2704476R, MATTHEW ROWACK. All Jersey MLS
- $915,0004 bd3 ba2.4k sqft21 Sleepy Hollow Ln, Belle Mead, NJ 08502For SaleMLS ID #NJSO2005902, Michelle Blane, Callaway Henderson Sotheby's Int'l-Princeton. Bright MLS
- $824,0004 bd3 ba2.8k sqft5 Mary Ct, East Windsor, NJ 08512For SaleMLS ID #NJME2071894, Chris Norton, Keller Williams Real Estate - Princeton. Bright MLS
