Skip main navigation
Off market
  • $4,863,700

    126-130 W 22nd St Penthouse S, New York, NY 10011

    2beds
    2baths
    2,964sqft
    MultiFamily
    Built in ----
    -- sqft lot
    $4,863,700 Zestimate®
    $1,641/sqft
    $7,572 Estimated rent

    Home value

    $4,863,700

    $4.33M - $5.40M

    $7,572/mo

    Zestimate® history
    Loading
    Loading...

    Owner options

    List your home for rent

    $7,572/mo

    Rent Zestimate®

    Find your next renter with Zillow Rental Manager. Plus, with online applications, you can quickly screen prospective tenants – for free.

    Learn more

    $7,572/mo

    Rent Zestimate®

    Refinance and save

    $29,944/mo

    Est. payment

    Refinancing to a lower rate could help reduce your monthly payments and save thousands over the life of the loan.

    See today's rates

    $29,944/mo

    Est. payment

    Explore your selling options

    Work with a Zillow partner agent

    Leverage their expertise and Zillow's premium Showcase listings to get your home seen by more buyers.

    Get started

    List with your own agent

    Get your home in front of millions of buyers by listing it on Zillow.

    Learn how to do it

    Sell it yourself

    Take full control of how buyers see your home on Zillow by listing For Sale by Owner (FSBO).

    List your home

    What's special

    Impressive 50ft wide south-facing Chelsea/Flatiron Duplex penthouse loft, resplendent with a large private roof terrace. The upper duplex is configured as a grand 2 bedroom, 2.5 bathroom home with over 2,964 square feet of living space with a 925sf private terrace. It has been superbly designed and painstakingly detailed on the very highest levels to allow for gracious living and entertaining. An entry foyer leads to the cavernous atrium-style south-facing living rooms (with 25ft ceilings) flooded with light all day long through large tilt-and-turn windows that afford beautiful views all the way down to the new World trade Center. Additionally, above is a wall of glass skylight-style windows that add to this light-infused space anchored by a fireplace. A glamorous stairway leads upstairs to the large trellised and landscaped terrace that features a hot tub and an outdoor kitchen with inspiring views. The dining area positioned beneath the atrium adjoins a large chef's kitchen with an oversized pantry that has been intelligently equipped with Sub-Zero, Miele and Bosch appliances as well as a custom wine cabinet. On this level is a guest or second bedroom with an en-suite bath and a separate powder room. The gracious light-infused master suite is located on the upper level and includes a large walk-in closet and an en-suite limestone master bathroom that features a dramatic wall of slab onyx and a walk-in shower. Adjoining this is a spacious media room, also with sweeping downtown views, and a vented washer/dryer. Ducted Central Air-conditioning, Quarter-sawn solid oak wide plank floors and custom lighting feature throughout. With the installation of an additional stairway you can connect this duplex to the simplex below. This exceptional penthouse is perfectly positioned in the convenient heart of Chelsea: to the West is the vibrant West Chelsea Arts District, known for its superb mix of art galleries, restaurants, retail, Chelsea Market, Chelsea Piers and the Highline and Hudson River Parks, and to the East is the Flatiron District and Madison Square Park with Eataly and an equally impressive selection of retail, entertainment and restaurants. There is a parking garage across the street, a Trader Joe's and a large health club with a swimming pool moments within 2 blocks, not to mention every other conceivable amenity and convenience including easily accessible transportation.

    This property is not currently displayed as for sale or rent on Zillow. This may be different from what's on other websites or public sources.
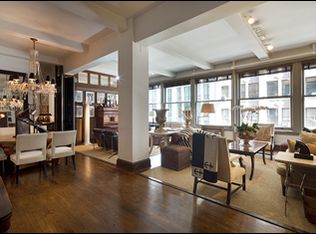
    Facts & features

    Interior

    Bedrooms & bathrooms
    • Bedrooms: 2
    • Bathrooms: 2
    Heating
    • Forced air
    Cooling
    • Other
    Appliances
    • Included: Dishwasher, Dryer, Washer
    Features
    • Has fireplace: Yes
    • Furnished: Yes
    Interior area
    • Total interior livable area: 2,964 sqft

    Property

    Parking
    • Parking features: Garage - Attached
    Features
    • Has spa: Yes
    Details
    • Parcel number: 007971123

    Construction

    Type & style
    • Home type: MultiFamily

    Community & HOA

    Community
    • Features: Fitness Center
    Location
    • Region: New York

    Financial & listing details

    • Price per square foot: $1,641/sqft
    • Tax assessed value: $1,587,556
    • Annual tax amount: $87,725

    Price history

    DateEventPrice
    7/5/2022Sold$5,100,000-19.4%$1,721/sqft
    Source: Public Record Report a problem
    7/17/2018Sold$6,330,000+170.3%$2,136/sqft
    Source: Public Record Report a problem
    5/20/2017Listing removed$20,000$7/sqft
    Source: Compass Report a problem
    5/2/2017Listed for rent$20,000$7/sqft
    Source: Compass Report a problem
    1/24/2001Sold$2,342,000$790/sqft
    Source: Public Record Report a problem

    Public tax history

    YearProperty taxesTax assessment
    2025$87,725 -0.4%$714,400 -2.4%
    2024$88,067 +3.2%$731,807 +2.3%
    2023$85,315 $715,027 +4.6%
    2022-- $683,422 +2.9%
    2021-- $664,360 -8.7%
    2020-- $727,499 +5.9%
    2019$76,275 +5.5%$687,104 +3.6%
    2018$72,301 +2.6%$663,107 -2.1%
    2017$70,444 +2.4%$677,650 +0.3%
    2016$68,767 $675,770 +16.2%
    2015$68,767 +209.5%$581,801 +17.3%
    2014$22,221 $495,843 +0.8%
    2013-- $491,950 -22.6%
    2012-- $635,634 +13.8%
    2011-- $558,758 +23.6%
    2010-- $451,945 +11%
    2009-- $407,198
    Find assessor info on the county website

    Neighborhood: Chelsea

    Nearby schools

    GreatSchools rating