Historic Old Northeast Gem with Prime Location and Updated Amenities. Discover timeless elegance in this beautifully updated historic home, perfectly situated in the highly sought-after Old Northeast neighborhood of St. Petersburg. This stunning brick residence is set in a non-flood zone area, offering peace of mind along with charm and convenience. Main Residence Highlights: 4 Bedrooms | 3 Bathrooms - Spacious and thoughtfully designed for modern living. Original Character Throughout - Showcasing many original light fixtures, door handles, and stunning original hardwood floors paired with terrazzo in select areas. Updated Systems - Modernized plumbing and electrical, with a 2018 roof for worry-free ownership. Impact Windows - Many windows have been replaced with hurricane-grade models by prior owners. Beautiful Brick Driveway - Adds curb appeal and a touch of historic charm. Gas-Powered Pool Heater - Enjoy the sparkling pool year-round, surrounded by lush landscaping in a private, fenced yard. Exceptional Outdoor Living Space. Fenced Yard - Ideal for privacy and entertaining. Charming Courtyard and Patio Space - Great for al fresco dining. Amazing Accessory Dwelling Unit (ADU): Downstairs: 1 room (could be gym, office, or bedroom) with a partial kitchen and bath. Upstairs: 1 Bedroom with a full kitchen and bath. Perfect for Guests, Home Office, or Rental Income. Enjoy the perfect blend of historic character and modern upgrades in a location that puts you just minutes away from vibrant downtown St. Petersburg, waterfront parks, and the best shopping and dining options. Don’t miss this rare opportunity—schedule your private showing today!
Sold for $1,325,000
$1,325,000
126 14TH AVENUE NE, ST PETERSBURG, FL 33701
5beds
3,505sqft
Single Family Residence
Built in 1927
6,464 Square Feet Lot
$1,308,700 Zestimate®
$378/sqft
$7,777 Estimated rent
Home value
$1,308,700
$1.19M - $1.44M
$7,777/mo
Zestimate® history
Owner options
List your home for rent
$7,777/mo
Rent Zestimate®
Find your next renter with Zillow Rental Manager. Plus, with online applications, you can quickly screen prospective tenants – for free.
$7,777/mo
Rent Zestimate®
Refinance and save
$9,063/mo
Est. payment
Refinancing to a lower rate could help reduce your monthly payments and save thousands over the life of the loan.
$9,063/mo
Est. payment
Explore your selling options
Work with a Zillow partner agent
Leverage their expertise and Zillow's premium Showcase listings to get your home seen by more buyers.
Get startedList with your own agent
Get your home in front of millions of buyers by listing it on Zillow.
Learn how to do itSell it yourself
Take full control of how buyers see your home on Zillow by listing For Sale by Owner (FSBO).
List your homeWhat's special
Original light fixturesPrivate fenced yardExceptional outdoor living spaceGas-powered pool heaterOriginal hardwood floorsLush landscapingBeautiful brick driveway
Zillow last checked:
Listing updated:
Listed by:
Sarah Howe 813-774-1999,
COMPASS FLORIDA LLC 727-339-7902
Bought with:
Sarah Howe, 3293609
COMPASS FLORIDA LLC
Source: Stellar MLS,MLS#: TB8385179 Originating MLS: Suncoast Tampa
Originating MLS: Suncoast Tampa
Facts & features
Interior
Bedrooms & bathrooms
- Bedrooms: 5
- Bathrooms: 5
- Full bathrooms: 3
- 1/2 bathrooms: 2
Primary bedroom
- Features: Ceiling Fan(s), En Suite Bathroom, Walk-In Closet(s)
- Level: Second
- Area: 224 Square Feet
- Dimensions: 16x14
Other
- Features: En Suite Bathroom, Wet Bar, Built-in Closet
- Level: Upper
- Area: 231 Square Feet
- Dimensions: 21x11
Bedroom 2
- Features: Ceiling Fan(s), Built-in Closet
- Level: Second
- Area: 144 Square Feet
- Dimensions: 12x12
Bedroom 3
- Features: Ceiling Fan(s), Built-in Closet
- Level: Second
- Area: 144 Square Feet
- Dimensions: 12x12
Bedroom 4
- Features: Walk-In Closet(s)
- Level: Second
- Area: 176 Square Feet
- Dimensions: 16x11
Bonus room
- Features: Built-in Closet
- Level: First
- Area: 360 Square Feet
- Dimensions: 30x12
Dinette
- Features: Pantry
- Level: First
- Area: 112 Square Feet
- Dimensions: 14x8
Dining room
- Level: First
- Area: 180 Square Feet
- Dimensions: 15x12
Family room
- Level: First
- Area: 300 Square Feet
- Dimensions: 20x15
Kitchen
- Features: Pantry
- Level: First
- Area: 135 Square Feet
- Dimensions: 15x9
Living room
- Level: First
- Area: 345 Square Feet
- Dimensions: 23x15
Heating
- Central
Cooling
- Central Air
Appliances
- Included: Dishwasher, Disposal, Refrigerator
- Laundry: Inside
Features
- Ceiling Fan(s), High Ceilings
- Flooring: Terrazzo, Tile, Hardwood
- Doors: French Doors
- Windows: Window Treatments
- Has fireplace: Yes
- Fireplace features: Gas
Interior area
- Total structure area: 3,515
- Total interior livable area: 3,505 sqft
Property
Features
- Levels: Two
- Stories: 2
- Patio & porch: Covered, Side Porch
- Exterior features: Awning(s), Lighting, Sidewalk
- Has private pool: Yes
- Pool features: In Ground
- Has spa: Yes
- Fencing: Fenced,Vinyl
Lot
- Size: 6,464 Square Feet
Details
- Additional structures: Guest House
- Parcel number: 183117832160340050
- Special conditions: None
Construction
Type & style
- Home type: SingleFamily
- Architectural style: Tudor
- Property subtype: Single Family Residence
Materials
- Block, Brick
- Foundation: Crawlspace
- Roof: Shingle
Condition
- New construction: No
- Year built: 1927
Utilities & green energy
- Sewer: Public Sewer
- Water: Public
- Utilities for property: Electricity Connected, Sewer Connected, Water Connected
Community & HOA
Community
- Pet fee: $0 monthly
- Subdivision: SNELL & HAMLETTS NORTH SHORE ADD
HOA
- Has HOA: No
Location
- Region: Saint Petersburg
Financial & listing details
- Price per square foot: $378/sqft
- Tax assessed value: $1,610,615
- Annual tax amount: $22,584
- Date on market: 5/12/2025
- Cumulative days on market: 95 days
- Listing terms: Cash,Conventional
- Ownership: Fee Simple
- Total actual rent: 0
- Electric utility on property: Yes
- Road surface type: Brick
Price history
| Date | Event | Price |
|---|---|---|
| 10/8/2025 | Sold | $1,325,000-14.8%$378/sqft |
Source:  Stellar MLS #TB8385179 Report a problem Stellar MLS #TB8385179 Report a problem | ||
| 8/16/2025 | Pending sale | $1,555,000$444/sqft |
Source: Stellar MLS #TB8385179 Report a problem | ||
| 6/5/2025 | Price change | $1,555,000-7.2%$444/sqft |
Source: Stellar MLS #TB8385179 Report a problem | ||
| 5/12/2025 | Listed for sale | $1,675,000+31.4%$478/sqft |
Source: Stellar MLS #TB8385179 Report a problem | ||
| 10/6/2024 | Listing removed | $1,275,000+2%$364/sqft |
Source: Stellar MLS #U8121440 Report a problem | ||
| 10/6/2023 | Listing removed | -- |
Source: Stellar MLS #U8121440 Report a problem | ||
| 10/8/2021 | Sold | $1,250,000-2%$357/sqft |
Source: Public Record Report a problem | ||
| 7/14/2021 | Pending sale | $1,275,000$364/sqft |
Source: Stellar MLS #U8121440 Report a problem | ||
| 6/25/2021 | Price change | $1,275,000-1.9%$364/sqft |
Source: Stellar MLS #U8121440 Report a problem | ||
| 6/15/2021 | Listed for sale | $1,300,000$371/sqft |
Source: Stellar MLS #U8121440 Report a problem | ||
| 6/7/2021 | Listing removed | -- |
Source: Stellar MLS #U8121440 Report a problem | ||
| 5/10/2021 | Listed for sale | $1,300,000$371/sqft |
Source: Stellar MLS #U8121440 Report a problem | ||
Public tax history
| Year | Property taxes | Tax assessment |
|---|---|---|
| 2025 | $24,733 +5.1% | $1,284,225 +2.9% |
| 2024 | $23,526 +1.3% | $1,248,032 +3% |
| 2023 | $23,218 +2.2% | $1,211,682 +3% |
| 2022 | $22,713 +516.8% | $1,176,390 +440.5% |
| 2021 | $3,682 +0% | $217,650 +1.4% |
| 2020 | $3,682 +2% | $214,645 +2.3% |
| 2019 | $3,610 | $209,819 +1.9% |
| 2018 | $3,610 +1.6% | $205,907 +2.1% |
| 2017 | $3,554 +2.2% | $201,672 +2.1% |
| 2016 | $3,476 -1.4% | $197,524 +0.7% |
| 2015 | $3,525 +0.6% | $196,151 +0.8% |
| 2014 | $3,504 +0.8% | $194,594 +1.5% |
| 2013 | $3,477 +2% | $191,718 +1.7% |
| 2012 | $3,407 | $188,513 +3% |
| 2011 | -- | $183,022 +1.5% |
| 2010 | -- | $180,317 +2.7% |
| 2009 | -- | $175,576 +0.1% |
| 2008 | $2,903 | $175,401 +3% |
| 2007 | -- | $170,292 -60.5% |
| 2005 | -- | $431,200 +4.8% |
| 2004 | $3,199 +1.8% | $411,300 +15.3% |
| 2003 | $3,143 +3.5% | $356,800 +23.2% |
| 2002 | $3,037 | $289,600 +1.9% |
| 2001 | $3,037 +18.1% | $284,200 +31.9% |
| 2000 | $2,572 | $215,500 |
Find assessor info on the county website
Neighborhood: Historic Old Northeast
Nearby homes
- $1,534,6003 bd3 ba2.3k sqft116 14th Ave NE, Saint Petersburg, FL 33701Off Market
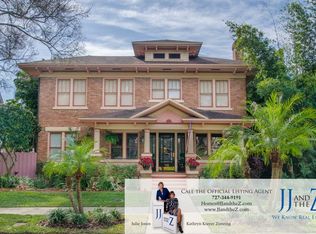
- $856,300-- bd2 ba1.4k sqft136 14th Ave NE, Saint Petersburg, FL 33701Off Market
- $1,558,1005 bd4 ba2.9k sqft106 14th Ave NE, Saint Petersburg, FL 33701Off Market

- $1,077,4004 bd4 ba2k sqft146 14th Ave NE, Saint Petersburg, FL 33701Off Market
- $806,7004 bd3 ba1.5k sqft127 13th Ave NE, Saint Petersburg, FL 33701Off Market
- $668,0003 bd1 ba1.4k sqft115 13th Ave NE, Saint Petersburg, FL 33701Off Market
- $967,500-- bd3 ba2.3k sqft135 13th Ave NE, Saint Petersburg, FL 33701Off Market
- $922,9004 bd2 ba1.8k sqft109 13th Ave NE, Saint Petersburg, FL 33701Off Market
Nearby schools
GreatSchools rating
- 7/10North Shore Elementary SchoolGrades: PK-5Distance: 1.3 mi
- 5/10John Hopkins Middle SchoolGrades: 6-8Distance: 2.1 mi
- 6/10St. Petersburg High SchoolGrades: 9-12Distance: 2.2 mi
Schools provided by the listing agent
- Elementary: North Shore Elementary-PN
- Middle: John Hopkins Middle-PN
- High: St. Petersburg High-PN
Source: Stellar MLS. This data may not be complete. We recommend contacting the local school district to confirm school assignments for this home.
Get a cash offer in 3 minutes
Find out how much your home could sell for in as little as 3 minutes with a no-obligation cash offer.
Estimated market value
$1,308,700
Get a cash offer in 3 minutes
Find out how much your home could sell for in as little as 3 minutes with a no-obligation cash offer.
Estimated market value
$1,308,700
- Florida
- Pinellas County
- Saint Petersburg
- 33701
- Historic Old Northeast
- 126 14TH AVENUE NE
Nearby cities
Nearby neighborhoods
Nearby zip codes
Other Saint Petersburg Topics
- Apartments for Rent in 33701
- Houses for Sale in 33701
- Houses for Rent in 33701
- 33701 Real Estate
- Saint Petersburg Condos
- Houses for Sale in Saint Petersburg
- Newest Listings in Saint Petersburg
- Saint Petersburg Home Values
- Saint Petersburg Real Estate Agents
- Saint Petersburg Refinance
- Saint Petersburg Mortgage Rates
