Meticulously maintained 4-level split, enjoyed and proudly cared for by members of the same family since 1987. This home boasts a coved living room ceiling, oversized picture window, original woodwork and hardwood floors, and ample storage space, including a pantry and two linen closets. The garage provides two entrances into the home, including a downstairs entrance to the basement- great as a private entrance if needed. The three season fully insulated sunroom is a must see- like a cozy cabin Up North- with fireplace rough-ins and framing, bigger picture window looking out on the expansive and beautifully landscaped backyard, and an original Dutch door leading out to a full deck. The backyard also has a newer shed, quiet patio, and a private reading area. 15 minutes from MSP/MOA and close to Robert St, with all of its shops and restaurants, and just doors from Jefferson Park. Welcome home!
Closed
$328,000
126 20th Ave N, South Saint Paul, MN 55075
4beds
1,820sqft
Single Family Residence
Built in 1957
10,759 Square Feet Lot
$333,000 Zestimate®
$180/sqft
$2,541 Estimated rent
Home value
$333,000
$310,000 - $360,000
$2,541/mo
Zestimate® history
Owner options
List your home for rent
$2,541/mo
Rent Zestimate®
Find your next renter with Zillow Rental Manager. Plus, with online applications, you can quickly screen prospective tenants – for free.
$2,541/mo
Rent Zestimate®
Refinance and save
$2,028/mo
Est. payment
Refinancing to a lower rate could help reduce your monthly payments and save thousands over the life of the loan.
$2,028/mo
Est. payment
Explore your selling options
Work with a Zillow partner agent
Leverage their expertise and Zillow's premium Showcase listings to get your home seen by more buyers.
Get startedList with your own agent
Get your home in front of millions of buyers by listing it on Zillow.
Learn how to do itSell it yourself
Take full control of how buyers see your home on Zillow by listing For Sale by Owner (FSBO).
List your homeWhat's special
Zillow last checked:
Listing updated:
Listed by:
Christopher Gerald Leeder 612-877-1418,
RE/MAX Results
Bought with:
Yanet C Diaz-Ortiz
Keller Williams Integrity Realty
Source: NorthstarMLS as distributed by MLS GRID,MLS#: 6744896
Facts & features
Interior
Bedrooms & bathrooms
- Bedrooms: 4
- Bathrooms: 2
- Full bathrooms: 1
- 1/2 bathrooms: 1
Bedroom
- Level: Upper
- Area: 125 Square Feet
- Dimensions: 10x12.5
Bedroom 2
- Level: Upper
- Area: 109.25 Square Feet
- Dimensions: 9.5x11.5
Bedroom 3
- Level: Lower
- Area: 99 Square Feet
- Dimensions: 11x9
Bedroom 4
- Level: Lower
- Area: 96 Square Feet
- Dimensions: 12x8
Deck
- Level: Main
- Area: 320 Square Feet
- Dimensions: 20x16
Dining room
- Level: Main
- Area: 132 Square Feet
- Dimensions: 12x11
Family room
- Level: Lower
- Area: 207.9 Square Feet
- Dimensions: 18.9x11
Kitchen
- Level: Main
- Area: 99 Square Feet
- Dimensions: 11x9
Living room
- Level: Main
- Area: 246 Square Feet
- Dimensions: 20.5x12
Sun room
- Level: Main
- Area: 165 Square Feet
- Dimensions: 11x15
Heating
- Forced Air
Cooling
- Central Air
Appliances
- Included: Cooktop, Dishwasher, Dryer, Exhaust Fan, Range, Refrigerator, Washer
Features
- Basement: Block,Partially Finished
- Has fireplace: No
- Fireplace features: Fireplace Footings, Masonry
Interior area
- Total structure area: 1,820
- Total interior livable area: 1,820 sqft
- Finished area above ground: 1,128
- Finished area below ground: 692
Property
Parking
- Total spaces: 1
- Parking features: Attached, Garage Door Opener, Other
- Attached garage spaces: 1
- Has uncovered spaces: Yes
Accessibility
- Accessibility features: None
Features
- Levels: Four or More Level Split
- Patio & porch: Deck
- Fencing: Partial
Lot
- Size: 10,759 Square Feet
- Dimensions: 80 x 135 x 80 x 135
- Features: Tree Coverage - Medium
Details
- Additional structures: Storage Shed
- Foundation area: 1820
- Parcel number: 362880002160
- Zoning description: Residential-Single Family
Construction
Type & style
- Home type: SingleFamily
- Property subtype: Single Family Residence
Materials
- Block
- Roof: Age Over 8 Years,Architectural Shingle,Asphalt
Condition
- New construction: No
- Year built: 1957
Utilities & green energy
- Electric: Circuit Breakers, 100 Amp Service, Power Company: Xcel Energy
- Gas: Natural Gas
- Sewer: City Sewer/Connected
- Water: City Water/Connected
Community & HOA
Community
- Subdivision: Gandi Add
HOA
- Has HOA: No
Location
- Region: South Saint Paul
Financial & listing details
- Price per square foot: $180/sqft
- Tax assessed value: $291,600
- Annual tax amount: $3,840
- Date on market: 10/5/2025
- Cumulative days on market: 20 days
Price history
| Date | Event | Price |
|---|---|---|
| 11/12/2025 | Sold | $328,000+9.3%$180/sqft |
Source:  NorthstarMLS as distributed by MLS GRID #6744896 Report a problem NorthstarMLS as distributed by MLS GRID #6744896 Report a problem | ||
| 10/30/2025 | Pending sale | $300,000$165/sqft |
Source: NorthstarMLS as distributed by MLS GRID #6744896 Report a problem | ||
| 10/9/2025 | Listed for sale | $300,000+39.6%$165/sqft |
Source: NorthstarMLS as distributed by MLS GRID #6744896 Report a problem | ||
| 8/9/2016 | Listing removed | $214,900$118/sqft |
Source: Coldwell Banker Burnet - Woodbury #4742543 Report a problem | ||
| 7/26/2016 | Listed for sale | $214,900+95.4%$118/sqft |
Source: Coldwell Banker Burnet - Woodbury #4742543 Report a problem | ||
| 12/27/2000 | Sold | $110,000$60/sqft |
Source: Public Record Report a problem | ||
Public tax history
| Year | Property taxes | Tax assessment |
|---|---|---|
| 2024 | $3,840 +3.6% | $291,600 +6.1% |
| 2023 | $3,706 -3.9% | $274,800 -0.6% |
| 2022 | $3,856 +25.3% | $276,500 +17.6% |
| 2021 | $3,078 +1.6% | $235,100 +11.4% |
| 2020 | $3,030 +4.2% | $210,953 -6.1% |
| 2019 | $2,908 | $224,700 +7% |
| 2018 | $2,908 +3.2% | $210,000 +11.2% |
| 2017 | $2,817 +8.3% | $188,800 +10% |
| 2016 | $2,600 +14.7% | $171,700 +26.7% |
| 2015 | $2,267 +5.5% | $135,525 -6.6% |
| 2014 | $2,149 -0.8% | $145,117 +14.9% |
| 2013 | $2,166 +7.5% | $126,260 |
| 2012 | $2,014 -1.8% | -- |
| 2011 | $2,052 -1.2% | -- |
| 2010 | $2,078 -2.3% | -- |
| 2009 | $2,127 -2% | -- |
| 2008 | $2,170 +8.7% | -- |
| 2007 | $1,996 +4.3% | -- |
| 2006 | $1,913 +11.9% | -- |
| 2004 | $1,710 +20.2% | -- |
| 2003 | $1,423 +13.5% | -- |
| 2002 | $1,253 -11.3% | -- |
| 2001 | $1,413 | -- |
Find assessor info on the county website
Neighborhood: 55075
Nearby homes
- $336,9003 bd2 ba1.6k sqft120 20th Ave N, South Saint Paul, MN 55075Off Market
- $295,0003 bd2 ba2.3k sqft136 20th Ave N, South Saint Paul, MN 55075Sold
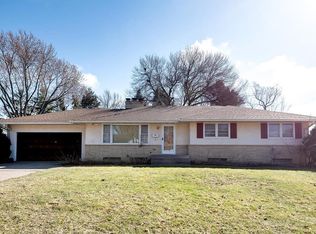
- $300,0003 bd2 ba1.7k sqft114 20th Ave N, South Saint Paul, MN 55075For Sale

- $285,1003 bd1 ba1.1k sqft125 19th Ave N, South Saint Paul, MN 55075Off Market
- $335,2003 bd2 ba1.5k sqft119 19th Ave N, South Saint Paul, MN 55075Off Market
- $295,1003 bd2 ba1k sqft131 19th Ave N, South Saint Paul, MN 55075Off Market
- $365,3004 bd2 ba1.6k sqft144 20th Ave N, South Saint Paul, MN 55075Off Market
- $330,6003 bd2 ba1.8k sqft108 20th Ave N, South Saint Paul, MN 55075Off Market
Nearby schools
GreatSchools rating
- 4/10Lincoln Center ElementaryGrades: PK-5Distance: 0.7 mi
- 4/10South St. Paul Middle SchoolGrades: 6-8Distance: 0.8 mi
- 5/10South St. Paul SecondaryGrades: 9-12Distance: 0.8 mi
Get a cash offer in 3 minutes
Find out how much your home could sell for in as little as 3 minutes with a no-obligation cash offer.
Estimated market value
$333,000
Get a cash offer in 3 minutes
Find out how much your home could sell for in as little as 3 minutes with a no-obligation cash offer.
Estimated market value
$333,000
- Minnesota
- Dakota County
- South Saint Paul
- 55075
- 126 20th Ave N
Nearby cities
Nearby zip codes
Other South Saint Paul Topics
- Apartments for Rent in 55075
- Houses for Sale in 55075
- Houses for Rent in 55075
- 55075 Real Estate
- South Saint Paul Condos
- Houses for Sale in South Saint Paul
- Newest Listings in South Saint Paul
- South Saint Paul Home Values
- South Saint Paul Real Estate Agents
- South Saint Paul Refinance
- South Saint Paul Mortgage Rates
