Skip main navigation
Closed
  • $703,500

    126 2nd St, Libertyville, IL 60048

    4beds
    3,467sqft
    Single Family Residence
    Built in 1909
    7,500 Square Feet Lot
    $741,900 Zestimate®
    $203/sqft
    $7,963 Estimated rent

    Home value

    $741,900

    $668,000 - $824,000

    $7,963/mo

    Zestimate® history
    Loading
    Loading...

    Owner options

    List your home for rent

    $7,963/mo

    Rent Zestimate®

    Find your next renter with Zillow Rental Manager. Plus, with online applications, you can quickly screen prospective tenants – for free.

    Learn more

    $7,963/mo

    Rent Zestimate®

    Refinance and save

    $5,305/mo

    Est. payment

    Refinancing to a lower rate could help reduce your monthly payments and save thousands over the life of the loan.

    See today's rates

    $5,305/mo

    Est. payment

    Explore your selling options

    Work with a Zillow partner agent

    Leverage their expertise and Zillow's premium Showcase listings to get your home seen by more buyers.

    Get started

    List with your own agent

    Get your home in front of millions of buyers by listing it on Zillow.

    Learn how to do it

    Sell it yourself

    Take full control of how buyers see your home on Zillow by listing For Sale by Owner (FSBO).

    List your home

    What's special

    Family roomLarger kitchenProfessionally designed landscapeStone walkwaysCozy front porchBoulder wall
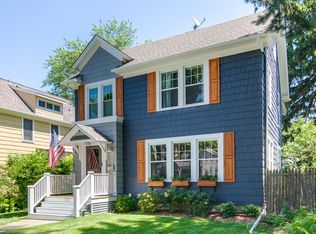
    Experience masterful design and timeless elegance in this completely renovated historic district home, where old-world charm meets modern luxury. From the moment you arrive, you'll be welcomed by a cozy front porch. The living space has been expanded by 1,000 square feet, creating a larger kitchen and family room. The former attic has been transformed with the addition of dormers, a new stairway, two extra bedrooms, and an additional bathroom. The renovation skillfully blends old and new elements, creating a harmonious balance throughout the home. This harmony extends to the outdoor spaces, where materials in the stone walkways, terrace, and boulder wall seamlessly flow from front to back, overlooking an open lawn. The professionally designed landscape, crafted by the owner who is a landscape architect, preserves as much open space as possible on the in-town lot. Enjoy the convenience of walking distance to shops, restaurants, schools, the train station, Lake Minear Beach, and two regional trails: the Des Plaines River Trail and the North Shore Bike Path. You're also within jogging or biking distance to multiple forest preserves, including Independence Grove and Old School Forest Preserves. This beautiful 4-bedroom, 3.1-bath home offers incredible character, grace, and ease for family living! Garage is brand new, just completed in January of 2024!

    Zillow last checked:

    Listing updated:

    Listing courtesy of:

    Matt Laricy 708-250-2696,

    Americorp, Ltd

    Bought with:

    Cory Green

    Compass

    Source: MRED as distributed by MLS GRID,MLS#: 12265438MLS Logo

    Facts & features

    Interior

    Bedrooms & bathrooms
    • Bedrooms: 4
    • Bathrooms: 4
    • Full bathrooms: 3
    • 1/2 bathrooms: 1
    Primary bedroom
    • Features: Flooring (Hardwood), Bathroom (Full)
    • Level: Second
    • Area: 165 Square Feet
    • Dimensions: 15X11
    Bedroom 2
    • Features: Flooring (Hardwood)
    • Level: Second
    • Area: 143 Square Feet
    • Dimensions: 13X11
    Bedroom 3
    • Features: Flooring (Hardwood)
    • Level: Third
    • Area: 144 Square Feet
    • Dimensions: 12X12
    Bedroom 4
    • Level: Third
    • Area: 156 Square Feet
    • Dimensions: 13X12
    Dining room
    • Features: Flooring (Hardwood)
    • Level: Main
    • Area: 156 Square Feet
    • Dimensions: 13X12
    Enclosed porch
    • Level: Main
    • Area: 198 Square Feet
    • Dimensions: 22X9
    Family room
    • Features: Flooring (Hardwood)
    • Level: Main
    • Area: 195 Square Feet
    • Dimensions: 15X13
    Kitchen
    • Features: Kitchen (Eating Area-Breakfast Bar)
    • Level: Main
    • Area: 220 Square Feet
    • Dimensions: 20X11
    Laundry
    • Level: Main
    • Area: 42 Square Feet
    • Dimensions: 6X7
    Living room
    • Features: Flooring (Hardwood)
    • Level: Main
    • Area: 192 Square Feet
    • Dimensions: 16X12
    Mud room
    • Level: Main
    • Area: 90 Square Feet
    • Dimensions: 15X6
    Heating
    • Natural Gas
    Cooling
    • Central Air
    Appliances
    • Included: Range, Microwave, Dishwasher, Refrigerator, Stainless Steel Appliance(s), Cooktop, Oven
    • Laundry: In Unit
    Features
    • Built-in Features
    • Flooring: Hardwood
    • Basement: Partially Finished,Full
    • Attic: Finished,Full
    • Number of fireplaces: 1
    • Fireplace features: Family Room
    Interior area
    • Total structure area: 0
    • Total interior livable area: 3,467 sqft

    Property

    Parking
    • Total spaces: 2
    • Parking features: Garage Owned, Detached, Garage
    • Garage spaces: 2
    Accessibility
    • Accessibility features: No Disability Access
    Features
    • Stories: 3
    • Patio & porch: Porch
    Lot
    • Size: 7,500 sqft
    • Dimensions: 50 X 150
    Details
    • Parcel number: 11212080020000
    • Special conditions: List Broker Must Accompany

    Construction

    Type & style
    • Home type: SingleFamily
    • Architectural style: Traditional
    • Property subtype: Single Family Residence
    Materials
    • Cedar
    • Roof: Asphalt
    Condition
    • New construction: No
    • Year built: 1909
    • Major remodel year: 2020

    Utilities & green energy

    • Electric: Circuit Breakers, Fuses
    • Sewer: Public Sewer
    • Water: Public

    Community & neighborhood

    Community
    • Community features: Curbs, Sidewalks, Street Lights, Street Paved
    Location
    • Region: Libertyville

    HOA & financial

    HOA
    • Services included: None

    Other

    Other facts
    • Listing terms: Conventional
    • Ownership: Fee Simple

    Price history

    DateEventPrice
    4/28/2025Sold$703,500+0.5%$203/sqft
    Source: MRED as distributed by MLS GRID #12265438 Report a problem
    4/22/2025Pending sale$699,999$202/sqft
    Source: MRED as distributed by MLS GRID #12265438 Report a problem
    2/28/2025Contingent$699,999$202/sqft
    Source: MRED as distributed by MLS GRID #12265438 Report a problem
    2/23/2025Price change$699,999-6.7%$202/sqft
    Source: MRED as distributed by MLS GRID #12265438 Report a problem
    1/6/2025Listed for sale$749,999$216/sqft
    Source: MRED as distributed by MLS GRID #12265438 Report a problem
    10/2/2024Listing removed$749,999$216/sqft
    Source: MRED as distributed by MLS GRID #12153612 Report a problem
    9/3/2024Listed for sale$749,999-6.3%$216/sqft
    Source: MRED as distributed by MLS GRID #12153612 Report a problem
    9/3/2024Listing removed$799,999$231/sqft
    Source: MRED as distributed by MLS GRID #12112467 Report a problem
    7/16/2024Listed for sale$799,999-5.9%$231/sqft
    Source: MRED as distributed by MLS GRID #12112467 Report a problem
    7/16/2024Listing removed--
    Source: MRED as distributed by MLS GRID #12079888 Report a problem
    6/10/2024Listed for sale$849,999-5.6%$245/sqft
    Source: MRED as distributed by MLS GRID #12079888 Report a problem
    6/10/2024Listing removed--
    Source: MRED as distributed by MLS GRID #12056053 Report a problem
    5/15/2024Listed for sale$899,999-2.7%$260/sqft
    Source: MRED as distributed by MLS GRID #12056053 Report a problem
    4/27/2024Listing removed--
    Source: MRED as distributed by MLS GRID #11922656 Report a problem
    11/11/2023Price change$925,000-2.6%$267/sqft
    Source: MRED as distributed by MLS GRID #11922656 Report a problem
    11/2/2023Listed for sale$950,000$274/sqft
    Source: MRED as distributed by MLS GRID #11922656 Report a problem
    11/2/2023Listing removed--
    Source: MRED as distributed by MLS GRID #11864196 Report a problem
    9/23/2023Listed for sale$950,000+227.6%$274/sqft
    Source: MRED as distributed by MLS GRID #11864196 Report a problem
    8/31/2001Sold$290,000$84/sqft
    Source: Public Record Report a problem

    Public tax history

    YearProperty taxesTax assessment
    2024$16,887 +3.2%$238,724 +3.5%
    2023$16,360 +16.1%$230,562 +9.2%
    2022$14,089 +3.9%$211,141 +15.9%
    2021$13,565 +3.9%$182,165 +3.9%
    2020$13,056 +2.6%$175,248 +1%
    2019$12,731 -1.5%$173,581 -5.9%
    2018$12,929 $184,474 +3.3%
    2017$12,929 +4.3%$178,650 +5.5%
    2016$12,394 +4.3%$169,384 +2.1%
    2015$11,887 -3.8%$165,943 +9.5%
    2014$12,351 +3.6%$151,588 -2.8%
    2012$11,922 +42.9%$156,024 +8.3%
    2011$8,344 -3.5%$144,118 -7.1%
    2010$8,649 +3.2%$155,192 -4.6%
    2009$8,385 +3.5%$162,733 +3%
    2008$8,101 +21.6%$157,932 +18%
    2006$6,662 +6.5%$133,808
    2005$6,257 +9.3%--
    2004$5,726 +7.6%--
    2003$5,320 +30.1%--
    2002$4,091 +6%--
    2001$3,859 +19.6%$56,589 +18.2%
    2000$3,226 $47,863

    Find assessor info on the county website

    Neighborhood: 60048

    Nearby schools

    GreatSchools rating
    Schools provided by the listing agent
    • High: Libertyville High School
    • District: 70

    Source: MRED as distributed by MLS GRID. This data may not be complete. We recommend contacting the local school district to confirm school assignments for this home.

    Get a cash offer in 3 minutes
    Find out how much your home could sell for in as little as 3 minutes with a no-obligation cash offer.
    Estimated market value
    $741,900
    Get a cash offer in 3 minutes
    Find out how much your home could sell for in as little as 3 minutes with a no-obligation cash offer.
    Estimated market value
    $741,900